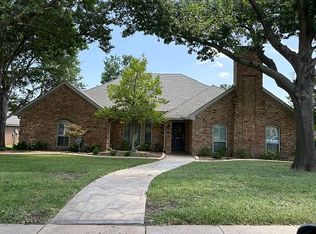
Beautifully maintained single-story home in the sought-after Hunters Glen Estates subdivision of Plano. Sitting on nearly a third of an acre with no HOA, this 4-bedroom, 3.5-bath home offers thoughtfully designed living space with generous room sizes, abundant natural light and timeless architectural details throughout.
The spacious family room features a gas fireplace and flows seamlessly into the kitchen and breakfast nook - a great setup for everyday living and entertaining. The kitchen is equipped with a KitchenAid double wall oven, ample cabinet storage and counter space. Hardwood floors run throughout the main living areas adding warmth and character.
The oversized primary suite is tucked away in its own private wing and features a spa-like bath with dual vanities, a soaking tub, a walk-in glass shower and a large walk-in closet. Three additional bedrooms offer flexibility for guests, family or a home office.
No HOA. Zoned to highly regarded Plano ISD: Carlisle Elementary, Schimelpfenig Middle and Clark High School. Convenient access to the Dallas North Tollway, US-75 and all that Plano has to offer.
Photos coming soon!
For sale
$534,900
6604 Garfield Dr, Plano, TX 75023
4beds
2,803sqft
Single Family Residence
Built in 1983
0.29 Acres Lot
$515,400 Zestimate®
$191/sqft
$-- HOA
What's special
Gas fireplaceBeautifully maintained single-story homePrivate wingAbundant natural lightSpacious family roomLarge walk-in closetGenerous room sizes
- 23 hours
- 335
- 37
Zillow last checked:
Listing updated:
Listed by:
Vanessa Warren 0786104 469-993-3121,
Local Pro Realty LLC 469-993-3121
Source: NTREIS,MLS#: 21379157
Facts & features
Interior
Bedrooms & bathrooms
- Bedrooms: 4
- Bathrooms: 4
- Full bathrooms: 3
- 1/2 bathrooms: 1
Primary bedroom
- Level: First
- Dimensions: 11 x 1
Breakfast room nook
- Level: First
- Dimensions: 11 x 1
Dining room
- Level: First
- Dimensions: 11 x 1
Family room
- Features: Built-in Features
- Level: First
- Dimensions: 11 x 1
Living room
- Features: Fireplace
- Level: First
- Dimensions: 11 x 1
Heating
- Central
Cooling
- Central Air, Ceiling Fan(s), Electric
Appliances
- Included: Dryer, Dishwasher, Electric Cooktop, Electric Oven, Disposal, Microwave, Refrigerator, Washer
- Laundry: Washer Hookup, Dryer Hookup, Laundry in Utility Room
Features
- Pantry
- Flooring: Carpet, Wood
- Windows: Shutters
- Has basement: No
- Number of fireplaces: 1
- Fireplace features: Living Room
Interior area
- Total interior livable area: 2,803 sqft
Video & virtual tour
Property
Parking
- Total spaces: 2
- Parking features: Driveway, Garage, Garage Door Opener
- Attached garage spaces: 2
Features
- Levels: One
- Stories: 1
- Patio & porch: Covered
- Pool features: None
Lot
- Size: 0.29 Acres
Details
- Parcel number: R132500200201
Construction
Type & style
- Home type: SingleFamily
- Architectural style: Traditional,Detached
- Property subtype: Single Family Residence
- Attached to another structure: Yes
Materials
- Brick
- Foundation: Slab
- Roof: Asphalt,Shingle
Condition
- Year built: 1983
Utilities & green energy
- Sewer: Public Sewer
- Water: Public
- Utilities for property: Electricity Connected, Natural Gas Available, Sewer Available, Separate Meters, Water Available
Community & HOA
Community
- Subdivision: Hunters Glen Estates Vii
HOA
- Has HOA: No
Location
- Region: Plano
Financial & listing details
- Price per square foot: $191/sqft
- Tax assessed value: $556,957
- Annual tax amount: $9,072
- Date on market: 9/9/2026
- Cumulative days on market: 1 day
- Listing terms: Cash,Conventional,FHA,VA Loan
Estimated market value
$515,400
$490,000 - $541,000
$4,196/mo
Price history
| Date | Event | Price |
|---|---|---|
| 9/9/2026 | Listed for sale | $534,900$191/sqft |
Source: NTREIS #21379157 Report a problem | ||
Public tax history
| Year | Property taxes | Tax assessment |
|---|---|---|
| 2025 | $1,250 | $531,245 +10% |
| 2024 | -- | $482,950 +10% |
| 2023 | $1,250 -59.1% | $439,045 +10% |
| 2022 | $3,055 | $399,132 +10% |
| 2021 | $3,055 | $362,847 +5.4% |
| 2020 | $3,055 | $344,408 +2.3% |
| 2019 | $3,055 | $336,761 +0% |
| 2018 | $3,055 | $336,641 +3.1% |
| 2017 | $3,055 | $326,462 +7.3% |
| 2016 | $3,055 -4.5% | $304,341 +15% |
| 2015 | $3,199 | $264,706 +5.8% |
| 2014 | $3,199 | $250,151 +10.1% |
| 2013 | -- | $227,271 +1.3% |
| 2012 | -- | $224,393 -1.6% |
| 2011 | -- | $228,080 -4.9% |
| 2010 | -- | $239,850 -2.9% |
| 2009 | -- | $247,000 +2.1% |
| 2008 | -- | $242,033 +5.6% |
| 2007 | -- | $229,126 +2.2% |
| 2006 | -- | $224,196 +0.6% |
| 2005 | -- | $222,830 +5.1% |
| 2003 | -- | $212,000 +3.2% |
| 2002 | -- | $205,441 +8.9% |
| 2001 | -- | $188,584 +1.8% |
| 2000 | -- | $185,294 |
Find assessor info on the county website
Monthly payment
Est. payment
Payment breakdown
Explore the cost of this home by adjusting the details. Changes won't be saved.Climate risks
Neighborhood: Hunters Glen
Nearby schools
Schools provided by the listing agent
- Elementary: Carlisle
- Middle: Schimelpfenig
- High: Clark,Plano Senior
- District: Plano ISD
Source: NTREIS. This data may not be complete. We recommend contacting the local school district to confirm school assignments for this home.

Similar homes
- $549,0004 bd3 ba2.7k sqft1508 Alamosa Dr, Plano, TX 75023For SaleMLS ID #21383677, LaShanda Johnson. NTREIS
- $569,0004 bd3 ba2.3k sqft1705 Hatherly Dr, Plano, TX 75023For Sale
 MLS ID #21382567, Madison Doss. NTREIS
 - $539,0004 bd3 ba2.6k sqft2304 Skipwith Dr, Plano, TX 75023For Sale By Owner
- $525,0004 bd3 ba2.3k sqft2416 Redfield Dr, Plano, TX 75025For Sale
 MLS ID #21379400, Sarah Maxwell. NTREIS
