Located in the heart of Plano, 6701 Ashmont Drive offers exceptional convenience, mature trees, and an idyllic tree lined neighborhood in a highly desirable central location. The home is near Carlisle Elementary, Schimelpfenig Middle School, nearby parks, trails, a dog park, and waterpark, with super quick access to all Plano and North Dallas. Set on a quiet residential street beneath mature shade trees, this home is full of character and offers spacious living areas, abundant natural light, a flexible layout and potential for personalization future updates, making it an excellent opportunity for buyers seeking space, location, and the ability to add their own style and improvements. Some listing photos have been digitally enhanced or virtually staged to illustrate the home’s potential appearance and layout possibilities.
For sale
$525,000
6701 Ashmont Dr, Plano, TX 75023
3beds
1,970sqft
Single Family Residence
Built in 1991
6,969 Square Feet Lot
$506,100 Zestimate®
$266/sqft
$-- HOA
What's special
Quiet residential streetFull of characterAbundant natural lightFlexible layoutMature treesBeneath mature shade treesIdyllic tree lined neighborhood
- 75 days |
- 62 |
- 3 |
Zillow last checked:
Listing updated:
Listed by:
Jonathan Minerick 0799871 888-400-2513,
HomeCoin.com 888-400-2513
Source: NTREIS,MLS#: 21286004
Facts & features
Interior
Bedrooms & bathrooms
- Bedrooms: 3
- Bathrooms: 3
- Full bathrooms: 2
- 1/2 bathrooms: 1
Primary bedroom
- Level: Second
- Dimensions: 12 x 17
Bedroom
- Features: En Suite Bathroom
- Level: First
- Dimensions: 9 x 12
Bedroom
- Level: Second
- Dimensions: 11 x 10
Den
- Level: First
- Dimensions: 14 x 15
Dining room
- Level: First
- Dimensions: 11 x 13
Other
- Features: Built-in Features, Dual Sinks, Jetted Tub, Separate Shower
- Level: Second
- Dimensions: 8 x 9
Other
- Level: Second
- Dimensions: 8 x 5
Living room
- Level: First
- Dimensions: 11 x 13
Heating
- Natural Gas
Cooling
- Attic Fan, Central Air, Ceiling Fan(s)
Appliances
- Included: Some Gas Appliances, Double Oven, Electric Oven, Gas Cooktop, Gas Water Heater, Plumbed For Gas
- Laundry: Electric Dryer Hookup, Gas Dryer Hookup, Laundry in Utility Room
Features
- High Speed Internet
- Flooring: Hardwood, Linoleum, Painted/Stained, Slate, Tile
- Has basement: No
- Number of fireplaces: 1
- Fireplace features: Masonry
Interior area
- Total interior livable area: 1,970 sqft
Video & virtual tour
Property
Parking
- Total spaces: 2
- Parking features: Additional Parking, Concrete, Covered, Direct Access, Driveway, Garage Faces Front
- Attached garage spaces: 2
Features
- Levels: Two
- Stories: 2
- Pool features: None
- Fencing: Back Yard,Split Rail,Wood,Wrought Iron
Lot
- Size: 6,969 Square Feet
- Features: Many Trees, Sprinkler System
Details
- Additional structures: Shed(s)
- Parcel number: 1970633
Construction
Type & style
- Home type: SingleFamily
- Architectural style: Traditional,Detached
- Property subtype: Single Family Residence
Materials
- Brick, Other, Wood Siding
- Foundation: Slab
- Roof: Shingle
Condition
- Year built: 1991
Utilities & green energy
- Sewer: Public Sewer
- Water: Public
- Utilities for property: Sewer Available, Water Available
Community & HOA
Community
- Features: Sidewalks
- Subdivision: Hunters Gate
HOA
- Has HOA: Yes
- HOA name: None
- HOA phone: 000-000-0000
Location
- Region: Plano
Financial & listing details
- Price per square foot: $266/sqft
- Tax assessed value: $427,935
- Annual tax amount: $4,649
- Date on market: 6/1/2026
- Cumulative days on market: 76 days
- Listing terms: Cash,Conventional
Estimated market value
$506,100
$481,000 - $531,000
$2,685/mo
Price history
| Date | Event | Price |
|---|---|---|
| 6/1/2026 | Listed for sale | $525,000$266/sqft |
Source: NTREIS #21286004 Report a problem | ||
Public tax history
| Year | Property taxes | Tax assessment |
|---|---|---|
| 2025 | $4,649 +4.6% | $385,327 +10% |
| 2024 | $4,445 +12.5% | $350,297 +10% |
| 2023 | $3,951 -15.9% | $318,452 -11.7% |
| 2022 | $4,696 -18.1% | $360,766 +26.9% |
| 2021 | $5,735 +18.3% | $284,397 +18.9% |
| 2020 | $4,847 -1.8% | $239,258 -1% |
| 2019 | $4,935 -18.8% | $241,691 -14% |
| 2018 | $6,075 +12.5% | $281,073 +9.9% |
| 2017 | $5,399 | $255,710 +4.5% |
| 2016 | $5,399 +25.3% | $244,584 +13.5% |
| 2015 | $4,307 | $215,420 +12.7% |
| 2014 | $4,307 | $191,123 +6.7% |
| 2013 | -- | $179,073 -1.8% |
| 2012 | -- | $182,426 +1.9% |
| 2011 | -- | $179,086 -1.4% |
| 2010 | -- | $181,663 -0.3% |
| 2009 | -- | $182,128 +0.4% |
| 2008 | -- | $181,463 +1.4% |
| 2007 | -- | $178,984 +3.1% |
| 2006 | -- | $173,555 +0.4% |
| 2005 | -- | $172,781 +9.7% |
| 2003 | -- | $157,475 +0.5% |
| 2002 | -- | $156,713 +10% |
| 2001 | -- | $142,526 +1.5% |
| 2000 | -- | $140,375 |
Find assessor info on the county website
Monthly payment
Est. payment
Payment breakdown
Explore the cost of this home by adjusting the details. Changes won't be saved.Climate risks
Neighborhood: 75023
Nearby schools
GreatSchools rating
- 8/10Carlisle Elementary SchoolGrades: K-5Distance: 0.4 mi
- 10/10Schimelpfenig Middle SchoolGrades: 6-8Distance: 0.4 mi
- 5/10Clark High SchoolGrades: 9-10Distance: 2.2 mi
Schools provided by the listing agent
- Elementary: Carlisle
- Middle: Schimelpfenig
- High: Plano Senior
- District: Plano ISD
Source: NTREIS. This data may not be complete. We recommend contacting the local school district to confirm school assignments for this home.
- $419,8003 bd2 ba2.2k sqft2201 Briarcrest Dr, Plano, TX 75023Off Market
- $378,5003 bd2 ba1.8k sqft2204 Heatherton Pl, Plano, TX 75023Off Market
- $373,1003 bd2 ba1.6k sqft2200 Heatherton Pl, Plano, TX 75023Off Market
- $437,9004 bd2 ba2.3k sqft2208 Heatherton Pl, Plano, TX 75023Off Market
- $382,5003 bd2 ba1.8k sqft2205 Briarcrest Dr, Plano, TX 75023Off Market
- $361,0003 bd2 ba1.4k sqft2212 Heatherton Pl, Plano, TX 75023Off Market
- $441,0004 bd2 ba2.3k sqft2117 Glenmont Dr, Plano, TX 75023Off Market
- $396,9003 bd2 ba1.7k sqft2209 Briarcrest Dr, Plano, TX 75023Off Market
A local agent can set up tours, give advice and negotiate with sellers.
Similar homes
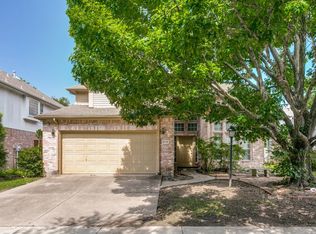
- $400,0003 bd3 ba2.2k sqft6713 Ashglen Pl, Plano, TX 75023For Sale
 MLS ID #21293046, Carol Smith. NTREIS
 - $539,9994 bd3 ba2.5k sqft9101 Floyd Dr, Plano, TX 75025For Sale
 MLS ID #21322111, Steve Koleno. NTREIS
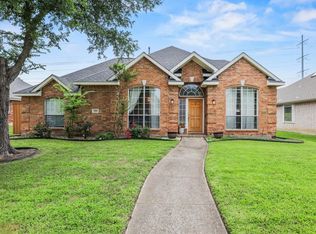
 - $469,0003 bd2 ba2.2k sqft3404 Bluegrass Dr, Plano, TX 75074For Sale
 MLS ID #21309001, Kalleb Solomon. NTREIS
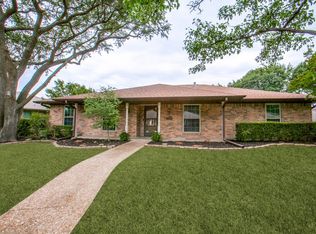
 - $457,0003 bd3 ba2.4k sqft2004 Tampico Dr, Plano, TX 75075For Sale
 MLS ID #21267146, Nanette Myrlin. NTREIS
 - $529,0003 bd3 ba2.3k sqft1708 Coronado St, Allen, TX 75013For SaleMLS ID #21350132, Michael Ripperger. NTREIS
- $524,9004 bd3 ba2.4k sqft7414 Southwick Dr, Garland, TX 75044For SaleMLS ID #21353496, John Wendell. NTREIS
- $510,0004 bd2 ba2k sqft5918 Lafayette Dr, Frisco, TX 75035For SaleMLS ID #21232215, Jackie Dunlap. NTREIS
- $475,0004 bd3 ba2.7k sqft805 Fall Dr, Allen, TX 75002For SaleMLS ID #21278660, Rita Curtin. NTREIS
- $546,5004 bd3 ba2.8k sqft11406 New Orleans Dr, Frisco, TX 75035For SaleMLS ID #21305880, Taylor Trollan. NTREIS
- $520,0004 bd3 ba2.7k sqft3512 Black Gold Dr, McKinney, TX 75070For SaleMLS ID #21312773, Trey LaQuey. NTREIS
- $449,9004 bd3 ba2.2k sqft421 Frankie Ln, Lewisville, TX 75057For SaleMLS ID #21354530, Leanne Lowry. NTREIS
- $400,0003 bd2 ba1.5k sqft3624 Churchill Ln, Plano, TX 75075For SaleMLS ID #21327205, Tracy Cavazos. NTREIS
- $524,0004 bd2 ba2.2k sqft2223 Valley Ml, Carrollton, TX 75006For SaleMLS ID #21285087, Kevin Muenchow. NTREIS
- $579,9993 bd2 ba2k sqft6994 Dove Creek Dr, Wylie, TX 75098For SaleMLS ID #21210203, Ginny Jameson. NTREIS
- $448,9004 bd3 ba2.4k sqft4013 18th St, Plano, TX 75074For SaleMLS ID #21284636, Gary Bisha. NTREIS
- $524,9994 bd2 ba2.5k sqft6101 Oldham Dr, McKinney, TX 75070For SaleMLS ID #21309885, Maureen Henderson. NTREIS
- $510,0004 bd4 ba2.3k sqft5501 Amber Way, McKinney, TX 75072For SaleMLS ID #21301039, Susannah McIntosh. NTREIS
- $499,0004 bd2 ba2.5k sqft2013 Campbell Pkwy, Richardson, TX 75082For SaleMLS ID #21306607, Cindy Ton. NTREIS
- $499,0003 bd3 ba2.3k sqft14023 Highmark Sq, Dallas, TX 75254For SaleMLS ID #21346969, Jonathan Minerick. NTREIS
- $520,0005 bd3 ba2.4k sqft527 Goodwin Dr, Richardson, TX 75081For SaleMLS ID #21227758, Ariana Gamboa. NTREIS
