Exceptional Living in the Heart of Plano
Welcome home to 6713 Ashglen Place, a beautiful brick traditional residence where classic comfort meets an ideal North Plano lifestyle. Offering 2,218 square feet of thoughtfully designed living space, this 3-bedroom, 2.5-bathroom home greets you with a bright and airy ambiance.
The main floor seamlessly connects the living areas, highlighted by a feature fireplace and a large island kitchen that serves as the perfect gathering hub. Upstairs, the master retreat and secondary bedrooms offer a peaceful escape from the day. The expansive backyard provides a private sanctuary with mature trees and a lush lawn, perfect for entertaining.
Enjoy the incredible lifestyle convenience of being moments away from vibrant local dining and shopping, with seamless commutes via nearby thoroughfares. Benefit from top-tier Plano schools just blocks away. Schedule your showing today and fall in love!
For sale
$400,000
6713 Ashglen Pl, Plano, TX 75023
3beds
2,218sqft
:
Get pre-qualified$2,812/mo
Single Family Residence
Built in 1991
5,662 Square Feet Lot
$-- Zestimate®
$180/sqft
$-- HOA
What's special
- 21 days |
- 2,189 |
- 205 |
Likely to sell faster than
Zillow last checked:
Listing updated:
Listed by:
Carol Smith 0850524 214-418-9495,
Keller Williams Realty-FM 972-874-1905
Source: NTREIS,MLS#: 21293046
Facts & features
Interior
Bedrooms & bathrooms
- Bedrooms: 3
- Bathrooms: 3
- Full bathrooms: 2
- 1/2 bathrooms: 1
Primary bedroom
- Features: Built-in Features, Ceiling Fan(s), Dual Sinks, En Suite Bathroom, Garden Tub/Roman Tub, Separate Shower, Walk-In Closet(s)
- Level: Second
- Dimensions: 16 x 14
Bedroom
- Features: Ceiling Fan(s)
- Level: Second
- Dimensions: 14 x 11
Bedroom
- Features: Ceiling Fan(s)
- Level: Second
- Dimensions: 12 x 11
Primary bathroom
- Level: Second
- Dimensions: 0 x 0
Breakfast room nook
- Features: Eat-in Kitchen
- Level: First
- Dimensions: 12 x 11
Dining room
- Level: First
- Dimensions: 12 x 11
Family room
- Features: Ceiling Fan(s), Fireplace
- Level: First
- Dimensions: 18 x 16
Other
- Features: Built-in Features
- Level: Second
- Dimensions: 0 x 0
Half bath
- Level: First
- Dimensions: 0 x 0
Kitchen
- Features: Breakfast Bar, Built-in Features, Eat-in Kitchen, Granite Counters, Pantry
- Level: First
- Dimensions: 13 x 12
Laundry
- Level: First
- Dimensions: 9 x 7
Living room
- Features: Ceiling Fan(s)
- Level: First
- Dimensions: 19 x 16
Heating
- Central, Natural Gas
Cooling
- Central Air, Ceiling Fan(s), Electric
Appliances
- Included: Some Gas Appliances, Dishwasher, Disposal, Gas Range, Microwave, Plumbed For Gas
- Laundry: Laundry in Utility Room
Features
- Decorative/Designer Lighting Fixtures, Eat-in Kitchen, High Speed Internet, Pantry, Vaulted Ceiling(s), Walk-In Closet(s)
- Flooring: Carpet, Ceramic Tile
- Windows: Window Coverings
- Has basement: No
- Number of fireplaces: 1
- Fireplace features: Family Room, Gas, Gas Log
Interior area
- Total interior livable area: 2,218 sqft
Video & virtual tour
Property
Parking
- Total spaces: 2
- Parking features: Door-Single, Driveway, Garage Faces Front, Garage
- Attached garage spaces: 2
Features
- Levels: Two
- Stories: 2
- Patio & porch: Deck
- Exterior features: Lighting, Rain Gutters
- Pool features: None
- Fencing: Privacy,Wood
Lot
- Size: 5,662 Square Feet
- Features: Cul-De-Sac, Interior Lot, Subdivision, Sprinkler System, Few Trees
Details
- Parcel number: R253400503401
Construction
Type & style
- Home type: SingleFamily
- Architectural style: Traditional,Detached
- Property subtype: Single Family Residence
Materials
- Brick, Wood Siding
- Foundation: Slab
- Roof: Asphalt,Shingle
Condition
- Year built: 1991
Utilities & green energy
- Sewer: Public Sewer
- Water: Public
- Utilities for property: Sewer Available, Water Available
Green energy
- Energy generation: Solar
Community & HOA
Community
- Security: Security System Owned, Smoke Detector(s)
- Subdivision: Hunters Gate
HOA
- Has HOA: No
Location
- Region: Plano
Financial & listing details
- Price per square foot: $180/sqft
- Tax assessed value: $448,014
- Annual tax amount: $7,403
- Date on market: 7/8/2026
- Listing terms: Cash,Conventional,FHA,VA Loan
Estimated market value
Not available
Estimated sales range
Not available
Not available
Price history
| Date | Event | Price |
|---|---|---|
| 7/8/2026 | Listed for sale | $400,000$180/sqft |
Source: NTREIS #21293046 Report a problem | ||
Public tax history
| Year | Property taxes | Tax assessment |
|---|---|---|
| 2025 | $5,449 +5.5% | $433,503 +2.2% |
| 2024 | $5,165 +11.9% | $424,331 +18.4% |
| 2023 | $4,616 -14.1% | $358,267 +10% |
| 2022 | $5,372 +1.1% | $325,697 +10% |
| 2021 | $5,316 +9.5% | $296,088 +10% |
| 2020 | $4,853 -2.8% | $269,171 -1.9% |
| 2019 | $4,994 -12.1% | $274,418 -6.4% |
| 2018 | $5,679 +18.5% | $293,304 +9.5% |
| 2017 | $4,791 | $267,936 +4.1% |
| 2016 | $4,791 +15.8% | $257,260 +12.6% |
| 2015 | $4,137 | $228,491 +12.5% |
| 2014 | $4,137 | $203,065 +6.8% |
| 2013 | -- | $190,063 +4% |
| 2012 | -- | $182,832 +0.7% |
| 2011 | -- | $181,549 +0.2% |
| 2010 | -- | $181,099 -0.3% |
| 2009 | -- | $181,691 -0.6% |
| 2008 | -- | $182,794 +0.2% |
| 2007 | -- | $182,373 +4.1% |
| 2006 | -- | $175,259 +0.4% |
| 2005 | -- | $174,587 +5.8% |
| 2003 | -- | $165,000 -1.5% |
| 2002 | -- | $167,438 +9.9% |
| 2001 | -- | $152,405 +1.6% |
| 2000 | -- | $150,047 |
Find assessor info on the county website
Monthly payment
Est. payment
Payment breakdown
Explore the cost of this home by adjusting the details. Changes won't be saved.Climate risks
Neighborhood: 75023
Nearby schools
GreatSchools rating
- 8/10Carlisle Elementary SchoolGrades: K-5Distance: 0.4 mi
- 10/10Schimelpfenig Middle SchoolGrades: 6-8Distance: 0.3 mi
- 5/10Clark High SchoolGrades: 9-10Distance: 2.3 mi
Schools provided by the listing agent
- Elementary: Carlisle
- Middle: Schimelpfenig
- High: Clark,Plano Senior
- District: Plano ISD
Source: NTREIS. This data may not be complete. We recommend contacting the local school district to confirm school assignments for this home.
- $380,9003 bd2 ba1.5k sqft6717 Ashglen Pl, Plano, TX 75023Off Market
- $385,6003 bd2 ba1.8k sqft6709 Ashglen Pl, Plano, TX 75023Off Market
- $366,0003 bd2 ba1.5k sqft6712 Huntly Dr, Plano, TX 75023Off Market
- $--3 bd2 ba1.7k sqft6708 Huntly Dr, Plano, TX 75023Sold

- $449,0004 bd4 ba2.3k sqft6705 Ashglen Pl, Plano, TX 75023For Sale
- $453,6004 bd2 ba2.3k sqft6721 Ashglen Pl, Plano, TX 75023Off Market
- $423,8003 bd3 ba2k sqft6716 Huntly Dr, Plano, TX 75023Off Market
- $421,0003 bd2 ba2.2k sqft6704 Huntly Dr, Plano, TX 75023Off Market
A local agent can set up tours, give advice and negotiate with sellers.
Similar homes
- $399,5003 bd2 ba1.8k sqft1411 Kingsley Dr, Allen, TX 75013For Sale
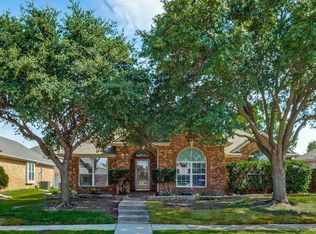 MLS ID #21317377, Clara Oana. NTREIS
 - $365,0003 bd2 ba1.9k sqft4301 Jenning Ct, Plano, TX 75093For Sale
 MLS ID #21279021, Denton Aguam. NTREIS
 - $457,0003 bd3 ba2.4k sqft2004 Tampico Dr, Plano, TX 75075For Sale
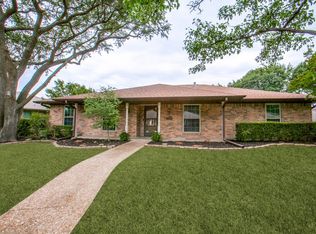 MLS ID #21267146, Nanette Myrlin. NTREIS
 - $600,0004 bd3 ba2.7k sqft3108 Ipswich Dr, Plano, TX 75025For Sale
 MLS ID #21303829, Jessica Maddern. NTREIS
 - $499,9993 bd3 ba2.2k sqft2917 Deep Valley Trl, Plano, TX 75075For SaleMLS ID #21261137, Mike Mendoza. NTREIS
- $375,0003 bd2 ba1.4k sqft2013 Arles Ln, Carrollton, TX 75007For SaleMLS ID #21293924, Dmitriy Kuferberg. NTREIS
- $420,0003 bd2 ba1.7k sqft3000 Presidio Cir, Carrollton, TX 75007For SaleMLS ID #21333827, Suzy Britz. NTREIS
- $410,0004 bd2 ba1.8k sqft6101 Berkshire Rd, McKinney, TX 75072For SaleMLS ID #21314530, Valarie Kerby. NTREIS
- $400,0003 bd2 ba1.3k sqft1408 W Shore Dr, Richardson, TX 75080For SaleMLS ID #21185106, Alda Piniqi. NTREIS
- $390,0003 bd3 ba1.9k sqft1838 Villa Dr, Allen, TX 75013For SaleMLS ID #21278034, Charise Alberty. NTREIS
- $435,0003 bd3 ba2k sqft6737 Canterbury Dr, Frisco, TX 75035For SaleMLS ID #21256210, Hamed Belgameh. NTREIS
- $450,0005 bd3 ba3k sqft1206 Brook Dr, Allen, TX 75002For SaleMLS ID #21334721, Jyn Kim. NTREIS
- $425,0004 bd3 ba2.3k sqft2308 Aberdeen Ave, McKinney, TX 75072For SaleMLS ID #21313642, Anh Hong. NTREIS
- $399,0003 bd2 ba1.6k sqft808 Canyon Valley Dr, McKinney, TX 75071For SaleMLS ID #21329489, Paul Blair. NTREIS
- $497,0004 bd3 ba2.8k sqft2216 Grandview Dr, Plano, TX 75075For SaleMLS ID #21328336, Kaley Millender. NTREIS
- $500,0005 bd3 ba2.1k sqft2204 Brighton Ln, Plano, TX 75075For SaleMLS ID #21184525, Alda Piniqi. NTREIS
- $397,5004 bd3 ba2.6k sqft2217 Eisenhower Dr, McKinney, TX 75071For SaleMLS ID #21320374, Yara Jabr. NTREIS
- $375,0004 bd3 ba2.2k sqft5518 Round Rock Rd, Garland, TX 75044For SaleMLS ID #21262382, Amy Downs. NTREIS
- $420,0003 bd3 ba2.3k sqft3402 Sewell Dr, Sachse, TX 75048For SaleMLS ID #21316287, Brittany Salinas. NTREIS
- $399,0004 bd3 ba2.5k sqft3105 Chalkstone Dr, Rowlett, TX 75088For SaleMLS ID #21290878, Michelle Cagle. NTREIS
