Charming, Updated, and Completely Move-In Ready in Carillon Hills! Welcome home to this warm, inviting, and incredibly charming single-story residence nestled in the highly sought-after Carillon Hills community. Perfectly blending timeless character with modern updates, this bright floorplan is thoughtfully designed for both effortless everyday living and vibrant entertaining. Step inside to a bright, welcoming atmosphere featuring a spacious layout and major updates throughout. Brand-new flooring in living and dining areas. Renovated kitchen equipped with premium stainless steel appliances, sleek granite countertops, a brand-new dishwasher, and ample cabinetry. The cozy living room boasts beautifully refreshed wainscoting and a stunning fireplace, creating the perfect focal point for family gatherings. Fresh interior paint flows through the home, while ceiling fans in all bedrooms ensure year-round comfort. A new water heater and a spacious two-car garage add exceptional value, security, and storage. Location is everything, and this home delivers the absolute best of suburban living. Located right near a scenic greenbelt featuring walking and biking trails. Just 1 minute from Branch Hollow Park (playground, nature trails, and tennis courts), 5 minutes from Greenbelt Disc Golf Park, and only 15 minutes from LLELA Nature Preserve at Lewisville Lake. Enjoy easy access to schools, shopping, dining, and major highways, with DFW Airport just an 18-minute drive away. This turnkey gem perfectly combines modern style, essential upgrades, and an unbeatable community location. It is ready to welcome its next family!
For sale
Price cut: $15K (10/12)
$340,000
2013 Arles Ln, Carrollton, TX 75007
3beds
1,421sqft
Single Family Residence
Built in 1984
7,056 Square Feet Lot
$337,000 Zestimate®
$239/sqft
$-- HOA
What's special
Stunning fireplaceBrand-new dishwasherFresh interior paintBeautifully refreshed wainscotingBright floorplanSleek granite countertopsRenovated kitchen
- 82 days
- 490
- 36
Zillow last checked:
Listing updated:
Listed by:
Dmitriy Kuferberg 0638798 469-230-8738,
Dmitriy Kuferberg 469-230-8738
Source: NTREIS,MLS#: 21293924
Facts & features
Interior
Bedrooms & bathrooms
- Bedrooms: 3
- Bathrooms: 2
- Full bathrooms: 2
Primary bedroom
- Level: First
- Dimensions: 1 x 1
Living room
- Level: First
- Dimensions: 1 x 1
Appliances
- Included: Dishwasher, Microwave
Features
- Granite Counters, Vaulted Ceiling(s)
- Has basement: No
- Number of fireplaces: 1
- Fireplace features: Living Room
Interior area
- Total interior livable area: 1,421 sqft
Video & virtual tour
Property
Parking
- Total spaces: 2
- Parking features: Garage
- Attached garage spaces: 2
Features
- Levels: One
- Stories: 1
- Pool features: None
Lot
- Size: 7,056 Square Feet
Details
- Parcel number: R09351
Construction
Type & style
- Home type: SingleFamily
- Architectural style: Detached
- Property subtype: Single Family Residence
Materials
- Brick
Condition
- Year built: 1984
Utilities & green energy
- Sewer: Public Sewer
- Water: Public
- Utilities for property: Sewer Available, Water Available
Community & HOA
Community
- Subdivision: Carillon Hills Ph 1
HOA
- Has HOA: No
Location
- Region: Carrollton
Financial & listing details
- Price per square foot: $239/sqft
- Tax assessed value: $311,433
- Annual tax amount: $5,734
- Date on market: 7/24/2026
- Cumulative days on market: 95 days
Estimated market value
$337,000
$320,000 - $354,000
$2,279/mo
Price history
| Date | Event | Price |
|---|---|---|
| 10/12/2026 | Price change | $340,000-4.2%$239/sqft |
Source: NTREIS #21293924 Report a problem | ||
| 9/25/2026 | Price change | $355,000-2.7%$250/sqft |
Source: NTREIS #21293924 Report a problem | ||
| 8/7/2026 | Price change | $365,000-1.4%$257/sqft |
Source: NTREIS #21293924 Report a problem | ||
| 7/31/2026 | Price change | $370,000-1.3%$260/sqft |
Source: NTREIS #21293924 Report a problem | ||
| 7/24/2026 | Listed for sale | $375,000$264/sqft |
Source: NTREIS #21293924 Report a problem | ||
| 6/19/2026 | Listing removed | $375,000$264/sqft |
Source: NTREIS #21293924 Report a problem | ||
| 6/12/2026 | Price change | $375,000-1.3%$264/sqft |
Source: NTREIS #21293924 Report a problem | ||
| 6/6/2026 | Listed for sale | $380,000$267/sqft |
Source: NTREIS #21293924 Report a problem | ||
Public tax history
| Year | Property taxes | Tax assessment |
|---|---|---|
| 2025 | $1,171 -0.6% | $311,433 +3.5% |
| 2024 | $1,177 +6.2% | $300,887 +10% |
| 2023 | $1,108 -49.4% | $273,534 +10% |
| 2022 | $2,190 -2.2% | $248,667 +10% |
| 2021 | $2,240 +3.9% | $226,061 +10% |
| 2020 | $2,155 -28.7% | $205,510 +0.9% |
| 2019 | $3,024 +54% | $203,598 +16.8% |
| 2018 | $1,963 +9.8% | $174,240 +10% |
| 2017 | $1,788 | $158,400 +10% |
| 2016 | $1,788 -5.2% | $144,000 |
| 2015 | $1,886 | $144,000 +7.3% |
| 2014 | $1,886 | $134,200 +10% |
| 2013 | $1,886 | $122,000 -8.6% |
| 2012 | -- | $133,425 |
| 2011 | -- | $133,425 +8.6% |
| 2010 | -- | $122,870 +10% |
| 2009 | -- | $111,700 -14.1% |
| 2007 | $1,897 -3.2% | $130,036 +3.3% |
| 2006 | $1,959 -14.6% | $125,832 -0.4% |
| 2005 | $2,294 | $126,392 +1.7% |
| 2004 | -- | $124,245 -0.2% |
| 2003 | -- | $124,483 +112% |
| 2002 | -- | $58,709 -49.2% |
| 2001 | -- | $115,573 |
Find assessor info on the county website
Monthly payment
Est. payment
Payment breakdown
Explore the cost of this home by adjusting the details. Changes won't be saved.Climate risks
Neighborhood: 75007
Nearby schools
Schools provided by the listing agent
- Elementary: Homestead
- Middle: Arbor Creek
- High: Hebron
- District: Lewisville ISD
Source: NTREIS. This data may not be complete. We recommend contacting the local school district to confirm school assignments for this home.
Similar homes
- $339,9003 bd2 ba1.6k sqft1820 Green Ridge Ct, Carrollton, TX 75007For Sale
 MLS ID #21328075, Robin Lehew. NTREIS
 - $349,0003 bd3 ba1.5k sqft4201 Phoenix Dr, Carrollton, TX 75010For Sale
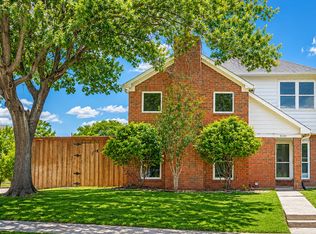 MLS ID #21335368, Zhenyu Wang. NTREIS
 - $370,0003 bd2 ba1.5k sqft2903 Winterberry Dr, Carrollton, TX 75007For Sale
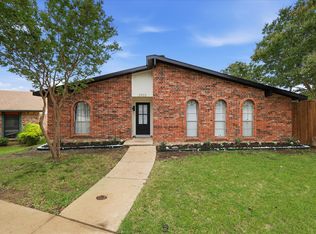 MLS ID #21331015, Gabriela Racht. NTREIS
 - $321,0003 bd2 ba1.6k sqft1633 San Francisco St, Carrollton, TX 75007For Sale
 MLS ID #21362171, Amber Broadway. NTREIS
