Recent updates, including a NEW ROOF made to this 4-bedroom, 2 bath home located in The Colony and zoned to Lewisville ISD! Featuring new carpet in the bedrooms, new ceramic tile in the kitchen and fresh paint, this home offers nice updates as well as granite counters and engineered wood flooring. The converted garage with its own entrance provides a flexible space that can serve as a 4th bedroom, second living area, game room, or home office tailored to fit your needs. A screened-in porch adds additional living space and a great spot to relax or entertain year-round. Conveniently located near shopping, dining, and major roadways such as Hwy 121, it offers both value and opportunity in a desirable area. Don't miss this great opportunity!
For sale
Price cut: $10K (8/29)
$325,000
7217 Knight Dr, The Colony, TX 75056
4beds
1,777sqft
Single Family Residence
Built in 1978
6,621 Square Feet Lot
$322,500 Zestimate®
$183/sqft
$-- HOA
What's special
Fresh paintEngineered wood flooringGranite counters
- 62 days
- 586
- 62
Likely to sell faster than
Zillow last checked:
Listing updated:
Listed by:
Carissa Acker 0521741 (940)484-9411,
Keller Williams Realty 940-484-9411,
Niki Barnes 0579363 940-368-0626,
Keller Williams Realty
Source: NTREIS,MLS#: 21262959
Facts & features
Interior
Bedrooms & bathrooms
- Bedrooms: 4
- Bathrooms: 2
- Full bathrooms: 2
Primary bedroom
- Features: Ceiling Fan(s), En Suite Bathroom, Walk-In Closet(s)
- Level: First
- Dimensions: 14 x 13
Bedroom
- Features: Ceiling Fan(s)
- Level: First
- Dimensions: 11 x 10
Bedroom
- Features: Ceiling Fan(s)
- Level: First
- Dimensions: 11 x 10
Bedroom
- Features: Ceiling Fan(s), Split Bedrooms
- Level: First
- Dimensions: 20 x 15
Breakfast room nook
- Features: Eat-in Kitchen
- Level: First
- Dimensions: 8 x 8
Kitchen
- Features: Breakfast Bar, Built-in Features, Eat-in Kitchen, Granite Counters, Kitchen Island
- Level: First
- Dimensions: 10 x 9
Living room
- Features: Ceiling Fan(s), Fireplace
- Level: First
- Dimensions: 19 x 13
Utility room
- Features: Closet
- Level: First
- Dimensions: 0 x 0
Heating
- Central, Electric, Fireplace(s)
Cooling
- Central Air, Ceiling Fan(s), Electric
Appliances
- Included: Dishwasher, Electric Range, Disposal, Microwave
- Laundry: Washer Hookup, Dryer Hookup, ElectricDryer Hookup, In Kitchen
Features
- Built-in Features, Decorative/Designer Lighting Fixtures, Eat-in Kitchen, Granite Counters, Kitchen Island, Open Floorplan, Cable TV
- Flooring: Carpet, Ceramic Tile, Engineered Hardwood
- Has basement: No
- Number of fireplaces: 1
- Fireplace features: Living Room, Masonry, Raised Hearth, Wood Burning
Interior area
- Total interior livable area: 1,777 sqft
Video & virtual tour
Property
Parking
- Parking features: Driveway
Features
- Levels: One
- Stories: 1
- Patio & porch: Enclosed, Screened, Covered
- Pool features: None
- Fencing: Back Yard,Gate,Wood
Lot
- Size: 6,621 Square Feet
- Features: Interior Lot, Subdivision, Few Trees
Details
- Parcel number: R15862
Construction
Type & style
- Home type: SingleFamily
- Architectural style: Traditional,Detached
- Property subtype: Single Family Residence
Materials
- Brick
- Foundation: Slab
- Roof: Composition
Condition
- Resale
- Year built: 1978
Utilities & green energy
- Sewer: Public Sewer
- Water: Public
- Utilities for property: Electricity Available, Sewer Available, Separate Meters, Water Available, Cable Available
Community & HOA
Community
- Security: Smoke Detector(s)
- Subdivision: Colony 17
HOA
- Has HOA: No
Location
- Region: The Colony
Financial & listing details
- Price per square foot: $183/sqft
- Tax assessed value: $311,000
- Annual tax amount: $6,014
- Date on market: 7/9/2026
- Cumulative days on market: 101 days
- Listing terms: Cash,Conventional
Estimated market value
$322,500
$306,000 - $339,000
$2,295/mo
Price history
| Date | Event | Price |
|---|---|---|
| 8/29/2026 | Price change | $325,000-3%$183/sqft |
Source: NTREIS #21262959 Report a problem | ||
| 7/27/2026 | Price change | $335,000-2.9%$189/sqft |
Source: NTREIS #21262959 Report a problem | ||
| 7/9/2026 | Listed for sale | $345,000+32.7%$194/sqft |
Source: NTREIS #21262959 Report a problem | ||
| 6/15/2026 | Listing removed | $260,000$146/sqft |
Source: NTREIS #21262959 Report a problem | ||
| 5/8/2026 | Listed for sale | $260,000+189.2%$146/sqft |
Source: NTREIS #21262959 Report a problem | ||
| 11/6/2024 | Listing removed | $2,000$1/sqft |
Source: Zillow Rentals Report a problem | ||
| 10/25/2024 | Price change | $2,000-4.8%$1/sqft |
Source: Zillow Rentals Report a problem | ||
| 10/23/2024 | Price change | $2,100-4.5%$1/sqft |
Source: Zillow Rentals Report a problem | ||
| 8/27/2024 | Listed for rent | $2,200+37.5%$1/sqft |
Source: Zillow Rentals Report a problem | ||
| 6/13/2020 | Listing removed | $1,600$1/sqft |
Source: Leap Property Management #14339783 Report a problem | ||
| 5/29/2020 | Price change | $1,600-5.9%$1/sqft |
Source: Leap Property Management #14339783 Report a problem | ||
| 5/12/2020 | Listed for rent | $1,700+3%$1/sqft |
Source: Leap Property Management #14339783 Report a problem | ||
| 5/9/2019 | Listing removed | $1,650$1/sqft |
Source: LEAP Property Management Report a problem | ||
| 3/11/2019 | Listed for rent | $1,650$1/sqft |
Source: LEAP Property Management Report a problem | ||
| 3/3/2017 | Sold | -- |
Source: Agent Provided Report a problem | ||
| 3/24/2010 | Sold | -- |
Source: Agent Provided Report a problem | ||
| 11/1/2009 | Price change | $89,900-2.3%$51/sqft |
Source: Gayla Rivera #11341732 Report a problem | ||
| 7/31/2009 | Listed for sale | $92,000$52/sqft |
Source: Gayla Rivera #11341732 Report a problem | ||
Public tax history
| Year | Property taxes | Tax assessment |
|---|---|---|
| 2025 | $6,014 +3.3% | $311,000 +3.7% |
| 2024 | $5,822 -6.6% | $300,000 -5.7% |
| 2023 | $6,231 +5.3% | $318,000 +12.8% |
| 2022 | $5,920 +12.5% | $282,000 +13.9% |
| 2021 | $5,260 +4.5% | $247,602 +9.6% |
| 2020 | $5,034 +6.3% | $226,000 +6.1% |
| 2019 | $4,735 +8% | $213,000 +11.5% |
| 2018 | $4,384 +76.9% | $191,000 -0.5% |
| 2017 | $2,479 | $191,900 +58.2% |
| 2016 | $2,479 +12.3% | $121,306 +10% |
| 2015 | $2,206 | $110,278 +10% |
| 2014 | $2,206 | $100,253 +10% |
| 2013 | $2,206 | $91,139 -4.4% |
| 2012 | -- | $95,314 -1.2% |
| 2011 | -- | $96,433 +2.1% |
| 2010 | -- | $94,486 -12.1% |
| 2009 | -- | $107,499 +2.3% |
| 2007 | $2,471 -4.1% | $105,047 +1.1% |
| 2006 | $2,578 -1.7% | $103,897 -1.3% |
| 2005 | $2,623 | $105,240 +1.7% |
| 2004 | -- | $103,439 -2.1% |
| 2003 | -- | $105,695 +8.1% |
| 2002 | -- | $97,760 +12.1% |
| 2001 | -- | $87,178 |
Find assessor info on the county website
Monthly payment
Est. payment
Payment breakdown
Explore the cost of this home by adjusting the details. Changes won't be saved.Climate risks
Neighborhood: 75056
Nearby schools
Schools provided by the listing agent
- Elementary: Ethridge
- Middle: Lakeview
- High: The Colony
- District: Lewisville ISD
Source: NTREIS. This data may not be complete. We recommend contacting the local school district to confirm school assignments for this home.


Similar homes
- $325,0003 bd2 ba1.7k sqft5552 N Colony Blvd, The Colony, TX 75056For Sale
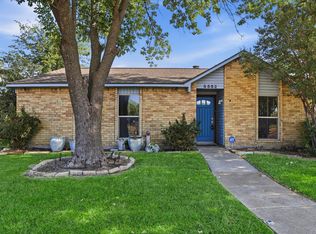 MLS ID #21348886, Kevin Andrews. NTREIS
 - $319,8003 bd2 ba1.3k sqft5229 Nash Dr, The Colony, TX 75056For Sale
 MLS ID #21341528, Casey Smith. NTREIS
 - $308,0003 bd2 ba1.3k sqft5225 Knox Dr, The Colony, TX 75056For Sale
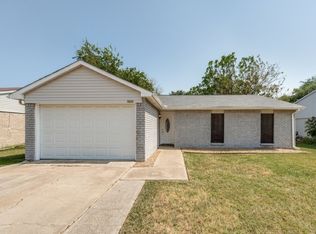 MLS ID #21351759, Sanjay Aggarwal. NTREIS
 - $369,5003 bd2 ba1.9k sqft6005 Blair Oaks Dr, The Colony, TX 75056For Sale
 MLS ID #21349687, Philip Philip. NTREIS
