GORGEOUS one story with the best seat to all of the colony parades , 3 Bed rooms, 2 Full Baths & 2 Car Garage. Roof about 7 years old, kitchen and bath rooms remodeled in 2019 . All windows replaced in 2019. New garage door and garage opener installed 2025. Extra large storage and laundry room room located right after the Kitchen.The kitchen and living space are both perfect for everyday living and entertainments.The back yard has a covered Patio and Tool Shed. Easy access to major highways like 121, and Dallas north , Close to many shopping centers and restaurants.Just minutes to enjoy the outdoor attractions of Grandscape and Lewisville lake.
For sale
$377,500
6005 Blair Oaks Dr, The Colony, TX 75056
3beds
1,934sqft
Single Family Residence
Built in 1976
6,882 Square Feet Lot
$368,200 Zestimate®
$195/sqft
$-- HOA
What's special
Tool shed
- 11 days |
- 266 |
- 21 |
Likely to sell faster than
Zillow last checked:
Listing updated:
Listed by:
Philip Philip 0770628 972-216-0871,
MIH Realty, LLC 972-216-0871,
John Baby 0506477 214-906-1079,
MIH Realty, LLC
Source: NTREIS,MLS#: 21349687
Facts & features
Interior
Bedrooms & bathrooms
- Bedrooms: 3
- Bathrooms: 2
- Full bathrooms: 2
Primary bedroom
- Features: Walk-In Closet(s)
- Level: First
- Dimensions: 16 x 12
Bedroom
- Features: Ceiling Fan(s), Walk-In Closet(s)
- Level: First
- Dimensions: 16 x 10
Bedroom
- Features: Closet Cabinetry, Ceiling Fan(s)
- Level: First
- Dimensions: 10 x 10
Primary bathroom
- Features: Granite Counters
- Level: First
- Dimensions: 8 x 5
Dining room
- Features: Built-in Features, Ceiling Fan(s)
- Level: First
- Dimensions: 16 x 11
Other
- Features: Granite Counters
- Level: First
- Dimensions: 8 x 5
Kitchen
- Features: Built-in Features, Dual Sinks, Eat-in Kitchen, Granite Counters, Pantry, Walk-In Pantry
- Level: First
- Dimensions: 25 x 9
Living room
- Features: Ceiling Fan(s), Fireplace
- Level: First
- Dimensions: 20 x 16
Utility room
- Features: Built-in Features
- Level: First
- Dimensions: 9 x 11
Heating
- Central, Natural Gas
Cooling
- Central Air, Ceiling Fan(s), Electric
Appliances
- Included: Dishwasher, Gas Cooktop, Disposal, Gas Oven, Gas Water Heater, Microwave
Features
- Built-in Features, Decorative/Designer Lighting Fixtures, Eat-in Kitchen, Granite Counters, Pantry, Cable TV
- Flooring: Carpet, Ceramic Tile
- Has basement: No
- Number of fireplaces: 1
- Fireplace features: Gas Starter, Living Room, Wood Burning
Interior area
- Total interior livable area: 1,934 sqft
Video & virtual tour
Property
Parking
- Total spaces: 2
- Parking features: Garage, Garage Door Opener, Garage Faces Rear
- Attached garage spaces: 2
Features
- Levels: One
- Stories: 1
- Pool features: None
- Fencing: Wood
Lot
- Size: 6,882 Square Feet
Details
- Parcel number: R15628
Construction
Type & style
- Home type: SingleFamily
- Architectural style: Detached
- Property subtype: Single Family Residence
Materials
- Brick, Block
- Foundation: Slab
- Roof: Composition
Condition
- Year built: 1976
Utilities & green energy
- Electric: Photovoltaics Third-Party Owned
- Sewer: Public Sewer
- Water: Public
- Utilities for property: Sewer Available, Water Available, Cable Available
Green energy
- Energy generation: Solar
Community & HOA
Community
- Security: Smoke Detector(s)
- Subdivision: Colony 9
HOA
- Has HOA: No
Location
- Region: The Colony
Financial & listing details
- Price per square foot: $195/sqft
- Tax assessed value: $296,486
- Annual tax amount: $5,733
- Date on market: 8/4/2026
- Cumulative days on market: 63 days
Estimated market value
$368,200
$350,000 - $387,000
$2,424/mo
Price history
| Date | Event | Price |
|---|---|---|
| 8/4/2026 | Listed for sale | $377,500-0.5%$195/sqft |
Source: NTREIS #21349687 Report a problem | ||
| 8/2/2026 | Listing removed | $379,500$196/sqft |
Source: NTREIS #21272695 Report a problem | ||
| 7/28/2026 | Price change | $2,500-3.8%$1/sqft |
Source: Zillow Rentals Report a problem | ||
| 7/25/2026 | Price change | $379,500-1.3%$196/sqft |
Source: NTREIS #21272695 Report a problem | ||
| 7/14/2026 | Listed for rent | $2,600$1/sqft |
Source: Zillow Rentals Report a problem | ||
| 7/6/2026 | Price change | $384,500-1.4%$199/sqft |
Source: NTREIS #21272695 Report a problem | ||
| 6/12/2026 | Listed for sale | $389,900+59.1%$202/sqft |
Source: NTREIS #21272695 Report a problem | ||
| 11/25/2019 | Sold | -- |
Source: Agent Provided Report a problem | ||
| 11/6/2019 | Pending sale | $245,000$127/sqft |
Source: RE/MAX Dallas Suburbs #14198397 Report a problem | ||
| 10/4/2019 | Listed for sale | $245,000+75.1%$127/sqft |
Source: RE/MAX Dallas Suburbs #14198397 Report a problem | ||
| 4/11/2013 | Sold | -- |
Source: Agent Provided Report a problem | ||
| 3/9/2013 | Pending sale | $139,900$72/sqft |
Source: Keller Williams - Overland Park #11908327 Report a problem | ||
| 3/8/2013 | Listed for sale | $139,900+3.7%$72/sqft |
Source: Keller Williams - Overland Park #11908327 Report a problem | ||
| 1/30/2011 | Listing removed | $134,900$70/sqft |
Source: Keller Williams #11417283 Report a problem | ||
| 1/15/2011 | Listed for sale | $134,900$70/sqft |
Source: Keller Williams #11417283 Report a problem | ||
| 11/28/2010 | Listing removed | $134,900$70/sqft |
Source: Keller Williams - Frisco #11417283 Report a problem | ||
| 8/26/2010 | Price change | $134,900-5%$70/sqft |
Source: Keller Williams - Frisco #11417283 Report a problem | ||
| 6/12/2010 | Listed for sale | $142,000$73/sqft |
Source: Keller Williams Realty #11417283 Report a problem | ||
Public tax history
| Year | Property taxes | Tax assessment |
|---|---|---|
| 2025 | $5,733 -7.8% | $296,486 -7.4% |
| 2024 | $6,216 -5.4% | $320,304 -4.5% |
| 2023 | $6,574 +2.2% | $335,488 +9.5% |
| 2022 | $6,433 +14.4% | $306,449 +19.4% |
| 2021 | $5,623 +14.6% | $256,555 +16.4% |
| 2020 | $4,907 +9.3% | $220,335 +1.5% |
| 2019 | $4,490 +6.2% | $217,038 +8.8% |
| 2018 | $4,229 +20% | $199,548 +9.5% |
| 2017 | $3,524 | $182,292 +9.8% |
| 2016 | $3,524 +12.3% | $166,064 +10% |
| 2015 | $3,139 | $150,967 +8.8% |
| 2014 | $3,139 | $138,748 +7% |
| 2013 | $3,139 | $129,683 +2% |
| 2012 | -- | $127,165 -0.2% |
| 2011 | -- | $127,483 +7.6% |
| 2010 | -- | $118,487 -3.9% |
| 2009 | -- | $123,291 -6.2% |
| 2007 | $3,025 -3.8% | $131,470 +14.4% |
| 2006 | $3,146 -7.9% | $114,951 -7.6% |
| 2005 | $3,416 | $124,450 +2.1% |
| 2004 | -- | $121,851 -7% |
| 2003 | -- | $131,002 -4.9% |
| 2002 | -- | $137,764 +20.8% |
| 2001 | -- | $114,047 |
Find assessor info on the county website
Monthly payment
Est. payment
Payment breakdown
Explore the cost of this home by adjusting the details. Changes won't be saved.Climate risks
Neighborhood: 75056
Nearby schools
GreatSchools rating
- 4/10Peters Colony Elementary SchoolGrades: PK-5Distance: 0.4 mi
- 5/10Griffin Middle SchoolGrades: 6-8Distance: 0.6 mi
- 5/10The Colony High SchoolGrades: 9-12Distance: 1.1 mi
Schools provided by the listing agent
- Elementary: Peters Colony
- Middle: Griffin
- High: The Colony
- District: Lewisville ISD
Source: NTREIS. This data may not be complete. We recommend contacting the local school district to confirm school assignments for this home.
- $330,0003 bd2 ba1.8k sqft6009 Blair Oaks Dr, The Colony, TX 75056Off Market
- $334,2003 bd2 ba1.8k sqft4909 Pemberton Ln, The Colony, TX 75056Off Market
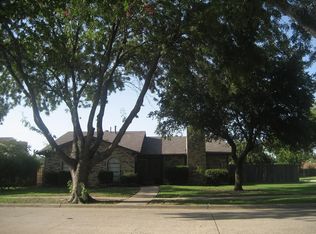
- $365,4003 bd2 ba2.1k sqft4905 Pemberton Ln, The Colony, TX 75056Off Market
- $374,8004 bd2 ba2.1k sqft6101 Blair Oaks Dr, The Colony, TX 75056Off Market
- $338,9003 bd2 ba1.9k sqft6004 Jennings Dr, The Colony, TX 75056Off Market
- $369,5003 bd2 ba1.9k sqft5000 Stanley Dr, The Colony, TX 75056Off Market
- $346,4003 bd2 ba2.1k sqft6008 Jennings Dr, The Colony, TX 75056Off Market
- $374,3003 bd2 ba1.9k sqft4901 Pemberton Ln, The Colony, TX 75056Off Market
A local agent can set up tours, give advice and negotiate with sellers.
Similar homes
- $320,0003 bd2 ba1.4k sqft5013 Wheeler Cir, The Colony, TX 75056For Sale
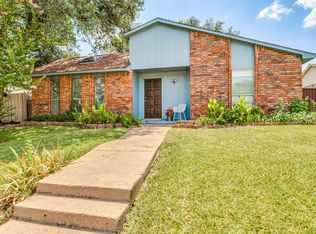 MLS ID #21343139, Jan Yeager Evans. NTREIS
 - $392,5003 bd2 ba1.7k sqft5720 Treese St, The Colony, TX 75056For Sale
 MLS ID #21300577, Lily Moore. NTREIS
 - $335,0004 bd2 ba1.7k sqft7217 Knight Dr, The Colony, TX 75056For Sale
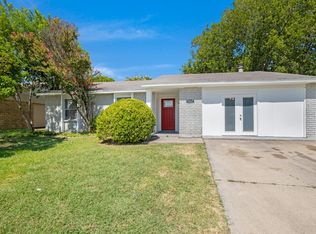 MLS ID #21262959, Carissa Acker. NTREIS
 - $415,0003 bd2 ba1.6k sqft1518 Sunflower Dr, Allen, TX 75002For Sale
 MLS ID #21352997, Kim Davis. NTREIS
 - $365,0003 bd2 ba1.4k sqft7975 Estancia Dr, Frisco, TX 75034For SaleMLS ID #21272028, Walker Wagner. NTREIS
- $355,0003 bd2 ba1.7k sqft2008 Rochelle Ln, Carrollton, TX 75007For SaleMLS ID #21306510, Jack McLemore. NTREIS
- $404,9004 bd2 ba2.1k sqft2021 Emory Oak Dr, Carrollton, TX 75007For SaleMLS ID #21309938, Mindy Romero. NTREIS
- $419,0003 bd2 ba1.6k sqft6993 Hickory Creek Dr, Frisco, TX 75034For SaleMLS ID #21295585, Walker Wagner. NTREIS
- $349,9003 bd2 ba1.7k sqft2054 Lake Pointe Dr, Little Elm, TX 75068For SaleMLS ID #21328448, Jose Jimenez. NTREIS
- $399,9503 bd2 ba1.7k sqft2036 Apple Valley Rd, Plano, TX 75023For SaleMLS ID #21315209, Theresa Lyon. NTREIS
- $435,0003 bd2 ba1.6k sqft2028 Lansdown Dr, Carrollton, TX 75010For SaleMLS ID #21293418, Sally Misner. NTREIS
- $400,0003 bd2 ba1.6k sqft5021 Marcus Dr, Flower Mound, TX 75028For SaleMLS ID #21329025, Rebecca Douglas. NTREIS
- $392,0002 bd2 ba1.4k sqft7564 Wiley Ln, Frisco, TX 75036For SaleMLS ID #21284664, Rowena Odum. NTREIS
- $349,9003 bd2 ba1.3k sqft1751 Northview, Carrollton, TX 75007For SaleMLS ID #21295772, Ozella Hailey. NTREIS
- $419,0003 bd2 ba1.7k sqft1605 Brighton Dr, Carrollton, TX 75007For SaleMLS ID #21275871, Eric Hinton. NTREIS
- $349,0004 bd2 ba1.5k sqft611 Cain St, Lake Dallas, TX 75065For SaleMLS ID #21328340, Natalie Schreiber. NTREIS
- $368,9003 bd2 ba1.5k sqft228 Wildfire Dr, Lewisville, TX 75067For SaleMLS ID #21176894, Liz Snowden. NTREIS
- $389,0004 bd3 ba1.5k sqft4009 Eisenhower St, Carrollton, TX 75007For SaleMLS ID #21243604, Rhory Mendoza. NTREIS
- $339,0004 bd2 ba1.8k sqft1572 Chivalry Ln, Little Elm, TX 75068For SaleMLS ID #21304260, Marlana Marshall. NTREIS
- $335,0003 bd2 ba1.6k sqft5517 Wyrick Ln, Garland, TX 75044For SaleMLS ID #21349711, Charlie Bui. NTREIS
