This is a 55+ community. At least one member of the household must be 55+ and no one under 19 may live there. Living in the luxury of an adult lifestyle community is like living in a resort! This 2bed 2 bath home offers a meticulously maintained backyard, office or flex space and a bay-window eat-in kitchen nook. Dining room combined with family room is perfect for family gatherings. Fenced yard with covered patio is perfect for relaxing. The primary bedroom overlooks the backyard with a wall of windows. The primary bathroom has dual sinks, spacious shower, and a large walk-in closet. Guest bedroom is split from the primary to offer privacy for guests. This home offers lots of closets for storage and is located on a quiet street. NEW carpet in the bedrooms and fresh paint inside and out make for an easy move in. Living in Frisco Lakes means enjoying an unmatched active lifestyle with three resort-style amenity centers, featuring fitness centers, libraries, club rooms, indoor and outdoor pools, spas, and an indoor walking track. Residents also enjoy pickleball courts, tennis courts, bocce ball, and walking trails.
For sale
Price cut: $7K (7/1)
$392,000
7564 Wiley Ln, Frisco, TX 75036
2beds
1,465sqft
Single Family Residence
Built in 2012
6,272 Square Feet Lot
$383,400 Zestimate®
$268/sqft
$200/mo HOA
What's special
Office or flex spaceLarge walk-in closetSpacious showerBay-window eat-in kitchen nookMeticulously maintained backyard
- 42 days |
- 223 |
- 7 |
Zillow last checked:
Listing updated:
Listed by:
Rowena Odum 0658678 972-712-4306,
Bob Brown Realty LLC 972-712-4306
Source: NTREIS,MLS#: 21284664
Loading...
Facts & features
Interior
Bedrooms & bathrooms
- Bedrooms: 2
- Bathrooms: 2
- Full bathrooms: 2
Primary bedroom
- Features: Dual Sinks, Walk-In Closet(s)
- Level: First
- Dimensions: 14 x 13
Bedroom
- Level: First
- Dimensions: 11 x 10
Breakfast room nook
- Level: First
- Dimensions: 8 x 6
Den
- Level: First
- Dimensions: 11 x 10
Kitchen
- Features: Built-in Features, Stone Counters
- Level: First
- Dimensions: 10 x 12
Living room
- Level: First
- Dimensions: 15 x 12
Utility room
- Level: First
- Dimensions: 5 x 6
Heating
- Natural Gas
Cooling
- Central Air, Ceiling Fan(s)
Appliances
- Included: Dishwasher, Disposal, Microwave
- Laundry: Washer Hookup, Dryer Hookup
Features
- Eat-in Kitchen, Granite Counters, High Speed Internet, Open Floorplan, Pantry, Cable TV, Walk-In Closet(s), Wired for Sound
- Flooring: Carpet, Tile, Wood
- Windows: Window Coverings
- Has basement: No
- Has fireplace: No
Interior area
- Total interior livable area: 1,465 sqft
Video & virtual tour
Property
Parking
- Total spaces: 2
- Parking features: Garage Faces Front, Garage
- Attached garage spaces: 2
Features
- Levels: One
- Stories: 1
- Pool features: None
Lot
- Size: 6,272 Square Feet
Details
- Parcel number: R466842
Construction
Type & style
- Home type: SingleFamily
- Architectural style: Traditional,Detached
- Property subtype: Single Family Residence
Materials
- Brick
- Foundation: Slab
- Roof: Composition
Condition
- Year built: 2012
Utilities & green energy
- Sewer: Public Sewer
- Water: Public
- Utilities for property: Sewer Available, Water Available, Cable Available
Community & HOA
Community
- Features: Sidewalks
- Security: Smoke Detector(s)
- Senior community: Yes
- Subdivision: Frisco Lakes By Del Webb Villa
HOA
- Has HOA: Yes
- Services included: All Facilities, Association Management, Maintenance Grounds
- HOA fee: $600 quarterly
- HOA name: Castle Group
- HOA phone: 972-370-0404
Location
- Region: Frisco
Financial & listing details
- Price per square foot: $268/sqft
- Annual tax amount: $6,832
- Date on market: 5/30/2026
- Cumulative days on market: 43 days
- Listing terms: Cash,Conventional,FHA,VA Loan
- Exclusions: Refrigerator, washer, dryer
Estimated market value
$383,400
$364,000 - $403,000
$2,343/mo
Price history
| Date | Event | Price |
|---|---|---|
| 7/1/2026 | Price change | $392,000-1.8%$268/sqft |
Source: NTREIS #21284664 Report a problem | ||
| 5/30/2026 | Listed for sale | $399,000$272/sqft |
Source: NTREIS #21284664 Report a problem | ||
Public tax history
Tax history is unavailable.
Monthly payment
Est. payment$--/mo
Payment breakdown
Explore the cost of this home by adjusting the details. Changes won't be saved.All calculations are estimates and provided by Zillow, Inc. for informational purposes only. Actual amounts may vary.
HOA fees may include property taxes on listings classified as Co-Ops. Contact the listing agent and/or owner for fee details.
Mortgage interest rates are dependent on a number of factors, including credit score, down payment, and repayment length. Interest rate data provided by Zillow Group Marketplace, Inc. as of 1/1/1970 from various mortgage lenders with which we have lead or other similar arrangements; the Estimated Payment is an average of those rates.
See how much you could borrow to make a competitive offer.
Climate risks
Neighborhood: Frisco Lakes
Nearby schools
GreatSchools rating
- 5/10Hackberry Elementary SchoolGrades: PK-5Distance: 1.3 mi
- 6/10Lowell H Strike MiddleGrades: 6-8Distance: 1.4 mi
- 5/10Little Elm High SchoolGrades: 9-12Distance: 2.8 mi
Schools provided by the listing agent
- Elementary: Hackberry
- Middle: Lakeside
- High: Little Elm
- District: Little Elm ISD
Source: NTREIS. This data may not be complete. We recommend contacting the local school district to confirm school assignments for this home.
- $362,2002 bd2 ba1.4k sqft7564 Wiley Ln, Frisco, TX 75034Off Market

- $375,7003 bd2 ba1.5k sqft7550 Wiley Ln, Frisco, TX 75034Off Market
- $375,9003 bd2 ba1.4k sqft7578 Wiley Ln, Frisco, TX 75034Off Market
- $386,7002 bd2 ba1.5k sqft7536 Wiley Ln, Frisco, TX 75034Off Market
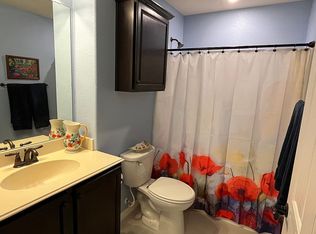
- $--2 bd2 ba1.5k sqft7536 Wiley Ln, Frisco, TX 75036Sold
- $--2 bd2 ba1.4k sqft7592 Wiley Ln, Frisco, TX 75036Sold
- $367,1002 bd2 ba1.4k sqft7565 Kite Ln, Frisco, TX 75034Off Market
- $324,3002 bd2 ba1.1k sqft7579 Kite Ln, Frisco, TX 75034Off Market
A local agent can set up tours, give advice and negotiate with sellers.
A local lender can help you make sure your offer is ready when you are.
Similar homes
- $375,0002 bd2 ba1.5k sqft7594 Trull Brook Ln, Frisco, TX 75034For Sale
 MLS ID #21317355, Betty McKean. NTREIS
 - $375,0002 bd2 ba1.5k sqft1562 Troon Dr, Frisco, TX 75036For Sale
 MLS ID #21175962, Bev Young. NTREIS
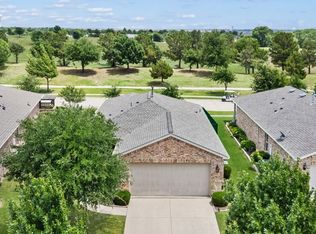
 - $339,0002 bd2 ba1.1k sqft7422 Sage Valley Ln, Frisco, TX 75036For Sale
 MLS ID #21270958, Walker Wagner. NTREIS
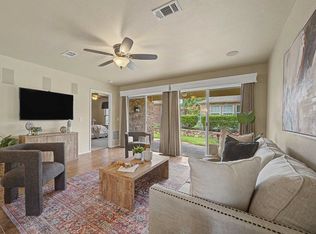
 - $375,0003 bd2 ba1.4k sqft7975 Estancia Dr, Frisco, TX 75034For Sale
 MLS ID #21272028, Walker Wagner. NTREIS
 - $347,9002 bd2 ba1.4k sqft2313 Beachfront Dr, Frisco, TX 75036For SaleMLS ID #21239816, Lesa Stuart. NTREIS
- $405,0003 bd2 ba1.7k sqft5104 Texana Dr, Frisco, TX 75036For SaleMLS ID #21287355, Beth Brake. NTREIS
- $412,5003 bd2 ba1.6k sqft8915 Twin Pines Ln, Frisco, TX 75036For SaleMLS ID #21283692, Tammy Watson. NTREIS
- $449,0002 bd2 ba1.7k sqft7034 Deacon Dr, Frisco, TX 75036For SaleMLS ID #21253058, Elaina Beckman. NTREIS
- $435,0002 bd2 ba1.7k sqft2948 Oyster Bay Dr, Frisco, TX 75034For SaleMLS ID #21309873, April Contreras. NTREIS
- $350,0002 bd2 ba1.5k sqft3060 Oyster Bay Dr, Frisco, TX 75034For SaleMLS ID #21191254, Betty McKean. NTREIS
- $447,0004 bd2 ba1.9k sqft5100 Texana Dr, Frisco, TX 75036For SaleMLS ID #21288793, Stacey Feltman. NTREIS
- $450,0003 bd2 ba1.8k sqft12613 Capri Dr, Frisco, TX 75036For SaleMLS ID #21311574, Lori Woodworth. NTREIS
- $520,7172 bd2 ba1.8k sqft153 Byron Nelson Ct, Frisco, TX 75036For SaleMLS ID #21215188, Jeanne Slay. NTREIS
- $365,0003 bd2 ba1.4k sqft499 Grayson Ln, Lake Dallas, TX 75065For SaleMLS ID #21326670, Edward Nicodemus. NTREIS
- $535,0004 bd3 ba2.1k sqft11525 Sadie St, Frisco, TX 75034For SaleMLS ID #21322706, Dustin Dickschat. NTREIS
- $465,0002 bd2 ba1.8k sqft277 Pebble Beach Dr, Frisco, TX 75034For SaleMLS ID #21176295, Betty McKean. NTREIS
- $375,0003 bd2 ba1.5k sqft11408 Clover Knoll Dr, Frisco, TX 75035For SaleMLS ID #21281045, Daniel Harker. NTREIS
- $385,0004 bd2 ba2k sqft1804 Caladium Dr, Corinth, TX 76210For SaleMLS ID #21325383, Lisa Golding. NTREIS
- $400,0004 bd2 ba2k sqft2920 Brazos Dr, Little Elm, TX 75068For SaleMLS ID #21320255, Farrah Akbari. NTREIS
- $384,5003 bd2 ba1.9k sqft6005 Blair Oaks Dr, The Colony, TX 75056For SaleMLS ID #21272695, Philip Philip. NTREIS
- Texas
- Denton County
- Frisco
- 75036
- Frisco Lakes
- 7564 Wiley Ln
Nearby cities
Nearby neighborhoods
Nearby zip codes
Other Frisco Topics
