Open House Saturday 2-4pm! NOW OFFERING $10K TOWARDS SELLER CONCESSIONS + ADDITIONAL LENDER RATE BUYDOWN! Welcome to this charming home nestled in a quiet Frisco neighborhood with mature trees and an unbeatable location. Zoned for Reedy High School, this 3 bedroom + a study, 2 bath home with a 2 car garage has been lovingly cared for by its original owner. Once you enter, the study with double doors is thoughtfully situated at the front of the home, while the formal dining room offers flexibility for entertaining, hobbies, or an additional living space. The spacious family room, complete with a cozy fireplace, opens to the kitchen featuring a gas cooktop and abundant cabinet storage. The primary bedroom is separate from the secondary bedrooms, offering added privacy, and features a generous ensuite bath and large walk in closet. Enjoy a convenient location just minutes from the Dallas North Tollway, with H-E-B nearby and a new Trader Joe’s coming soon. With its inviting layout, versatile living spaces, mature trees, and easy access to shopping, dining, and major commuter routes, this home offers comfortable living in a desirable Frisco location! This one will not last long!
For sale
$399,990
8375 Davis Dr, Frisco, TX 75034
3beds
1,880sqft
Single Family Residence
Built in 2003
8,145 Square Feet Lot
$391,100 Zestimate®
$213/sqft
$53/mo HOA
What's special
Cozy fireplaceFormal dining roomSpacious family roomVersatile living spacesInviting layoutLarge walk in closetGenerous ensuite bath
- 18 days
- 679
- 49
Likely to sell faster than
Zillow last checked:
Listing updated:
Listed by:
Stephanie Ferguson 0668980 214-642-0292,
Coldwell Banker Apex, REALTORS 972-776-6200
Source: NTREIS,MLS#: 21416942
Facts & features
Interior
Bedrooms & bathrooms
- Bedrooms: 3
- Bathrooms: 2
- Full bathrooms: 2
Primary bedroom
- Features: Dual Sinks, Garden Tub/Roman Tub, Separate Shower, Walk-In Closet(s)
- Level: First
- Dimensions: 16 x 12
Bedroom
- Level: First
- Dimensions: 12 x 11
Bedroom
- Level: First
- Dimensions: 12 x 11
Dining room
- Level: First
- Dimensions: 10 x 9
Kitchen
- Features: Built-in Features, Kitchen Island, Pantry, Solid Surface Counters
- Level: First
- Dimensions: 14 x 13
Living room
- Features: Ceiling Fan(s), Fireplace
- Level: First
- Dimensions: 16 x 16
Office
- Level: First
- Dimensions: 12 x 10
Utility room
- Level: First
- Dimensions: 6 x 5
Heating
- Central, Electric
Cooling
- Central Air, Ceiling Fan(s)
Appliances
- Included: Dishwasher, Gas Cooktop, Disposal, Gas Oven, Gas Range, Gas Water Heater, Microwave, Refrigerator, Vented Exhaust Fan
Features
- High Speed Internet, Cable TV, Walk-In Closet(s)
- Flooring: Carpet, Ceramic Tile
- Has basement: No
- Number of fireplaces: 1
- Fireplace features: Family Room
Interior area
- Total interior livable area: 1,880 sqft
Video & virtual tour
Property
Parking
- Total spaces: 2
- Parking features: Door-Single, Driveway, Garage Faces Front, Garage, Garage Door Opener
- Attached garage spaces: 2
Features
- Levels: One
- Stories: 1
- Pool features: None
- Fencing: Wood
Lot
- Size: 8,145 Square Feet
- Features: Backs to Greenbelt/Park, Interior Lot, Landscaped, Subdivision, Sprinkler System, Few Trees
Details
- Parcel number: R237994
Construction
Type & style
- Home type: SingleFamily
- Architectural style: Traditional,Detached
- Property subtype: Single Family Residence
Materials
- Brick
- Foundation: Slab
- Roof: Composition
Condition
- Year built: 2003
Utilities & green energy
- Sewer: Public Sewer
- Water: Public
- Utilities for property: Sewer Available, Water Available, Cable Available
Community & HOA
Community
- Security: Security System, Carbon Monoxide Detector(s), Fire Alarm
- Subdivision: Heritage Village Ph 1
HOA
- Has HOA: Yes
- Services included: Association Management, Maintenance Grounds
- HOA fee: $640 annually
- HOA name: Traditional Heritage Village
- HOA phone: 877-378-2388
Location
- Region: Frisco
Financial & listing details
- Price per square foot: $213/sqft
- Tax assessed value: $474,490
- Annual tax amount: $7,182
- Date on market: 10/22/2026
- Cumulative days on market: 19 days
Estimated market value
$391,100
$372,000 - $411,000
$2,574/mo
Price history
| Date | Event | Price |
|---|---|---|
| 10/22/2026 | Listed for sale | $399,990$213/sqft |
Source: NTREIS #21416942 Report a problem | ||
Public tax history
| Year | Property taxes | Tax assessment |
|---|---|---|
| 2025 | $809 +9% | $440,352 +10% |
| 2024 | $743 +9.2% | $400,320 +10% |
| 2023 | $680 -4.1% | $363,927 +10% |
| 2022 | $709 +2.8% | $330,843 +10% |
| 2021 | $689 +6.8% | $300,766 +3% |
| 2020 | $646 -0.5% | $291,930 +1.3% |
| 2019 | $649 +9.8% | $288,060 +9.9% |
| 2018 | $591 -86.3% | $262,074 +10% |
| 2017 | $4,310 | $238,249 +10% |
| 2016 | $4,310 +5.2% | $216,590 +10% |
| 2015 | $4,097 | $196,900 |
| 2014 | $4,097 | $196,900 +5.3% |
| 2013 | $4,097 | $186,902 +3.2% |
| 2012 | -- | $181,151 -2% |
| 2011 | -- | $184,935 +5.7% |
| 2010 | -- | $174,971 -1.4% |
| 2009 | -- | $177,394 -2% |
| 2007 | $420 +0.1% | $180,934 +6.4% |
| 2006 | $419 -0.8% | $170,072 +2.5% |
| 2005 | $423 | $165,899 +210.9% |
| 2004 | -- | $53,365 +77.9% |
| 2002 | -- | $30,000 |
Find assessor info on the county website
Monthly payment
Est. payment
Payment breakdown
Explore the cost of this home by adjusting the details. Changes won't be saved.Climate risks
Neighborhood: Heritage Village
Nearby schools
Schools provided by the listing agent
- Elementary: Sparks
- Middle: Pioneer
- High: Reedy
- District: Frisco ISD
Source: NTREIS. This data may not be complete. We recommend contacting the local school district to confirm school assignments for this home.

Similar homes
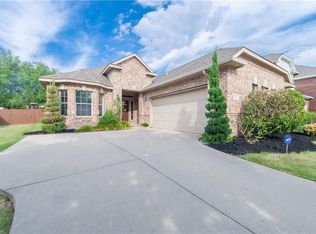
- $415,0003 bd2 ba2k sqft13254 Mondovi Dr, Frisco, TX 75033For Sale
 MLS ID #21428587, Anthony Giglio. NTREIS
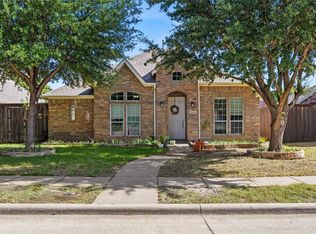
- $450,0003 bd3 ba2.3k sqft7605 Brookview Dr, Frisco, TX 75034For Sale
 MLS ID #21374608, Denton Aguam. NTREIS
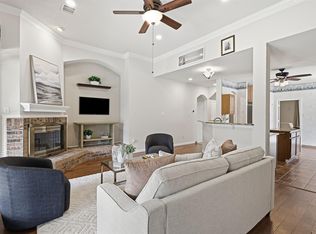
- $399,0004 bd2 ba2k sqft8374 Cain River Dr, Frisco, TX 75035For Sale
 MLS ID #21395203, Laura Morin-Igaravidez. NTREIS
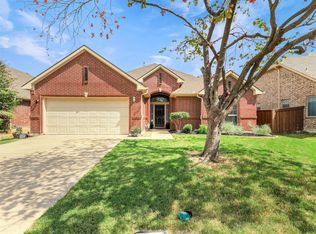
- $401,1973 bd2 ba1.7k sqft15827 Appaloosa Dr, Frisco, TX 75035For Sale
 MLS ID #21294154, Lorena Corleto. NTREIS
