Welcome to this charming single-story home tucked into the desirable Oakmont community of Corinth! Offering 3 bedrooms, 2 full baths and 1972 square feet, this well-designed home provides comfortable living spaces with an easy-flowing floor plan. A welcoming living room creates a cozy gathering space, while the spacious kitchen offers plenty of room for everyday living and entertaining. Private primary suite provides a relaxing retreat, complemented by two additional bedrooms ideal for family, guests or a home office. This home is adjacent to Oakmont Country Club which hosts a championship golf course on 170 acres of rolling terrain. The club also hosts tennis, pickleball, fitness, swimming, dining and social programming. The new owners are welcome to use the restaurant, pool, pickleball and tennis courts at no additional fee. Golf membership is an extra fee.
For sale
$399,000
2005 Club View Cir, Corinth, TX 76210
3beds
1,972sqft
Single Family Residence
Built in 1999
6,664 Square Feet Lot
$387,700 Zestimate®
$202/sqft
$54/mo HOA
What's special
Tennis courtsEasy-flowing floor planRelaxing retreatComfortable living spacesCozy gathering spaceSingle-story homeSpacious kitchen
- 12 days
- 215
- 34
Likely to sell faster than
Zillow last checked:
Listing updated:
Listed by:
Meredith Greenstreet 0750989 972-816-7436,
Crawford and Company, REALTORS 972-816-7436
Source: NTREIS,MLS#: 21385107
Facts & features
Interior
Bedrooms & bathrooms
- Bedrooms: 3
- Bathrooms: 2
- Full bathrooms: 2
Primary bedroom
- Features: Closet Cabinetry, Ceiling Fan(s), Dual Sinks, En Suite Bathroom, Garden Tub/Roman Tub, Linen Closet, Separate Shower, Walk-In Closet(s)
- Level: First
- Dimensions: 15 x 17
Bedroom
- Features: Ceiling Fan(s)
- Level: First
- Dimensions: 12 x 11
Living room
- Features: Ceiling Fan(s), Fireplace
- Level: First
- Dimensions: 20 x 18
Heating
- Central
Cooling
- Central Air
Appliances
- Included: Built-In Gas Range, Dishwasher, Disposal, Microwave
Features
- Built-in Features, Chandelier, Double Vanity, Eat-in Kitchen, High Speed Internet, Kitchen Island, Open Floorplan, Pantry, Cable TV, Walk-In Closet(s), Wired for Sound
- Flooring: Carpet, Engineered Hardwood, Tile
- Windows: Bay Window(s), Skylight(s), Window Coverings
- Has basement: No
- Number of fireplaces: 1
- Fireplace features: Den, Gas Starter, Masonry
Interior area
- Total interior livable area: 1,972 sqft
Video & virtual tour
Property
Parking
- Total spaces: 2
- Parking features: Driveway, Garage Faces Front, Garage, Garage Door Opener, Kitchen Level
- Attached garage spaces: 2
Features
- Levels: One
- Stories: 1
- Patio & porch: Patio
- Exterior features: Rain Gutters
- Pool features: None
- Fencing: Brick,Wood
Lot
- Size: 6,664 Square Feet
Details
- Parcel number: R206620
Construction
Type & style
- Home type: SingleFamily
- Architectural style: Detached
- Property subtype: Single Family Residence
Materials
- Foundation: Slab
- Roof: Composition
Condition
- Year built: 1999
Utilities & green energy
- Sewer: Public Sewer
- Water: Public
- Utilities for property: Sewer Available, Water Available, Cable Available
Community & HOA
Community
- Features: Curbs
- Subdivision: Fairway Vista
HOA
- Has HOA: Yes
- Services included: Maintenance Grounds
- HOA fee: $325 semi-annually
- HOA name: Sbb Community Mgt
- HOA phone: 972-960-2800
Location
- Region: Corinth
Financial & listing details
- Price per square foot: $202/sqft
- Tax assessed value: $398,811
- Annual tax amount: $7,431
- Date on market: 9/16/2026
- Listing terms: Cash,Conventional,FHA,VA Loan
- Exclusions: Kitchen refrigerator
Estimated market value
$387,700
$368,000 - $407,000
$2,397/mo
Price history
| Date | Event | Price |
|---|---|---|
| 9/16/2026 | Listed for sale | $399,000$202/sqft |
Source: NTREIS #21385107 Report a problem | ||
Public tax history
| Year | Property taxes | Tax assessment |
|---|---|---|
| 2025 | $2,374 -9.4% | $385,034 +10% |
| 2024 | $2,620 +5.7% | $350,031 +10% |
| 2023 | $2,480 -40.4% | $318,210 +10% |
| 2022 | $4,163 +2.5% | $289,282 +10% |
| 2021 | $4,061 +2.1% | $262,984 +7.8% |
| 2020 | $3,977 +0.3% | $243,876 -2.5% |
| 2019 | $3,964 +2.7% | $250,240 +3.9% |
| 2018 | $3,859 +4.8% | $240,901 +9.2% |
| 2017 | $3,682 | $220,656 +10% |
| 2016 | $3,682 -12% | $200,596 +10% |
| 2015 | $4,185 | $182,360 -0.6% |
| 2014 | $4,185 | $183,476 +3.1% |
| 2013 | $4,185 | $177,886 +5% |
| 2012 | -- | $169,373 +4.6% |
| 2011 | -- | $161,901 +1.8% |
| 2010 | -- | $159,036 -0.8% |
| 2009 | -- | $160,262 +2.5% |
| 2007 | $3,728 -1.4% | $156,382 +2.8% |
| 2006 | $3,779 +1.8% | $152,164 +2.1% |
| 2005 | $3,713 | $149,011 -3.3% |
| 2004 | -- | $154,076 +1.3% |
| 2003 | -- | $152,107 -2.4% |
| 2002 | -- | $155,830 -4.2% |
| 2001 | -- | $162,741 |
Find assessor info on the county website
Monthly payment
Est. payment
Payment breakdown
Explore the cost of this home by adjusting the details. Changes won't be saved.Climate risks
Neighborhood: Oakmont
Nearby schools
Schools provided by the listing agent
- Elementary: Hawk
- Middle: Crownover
- High: Guyer
- District: Denton ISD
Source: NTREIS. This data may not be complete. We recommend contacting the local school district to confirm school assignments for this home.
Similar homes
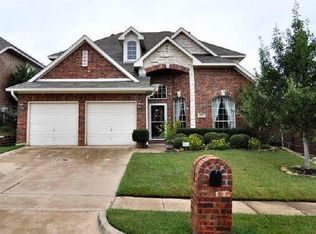
- $390,0004 bd2 ba2.2k sqft1800 Buena Vista Dr, Denton, TX 76210For Sale
 MLS ID #21370677, Troy Jacobs. NTREIS
 - $350,0004 bd2 ba2k sqft1609 Shadow Crest Dr, Corinth, TX 76210For Sale
 MLS ID #21352709, Simin Mashreghi. NTREIS
 - $395,0003 bd2 ba2k sqft507 Mattie Ln, Lake Dallas, TX 75065For Sale By Owner

- $395,0004 bd2 ba1.9k sqft2509 Kariba Ln, Denton, TX 76210For Sale
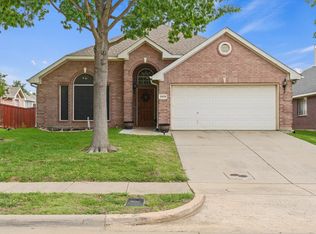 MLS ID #21299277, Jennifer Fowler. NTREIS
