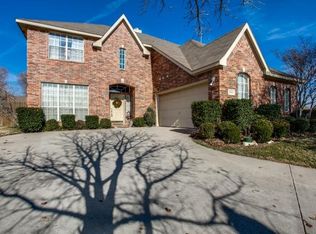
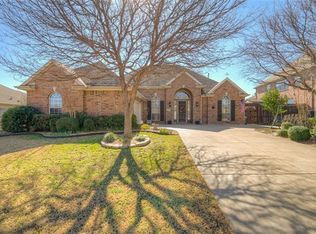
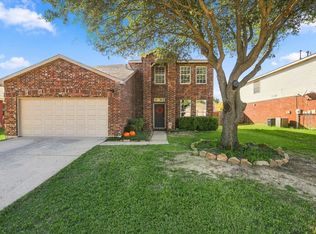
Nestled on a quiet cul-de-sac in sought-after Wind River Estates, this beautiful brick home has the space and updates today’s buyers crave. New energy-saving windows and seamless gutters promise low-maintenance living, while the oversized pie-shaped lot offers a generous back yard framed by mature trees—ideal for play, pets and family outdoor living. Inside its approx. 2,030 sq ft, a bright foyer opens to two flexible living areas. Entertain in the formal sitting room or gather around the fireplace in the spacious family room. There is both a formal dining room in the front of the home with the sunny breakfast nook open to the kitchen and family room where a picture window view of the lawn brings the outdoors in. The kitchen sits at the heart of the home, positioned for effortless flow. The split-bedroom layout offers privacy: four large bedrooms, each with abundant closet space and light are served by two well-appointed baths, including an owner’s suite with separate tub & shower and dual vanities. An oversized utility room and attached garage add everyday convenience. Wind River Estates is a community founded in 1998 with HOA dues that cover common-area upkeep and protect architectural character. Residents enjoy a community pool, greenbelts, and award-winning Houston Elementary, plus quick access to Unicorn Lake shopping and miles of Denton hike and bike trails. Denton is home to roughly 166,000 residents that pairs a vibrant downtown square and nationally recognized live music scene with easy commutes to Dallas and Fort Worth via I35E. Move-in ready, beautifully maintained, and perfectly situated, 2009 Lake Fork Ct is the home where your next chapter begins. Contact your favorite Realtor for a private showing
For sale
Price cut: $15.1K (10/1)
$359,900
2009 Lake Fork Cir, Denton, TX 76210
4beds
2,030sqft
Single Family Residence
Built in 1998
10,628 Square Feet Lot
$354,400 Zestimate®
$177/sqft
$58/mo HOA
What's special
Attached garageNew energy-saving windowsFormal dining roomBeautiful brick homeFormal sitting roomBright foyerQuiet cul-de-sac
- 228 days
- 419
- 38
Zillow last checked:
Listing updated:
Listed by:
Nev Hewitt-Patterson 0686996 903-200-5550,
RE/MAX Signature Properties 903-200-5550
Source: NTREIS,MLS#: 21197892
Facts & features
Interior
Bedrooms & bathrooms
- Bedrooms: 4
- Bathrooms: 2
- Full bathrooms: 2
Primary bedroom
- Features: Dual Sinks, En Suite Bathroom, Garden Tub/Roman Tub, Separate Shower, Walk-In Closet(s)
- Level: First
- Dimensions: 14 x 15
Bedroom
- Level: First
- Dimensions: 12 x 12
Bedroom
- Features: Walk-In Closet(s)
- Level: First
- Dimensions: 11 x 12
Primary bathroom
- Features: Dual Sinks, Garden Tub/Roman Tub, Linen Closet, Separate Shower
- Level: First
- Dimensions: 11 x 15
Dining room
- Level: First
- Dimensions: 15 x 10
Family room
- Level: First
- Dimensions: 15 x 15
Other
- Features: Dual Sinks
- Level: First
- Dimensions: 12 x 5
Kitchen
- Features: Breakfast Bar, Built-in Features, Eat-in Kitchen, Pantry
- Level: First
- Dimensions: 21 x 10
Living room
- Level: First
- Dimensions: 12 x 10
Utility room
- Level: First
- Dimensions: 9 x 6
Heating
- Central, Fireplace(s), Natural Gas
Cooling
- Central Air, Ceiling Fan(s), Electric
Appliances
- Included: Electric Cooktop
Features
- Built-in Features, Decorative/Designer Lighting Fixtures, Cable TV
- Flooring: Carpet, Hardwood, Tile
- Has basement: No
- Number of fireplaces: 1
- Fireplace features: Gas Starter, Wood Burning
Interior area
- Total interior livable area: 2,030 sqft
Video & virtual tour
Property
Parking
- Total spaces: 2
- Parking features: Covered, Door-Multi, Driveway
- Attached garage spaces: 2
Features
- Levels: One
- Stories: 1
- Pool features: None
- Fencing: Back Yard
Lot
- Size: 10,628 Square Feet
- Features: Cul-De-Sac, Landscaped, Few Trees
Details
- Parcel number: R196454
Construction
Type & style
- Home type: SingleFamily
- Architectural style: Traditional,Detached
- Property subtype: Single Family Residence
- Attached to another structure: Yes
Materials
- Brick
- Foundation: Slab
- Roof: Composition
Condition
- Resale
- Year built: 1998
Utilities & green energy
- Sewer: Public Sewer
- Utilities for property: Electricity Connected, Natural Gas Available, Sewer Available, Separate Meters, Water Available, Cable Available
Community & HOA
Community
- Features: Curbs, Sidewalks
- Security: Prewired, Carbon Monoxide Detector(s)
- Subdivision: Wind River Estate Ph 1
HOA
- Has HOA: Yes
- Services included: All Facilities, Maintenance Grounds
- HOA fee: $345 semi-annually
- HOA name: Wind River Estates Hoa
- HOA phone: 940-497-7328
Location
- Region: Denton
Financial & listing details
- Price per square foot: $177/sqft
- Tax assessed value: $369,587
- Annual tax amount: $7,858
- Date on market: 3/4/2026
- Cumulative days on market: 229 days
- Listing terms: Cash,Conventional,FHA,VA Loan
Estimated market value
$354,400
$337,000 - $372,000
$2,335/mo
Price history
| Date | Event | Price |
|---|---|---|
| 10/1/2026 | Price change | $359,900-4%$177/sqft |
Source: NTREIS #21197892 Report a problem | ||
| 9/8/2026 | Price change | $375,000-3.6%$185/sqft |
Source: NTREIS #21197892 Report a problem | ||
| 6/25/2026 | Price change | $389,000-2.1%$192/sqft |
Source: NTREIS #21197892 Report a problem | ||
| 6/18/2026 | Price change | $397,500-0.6%$196/sqft |
Source: NTREIS #21197892 Report a problem | ||
| 3/4/2026 | Listed for sale | $399,900$197/sqft |
Source: NTREIS #21197892 Report a problem | ||
| 1/23/2026 | Listing removed | $399,900$197/sqft |
Source: NTREIS #20968008 Report a problem | ||
| 11/20/2025 | Price change | $399,900-2.5%$197/sqft |
Source: NTREIS #20968008 Report a problem | ||
| 7/25/2025 | Price change | $410,000-3.5%$202/sqft |
Source: NTREIS #20968008 Report a problem | ||
| 6/13/2025 | Listed for sale | $425,000+169.2%$209/sqft |
Source: NTREIS #20968008 Report a problem | ||
| 7/16/2011 | Listing removed | $157,900$78/sqft |
Source: Keller Williams - Denton #11591626 Report a problem | ||
| 5/13/2011 | Listed for sale | $157,900$78/sqft |
Source: KELLER WILLIAMS REALTY #11591626 Report a problem | ||
Public tax history
| Year | Property taxes | Tax assessment |
|---|---|---|
| 2025 | $3,798 -51.7% | $369,587 -9.2% |
| 2024 | $7,858 -4.1% | $407,100 -5.1% |
| 2023 | $8,192 +13.4% | $429,030 +26.1% |
| 2022 | $7,225 +20.7% | $340,337 +22.8% |
| 2021 | $5,988 +5.5% | $277,107 +8.6% |
| 2020 | $5,675 -0.7% | $255,279 +2.1% |
| 2019 | $5,717 -0.1% | $250,111 +4.2% |
| 2018 | $5,725 +8.6% | $239,948 +8.9% |
| 2017 | $5,270 | $220,299 +3.3% |
| 2016 | $5,270 +19.2% | $213,209 +14.5% |
| 2015 | $4,421 | $186,149 +5.3% |
| 2014 | $4,421 | $176,696 +5.1% |
| 2013 | $4,421 | $168,067 +7.3% |
| 2012 | -- | $156,567 +2% |
| 2011 | -- | $153,538 -0.9% |
| 2010 | -- | $154,968 +0.1% |
| 2009 | -- | $154,873 +7.2% |
| 2007 | $3,493 -2.6% | $144,468 +0.9% |
| 2006 | $3,584 +2.8% | $143,249 +2.5% |
| 2005 | $3,488 | $139,756 -1.3% |
| 2004 | -- | $141,536 -0.3% |
| 2003 | -- | $141,958 -8.6% |
| 2002 | -- | $155,372 -0.3% |
| 2001 | -- | $155,817 |
Find assessor info on the county website
Monthly payment
Est. payment
Payment breakdown
Explore the cost of this home by adjusting the details. Changes won't be saved.Climate risks
Neighborhood: Wind River Estates
Nearby schools
Schools provided by the listing agent
- Elementary: Houston
- Middle: Mcmath
- High: Denton
- District: Denton ISD
Source: NTREIS. This data may not be complete. We recommend contacting the local school district to confirm school assignments for this home.

Similar homes
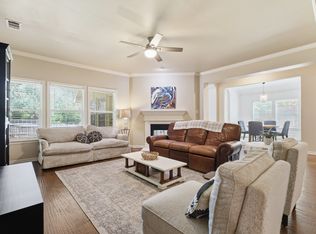
- $355,0004 bd2 ba2.2k sqft3505 Mustang Dr, Denton, TX 76210For Sale
 MLS ID #21316336, Jennifer Ladd. NTREIS
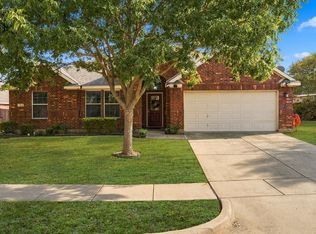
 - $339,9003 bd2 ba1.6k sqft2412 Clubhouse Dr, Denton, TX 76210For Sale
 MLS ID #21396956, Laura Bacon. NTREIS
 - $368,5004 bd3 ba2.6k sqft7800 Swan Park Dr, Denton, TX 76210For Sale
 MLS ID #21406756, Barrett McClendon. NTREIS
 - $375,0004 bd2 ba2.2k sqft1800 Buena Vista Dr, Denton, TX 76210For Sale
 MLS ID #21370677, Troy Jacobs. NTREIS
