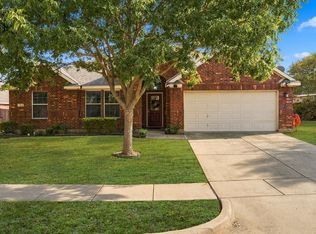
Welcome home to 3116 Mason Ave, a beautifully maintained gem in the highly sought-after Meadow Oaks neighborhood of Corinth, Texas. From the moment you step inside, you’ll appreciate the bright, open floor plan that creates an easy, natural flow throughout the home.
The spacious kitchen is a true centerpiece, featuring an island, abundant counter space, and plenty of storage to keep everything within reach. Upstairs, you’ll find a versatile game room that can easily transform into a media space, playroom, or second living area.
All bedrooms are a great size, with the primary suite offering a private en-suite bath. Recent updates provide added peace of mind, including a new roof, new gutters, a new hot water heater, and freshly repainted primary bedroom and bathroom.
Step outside to enjoy the large backyard, shaded by mature trees and offering a peaceful setting for outdoor gatherings or quiet evenings at home. The attached two-car garage provides ample space for parking and additional storage.
Ideally located in the heart of Corinth, you’re just minutes from schools, shopping, dining, and everyday conveniences, with easy access to major highways for a smooth commute. This home truly has it all; comfort, updates, and location. Come see it for yourself and fall in love!
*Seller Preferred Lender offering a 2-1 rate buy down with acceptable offer. Contact listing agent or preferred lender for payment examples and details*
For sale
Price cut: $10K (7/30)
$370,000
3116 Mason Ave, Corinth, TX 76210
3beds
2,144sqft
Single Family Residence
Built in 1999
6,272 Square Feet Lot
$366,100 Zestimate®
$173/sqft
$19/mo HOA
What's special
Bright open floor planPlenty of storageVersatile game roomSpacious kitchenAbundant counter space
- 160 days
- 204
- 19
Zillow last checked:
Listing updated:
Listed by:
Naomi Jones 0703887 940-613-4207,
Keller Williams Realty 817-329-8850
Source: NTREIS,MLS#: 21251786
Facts & features
Interior
Bedrooms & bathrooms
- Bedrooms: 3
- Bathrooms: 3
- Full bathrooms: 2
- 1/2 bathrooms: 1
Primary bedroom
- Features: En Suite Bathroom, Walk-In Closet(s)
- Level: Second
- Dimensions: 14 x 13
Bedroom
- Level: Second
- Dimensions: 12 x 10
Bedroom
- Features: Ceiling Fan(s)
- Level: Second
- Dimensions: 11 x 10
Primary bathroom
- Features: Built-in Features, Dual Sinks, En Suite Bathroom, Garden Tub/Roman Tub, Jetted Tub, Separate Shower
- Level: Second
- Dimensions: 0 x 0
Dining room
- Level: First
- Dimensions: 12 x 11
Other
- Level: Second
- Dimensions: 0 x 0
Game room
- Level: Second
- Dimensions: 0 x 0
Half bath
- Level: First
- Dimensions: 0 x 0
Kitchen
- Features: Built-in Features, Eat-in Kitchen, Kitchen Island, Pantry
- Level: First
- Dimensions: 18 x 16
Living room
- Level: First
- Dimensions: 12 x 11
Utility room
- Level: First
- Dimensions: 10 x 6
Heating
- Electric
Cooling
- Central Air, Ceiling Fan(s)
Appliances
- Included: Dishwasher, Disposal, Gas Oven, Microwave
- Laundry: Washer Hookup, Electric Dryer Hookup
Features
- Chandelier, Eat-in Kitchen, High Speed Internet, Kitchen Island, Cable TV, Walk-In Closet(s)
- Flooring: Carpet, Ceramic Tile, Laminate, Linoleum
- Has basement: No
- Number of fireplaces: 1
- Fireplace features: Gas Starter, Living Room, Masonry
Interior area
- Total interior livable area: 2,144 sqft
Video & virtual tour
Property
Parking
- Total spaces: 2
- Parking features: Door-Multi, Garage Faces Front, Inside Entrance
- Attached garage spaces: 2
Features
- Levels: Two
- Stories: 2
- Patio & porch: Patio, Covered
- Exterior features: Rain Gutters
- Pool features: None
- Fencing: Back Yard,Wood
Lot
- Size: 6,272 Square Feet
- Features: Interior Lot
- Residential vegetation: Grassed
Details
- Parcel number: R193238
- Other equipment: Satellite Dish
Construction
Type & style
- Home type: SingleFamily
- Architectural style: Traditional,Detached
- Property subtype: Single Family Residence
Materials
- Brick, Wood Siding
- Foundation: Slab
- Roof: Composition,Shingle
Condition
- Year built: 1999
Utilities & green energy
- Sewer: Public Sewer
- Water: Public
- Utilities for property: Electricity Available, Natural Gas Available, Sewer Available, Separate Meters, Water Available, Cable Available
Community & HOA
Community
- Features: Curbs, Sidewalks
- Security: Security System, Carbon Monoxide Detector(s), Fire Alarm, Smoke Detector(s)
- Subdivision: Meadow Oaks Ph I
HOA
- Has HOA: Yes
- Services included: Association Management
- HOA fee: $115 semi-annually
- HOA name: Pmi Alliance
- HOA phone: 214-295-9661
Location
- Region: Corinth
Financial & listing details
- Price per square foot: $173/sqft
- Tax assessed value: $357,821
- Annual tax amount: $5,312
- Date on market: 5/4/2026
- Cumulative days on market: 161 days
- Listing terms: Cash,Conventional,FHA,VA Loan
Estimated market value
$366,100
$348,000 - $384,000
$2,375/mo
Price history
| Date | Event | Price |
|---|---|---|
| 7/30/2026 | Price change | $370,000-2.6%$173/sqft |
Source: NTREIS #21251786 Report a problem | ||
| 5/4/2026 | Listed for sale | $380,000+0.8%$177/sqft |
Source: NTREIS #21251786 Report a problem | ||
| 10/2/2025 | Listing removed | $377,000$176/sqft |
Source: NTREIS #20768869 Report a problem | ||
| 6/1/2025 | Price change | $377,000-2.1%$176/sqft |
Source: NTREIS #20768869 Report a problem | ||
| 4/4/2025 | Listed for sale | $385,000$180/sqft |
Source: NTREIS #20768869 Report a problem | ||
Public tax history
| Year | Property taxes | Tax assessment |
|---|---|---|
| 2025 | $5,312 -8.6% | $357,821 -1% |
| 2024 | $5,812 +11.8% | $361,610 +10% |
| 2023 | $5,199 -13.2% | $328,736 +10% |
| 2022 | $5,988 +2.1% | $298,851 +10% |
| 2021 | $5,863 +4.6% | $271,683 +6.5% |
| 2020 | $5,605 +2.3% | $255,122 +1.6% |
| 2019 | $5,478 +5.7% | $250,991 +8.8% |
| 2018 | $5,181 +19.1% | $230,786 +10% |
| 2017 | $4,351 | $209,805 +10% |
| 2016 | $4,351 +12.4% | $190,732 +10% |
| 2015 | $3,870 | $173,393 +6.8% |
| 2014 | $3,870 | $162,416 +10% |
| 2013 | $3,870 | $147,651 0% |
| 2012 | -- | $147,705 -4.1% |
| 2011 | -- | $153,995 +1.6% |
| 2010 | -- | $151,527 -1.7% |
| 2009 | -- | $154,088 -0.5% |
| 2007 | $3,727 +0.2% | $154,939 +3.2% |
| 2006 | $3,721 +1.9% | $150,186 +0% |
| 2005 | $3,650 | $150,144 -1% |
| 2004 | -- | $151,657 -1.7% |
| 2003 | -- | $154,276 -0.9% |
| 2002 | -- | $155,614 +3.1% |
| 2001 | -- | $150,915 |
Find assessor info on the county website
Monthly payment
Est. payment
Payment breakdown
Explore the cost of this home by adjusting the details. Changes won't be saved.Climate risks
Neighborhood: Meadow Oaks
Nearby schools
Schools provided by the listing agent
- Elementary: Corinth
- Middle: Lake Dallas
- High: Lake Dallas
- District: Lake Dallas ISD
Source: NTREIS. This data may not be complete. We recommend contacting the local school district to confirm school assignments for this home.
Similar homes
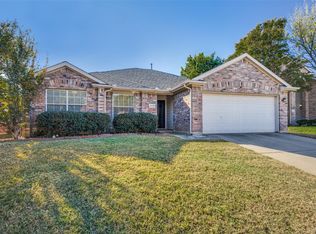
- $399,0003 bd2 ba1.9k sqft2005 Club View Cir, Corinth, TX 76210For Sale
 MLS ID #21385107, Meredith Greenstreet. NTREIS
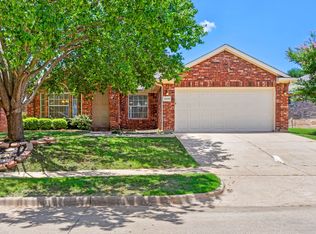
 - $375,0004 bd2 ba2.2k sqft1800 Buena Vista Dr, Denton, TX 76210For Sale
 MLS ID #21370677, Troy Jacobs. NTREIS
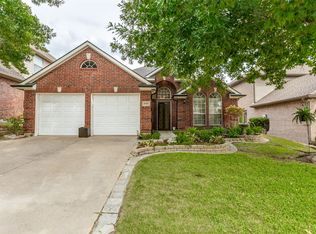
 - $359,0004 bd2 ba2.2k sqft3505 Mustang Dr, Denton, TX 76210For Sale
 MLS ID #21316336, Jennifer Ladd. NTREIS
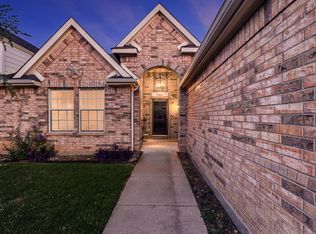
 - $339,9003 bd2 ba1.6k sqft2412 Clubhouse Dr, Denton, TX 76210For Sale
 MLS ID #21396956, Laura Bacon. NTREIS
