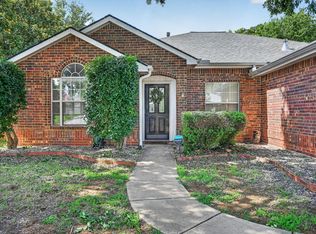
Beautifully maintained home on over-sized lot backs to peaceful green space. The open-concept floor plan is filled with natural light. The spacious living room centers around a stone-accent fireplace and flows seamlessly into the eat-in kitchen featuring granite countertops, white cabinetry, and stainless-steel appliances. The open layout keeps everyone connected when hosting a crowd or enjoying a quiet evening at home. Hand-scraped hardwood floors flow through the main living and bedrooms. The private primary suite offers tray ceilings, ensuite bath and walk-in closet. Step outside to the spacious covered patio, which feels like an extension of the home and is the perfect setting for bird-watching, reading, entertaining friends, or simply enjoying the quiet beauty of green space. This is where mornings begin with coffee, afternoons are spent playing games or tending gardens, and evenings end with sunset views and the sounds of birds. Here, life slows down just enough to notice the birds at the feeder, the changing colors of the sky, and how good it feels to be home. Thoughtful updates and meticulous care make this home move-in ready. Yard has full sprinkler system and St. Augustine grass. Wheeler Ridge residents enjoy neighborhood amenities that include a community pool, sports court, sand volleyball, playgrounds, ponds, and walking trails. The location offers convenient access to I-35, shopping, dining, and everything that Denton has to offer. Students attend Nelson Elementary, Crownover Middle & Guyer High School.
For sale
Price cut: $8K (6/18)
$350,000
3209 Clydesdale Dr, Denton, TX 76210
3beds
1,653sqft
:
Get pre-qualified$2,644/mo
Single Family Residence
Built in 2007
8,537 Square Feet Lot
$-- Zestimate®
$212/sqft
$43/mo HOA
What's special
Stone-accent fireplaceStainless-steel appliancesOpen-concept floor planHand-scraped hardwood floorsFilled with natural lightGranite countertopsEat-in kitchen
- 76 days |
- 453 |
- 71 |
Zillow last checked:
Listing updated:
Listed by:
Renee Pellet 0597568 940-367-5090,
HomeSmart 972-401-1400
Source: NTREIS,MLS#: 21283269
Facts & features
Interior
Bedrooms & bathrooms
- Bedrooms: 3
- Bathrooms: 2
- Full bathrooms: 2
Primary bedroom
- Features: Closet Cabinetry, Ceiling Fan(s)
- Level: First
- Dimensions: 16 x 16
Bedroom
- Level: First
- Dimensions: 12 x 11
Bedroom
- Level: First
- Dimensions: 12 x 13
Breakfast room nook
- Features: Eat-in Kitchen, Granite Counters, Pantry
- Level: First
- Dimensions: 0 x 0
Kitchen
- Features: Built-in Features, Granite Counters, Pantry
- Level: First
- Dimensions: 16 x 11
Living room
- Features: Ceiling Fan(s)
- Level: First
- Dimensions: 20 x 16
Utility room
- Features: Utility Room
- Level: First
- Dimensions: 6 x 5
Heating
- Central, Electric, Fireplace(s)
Cooling
- Central Air, Ceiling Fan(s), Electric
Appliances
- Included: Dishwasher, Electric Range, Electric Water Heater, Disposal, Microwave
- Laundry: Washer Hookup, Dryer Hookup, ElectricDryer Hookup
Features
- Decorative/Designer Lighting Fixtures, Granite Counters, High Speed Internet, Open Floorplan, Cable TV, Walk-In Closet(s), Wired for Sound
- Flooring: Ceramic Tile, Wood
- Windows: Window Coverings
- Has basement: No
- Number of fireplaces: 1
- Fireplace features: Wood Burning
Interior area
- Total interior livable area: 1,653 sqft
Video & virtual tour
Property
Parking
- Total spaces: 2
- Parking features: Garage Faces Front, Garage
- Attached garage spaces: 2
Features
- Levels: One
- Stories: 1
- Patio & porch: Rear Porch, Patio, Covered
- Exterior features: Lighting, Outdoor Living Area, Rain Gutters
- Pool features: None, Community
- Fencing: Wood
Lot
- Size: 8,537 Square Feet
- Features: Back Yard, Backs to Greenbelt/Park, Greenbelt, Lawn, Subdivision, Sprinkler System
Details
- Parcel number: R275251
Construction
Type & style
- Home type: SingleFamily
- Architectural style: Detached
- Property subtype: Single Family Residence
Materials
- Foundation: Slab
- Roof: Composition
Condition
- Year built: 2007
Utilities & green energy
- Sewer: Public Sewer
- Water: Public
- Utilities for property: Sewer Available, Water Available, Cable Available
Green energy
- Energy efficient items: Appliances, Lighting, Rain/Freeze Sensors, Thermostat, Windows
- Water conservation: Low-Flow Fixtures, Water-Smart Landscaping
Community & HOA
Community
- Features: Other, Playground, Pool, Trails/Paths, Curbs, Sidewalks
- Security: Security System, Smoke Detector(s)
- Subdivision: Wheeler Ridge Ph Three
HOA
- Has HOA: Yes
- Services included: All Facilities, Association Management, Maintenance Structure
- HOA fee: $130 quarterly
- HOA name: Cma
- HOA phone: 972-943-2828
Location
- Region: Denton
Financial & listing details
- Price per square foot: $212/sqft
- Tax assessed value: $331,000
- Annual tax amount: $6,581
- Date on market: 5/29/2026
- Cumulative days on market: 76 days
- Listing terms: Cash,Conventional,FHA,VA Loan
- Exclusions: White curtain sheers throughout home.
Estimated market value
Not available
Estimated sales range
Not available
Not available
Price history
| Date | Event | Price |
|---|---|---|
| 6/18/2026 | Price change | $350,000-2.2%$212/sqft |
Source: NTREIS #21283269 Report a problem | ||
| 5/29/2026 | Listed for sale | $358,000+2.4%$217/sqft |
Source: NTREIS #21283269 Report a problem | ||
| 3/2/2022 | Sold | -- |
Source: NTREIS #14741117 Report a problem | ||
| 1/30/2022 | Pending sale | $349,500$211/sqft |
Source: NTREIS #14741117 Report a problem | ||
| 1/24/2022 | Contingent | $349,500$211/sqft |
Source: NTREIS #14741117 Report a problem | ||
| 1/17/2022 | Listed for sale | $349,500+236.1%$211/sqft |
Source: NTREIS #14741117 Report a problem | ||
| 5/23/2012 | Sold | -- |
Source: Agent Provided Report a problem | ||
| 3/23/2012 | Listed for sale | $104,000$63/sqft |
Source: Keller Williams Realty Report a problem | ||
Public tax history
| Year | Property taxes | Tax assessment |
|---|---|---|
| 2025 | $4,852 -7.6% | $331,000 -0.9% |
| 2024 | $5,251 -21.6% | $334,000 -4.8% |
| 2023 | $6,695 +38.5% | $350,661 +37.5% |
| 2022 | $4,836 +4.5% | $254,975 +10% |
| 2021 | $4,628 +2.6% | $231,795 +5.1% |
| 2020 | $4,511 -0.3% | $220,583 -0.2% |
| 2019 | $4,523 +6.4% | $221,038 +13% |
| 2018 | $4,253 +18.9% | $195,693 +10% |
| 2017 | $3,578 | $177,903 +10% |
| 2016 | $3,578 +14.8% | $161,730 +10% |
| 2015 | $3,118 | $147,027 +8.7% |
| 2014 | $3,118 | $135,216 +10% |
| 2013 | $3,118 | $122,924 +14.6% |
| 2012 | -- | $107,217 -14.6% |
| 2011 | -- | $125,481 -0.6% |
| 2010 | -- | $126,287 |
| 2009 | -- | $126,287 +4130.7% |
| 2005 | $81 | $2,985 |
Find assessor info on the county website
Monthly payment
Est. payment
Payment breakdown
Explore the cost of this home by adjusting the details. Changes won't be saved.Climate risks
Neighborhood: Wheeler Ridge
Nearby schools
GreatSchools rating
- 7/10Nelson Elementary SchoolGrades: PK-5Distance: 0.4 mi
- 8/10Crownover Middle SchoolGrades: 6-8Distance: 1.3 mi
- 7/10Guyer High SchoolGrades: 9-12Distance: 1.5 mi
Schools provided by the listing agent
- Elementary: Nelson
- Middle: Crownover
- High: Guyer
- District: Denton ISD
Source: NTREIS. This data may not be complete. We recommend contacting the local school district to confirm school assignments for this home.
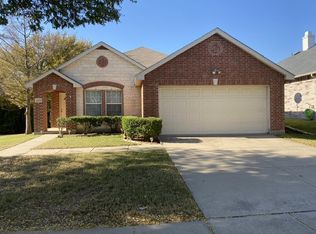
- $--3 bd2 ba1.5k sqft3205 Clydesdale Dr, Denton, TX 76210Sold
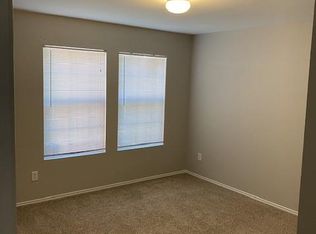
- $--3 bd2 ba1.5k sqft3205 Clydesdale Dr #3205, Denton, TX 76210Off Market
- $356,2003 bd2 ba2k sqft3213 Clydesdale Dr, Denton, TX 76210Off Market
- $417,7003 bd2 ba3.7k sqft3217 Clydesdale Dr, Denton, TX 76210Off Market
- $404,3005 bd3 ba3.4k sqft3221 Clydesdale Dr, Denton, TX 76210Off Market
- $324,9003 bd3 ba2.1k sqft3218 Clydesdale Dr, Denton, TX 76210Off Market
- $349,1434 bd2 ba2k sqft3214 Clydesdale Dr, Denton, TX 76210Off Market
- $300,9003 bd2 ba1.6k sqft3222 Clydesdale Dr, Denton, TX 76210Off Market
A local agent can set up tours, give advice and negotiate with sellers.
Similar homes
- $320,0003 bd2 ba1.5k sqft1816 Marble Cove Ln, Denton, TX 76210For Sale
 MLS ID #21294570, Iryna Mitchell. NTREIS
 - $375,0004 bd2 ba2.2k sqft3505 Mustang Dr, Denton, TX 76210For Sale
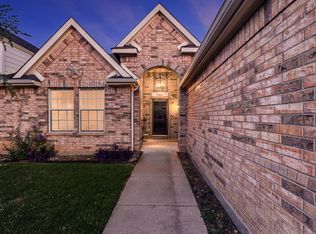 MLS ID #21316336, Jennifer Ladd. NTREIS
 - $324,9003 bd2 ba1.6k sqft2103 Meadowview Dr, Corinth, TX 76210For Sale
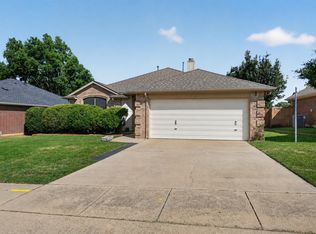 MLS ID #21330447, Vicki Smith. NTREIS
 - $360,0003 bd2 ba1.8k sqft3208 Cliff Oaks Dr, Corinth, TX 76210For Sale
 MLS ID #21273400, Lori Tredway. NTREIS
 - $389,0004 bd2 ba2k sqft2009 Lake Fork Cir, Denton, TX 76210For SaleMLS ID #21197892, Nev Hewitt-Patterson. NTREIS
- $389,9004 bd3 ba2.2k sqft2112 Loon Lake Rd, Denton, TX 76210For SaleMLS ID #21286489, Rachel Robertson. NTREIS
- $370,0003 bd3 ba2.1k sqft3116 Mason Ave, Corinth, TX 76210For SaleMLS ID #21251786, Naomi Jones. NTREIS
- $330,5003 bd2 ba1.8k sqft3909 Cliffside Dr, Denton, TX 76208For SaleMLS ID #21255643, Debra Rosser. NTREIS
- $375,0003 bd3 ba2.2k sqft519 Fox Creek Ct, Denton, TX 76209For SaleMLS ID #21323234, Beth Herr. NTREIS
- $389,0003 bd2 ba2k sqft1925 Highland Park Cir, Denton, TX 76205For SaleMLS ID #21351964, J.D. Walker. NTREIS
- $355,0003 bd3 ba1.5k sqft2201 Northway, Denton, TX 76207For SaleMLS ID #21312931, CURT ERWIN, JR. NTREIS
- $365,0003 bd2 ba2.1k sqft624 Montgomery Dr, Lake Dallas, TX 75065For SaleMLS ID #21283469, Mike Welch. NTREIS
- $340,0004 bd2 ba1.7k sqft1208 Feather Crest Dr, Krum, TX 76249For SaleMLS ID #21342630, Daniel Harker. NTREIS
- $299,9003 bd1 ba1.1k sqft1001 N Carroll Blvd, Denton, TX 76201For SaleMLS ID #21302568, Morgan Tower. NTREIS
- $300,0003 bd2 ba1.3k sqft304 W Windsor Dr, Denton, TX 76207For SaleMLS ID #21230801, Connor Newman. NTREIS
- $355,0003 bd2 ba1.6k sqft1824 Barton Springs Dr, Little Elm, TX 75068For SaleMLS ID #21293392, Jeff Robillard. NTREIS
- $320,0003 bd2 ba1.4k sqft1425 Turtle Cove Dr, Little Elm, TX 75068For SaleMLS ID #21297016, Sharmy McDonald. NTREIS
- $349,9004 bd2 ba1.9k sqft3901 Kensington Dr, Sanger, TX 76266For SaleMLS ID #21337633, Rey Reyes. NTREIS
- $359,9003 bd2 ba1.5k sqft1807 Buckeye Dr, Flower Mound, TX 75028For SaleMLS ID #21291803, Marcy Hering. NTREIS
- $299,9004 bd3 ba1.5k sqft2313 Southway, Denton, TX 76207For SaleMLS ID #21283570, Saydonica Schultz. NTREIS
