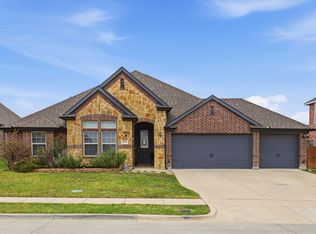
Experience a home that brings together stylish updates, flexible living spaces, and incredible outdoor living! Thoughtfully maintained and move-in ready, this inviting home welcomes you with an open-concept layout filled with natural light. The spacious living room flows effortlessly into the dining area and kitchen, creating a bright, comfortable setting for everyday living and entertaining. The kitchen is full of personality with distinctive green cabinetry and warm butcher block countertops that make the space truly stand out. Retreat to the private primary suite featuring an updated ensuite bath and generous walk-in closet. Additional bedrooms offer plenty of flexibility for guests, a home office, hobbies, fitness space, and more. Step outside to one of the home's biggest highlights. The oversized backyard offers plenty of room to garden, play, entertain, or simply unwind. Sip your morning coffee on the covered patio, gather around the fire pit in the evening, or relax beneath the covered deck while watching the sunset over the open ranch land behind the property. Peaceful country views create a beautiful backdrop for enjoying life at home. Enjoy a quieter setting while staying conveniently connected to Denton, Argyle, and Sanger, along with nearby shopping, dining, major commuting routes, parks, local businesses, community events, and everyday essentials. With thoughtful updates, generous indoor and outdoor living spaces, peaceful views, and convenient access to nearby destinations, this home offers so much to enjoy. Fully PAID OFF solar panels! Schedule your private showing today and experience everything that makes this home special!
For sale
$300,000
1208 Feather Crest Dr, Krum, TX 76249
4beds
1,771sqft
Single Family Residence
Built in 2006
0.33 Acres Lot
$-- Zestimate®
$169/sqft
$15/mo HOA
What's special
Stylish updatesPeaceful country viewsIncredible outdoor livingFlexible living spacesCovered patioGenerous walk-in closetCovered deck
- 24 days
- 637
- 95
Likely to sell faster than
Zillow last checked:
Listing updated:
Listed by:
Daniel Harker 0435185 469-717-6391,
Keller Williams Realty DPR 972-732-6000,
Andrew Burns 0709535 214-460-0908,
Keller Williams Realty DPR
Source: NTREIS,MLS#: 21390246
Facts & features
Interior
Bedrooms & bathrooms
- Bedrooms: 4
- Bathrooms: 2
- Full bathrooms: 2
Primary bedroom
- Features: Ceiling Fan(s), Dual Sinks, En Suite Bathroom, Linen Closet, Separate Shower, Walk-In Closet(s)
- Level: First
- Dimensions: 13 x 17
Bedroom
- Level: First
- Dimensions: 11 x 12
Bedroom
- Level: First
- Dimensions: 10 x 11
Bedroom
- Level: First
- Dimensions: 9 x 9
Dining room
- Level: First
- Dimensions: 18 x 10
Kitchen
- Features: Breakfast Bar, Eat-in Kitchen, Granite Counters, Kitchen Island, Pantry
- Level: First
- Dimensions: 22 x 11
Living room
- Level: First
- Dimensions: 15 x 14
Appliances
- Included: Dishwasher, Electric Range, Electric Water Heater, Disposal, Microwave
Features
- Eat-in Kitchen, Granite Counters, High Speed Internet, Kitchen Island, Open Floorplan, Walk-In Closet(s)
- Flooring: Ceramic Tile, Luxury Vinyl Plank
- Has basement: No
- Has fireplace: No
- Fireplace features: None
Interior area
- Total interior livable area: 1,771 sqft
Video & virtual tour
Property
Parking
- Total spaces: 2
- Parking features: Garage Faces Front
- Attached garage spaces: 2
Features
- Levels: One
- Stories: 1
- Pool features: None
- Fencing: Fenced,Wood
Lot
- Size: 0.33 Acres
Details
- Parcel number: R282953
- Other equipment: Irrigation Equipment
Construction
Type & style
- Home type: SingleFamily
- Architectural style: Traditional,Detached
- Property subtype: Single Family Residence
- Attached to another structure: Yes
Materials
- Brick
- Foundation: Slab
- Roof: Composition
Condition
- Resale
- Year built: 2006
Utilities & green energy
- Sewer: Public Sewer
- Water: Public
- Utilities for property: Sewer Available, Separate Meters, Water Available
Community & HOA
Community
- Features: Curbs
- Security: Security System, Carbon Monoxide Detector(s), Wireless
- Subdivision: Eaglechase Estates Ph 3
HOA
- Has HOA: Yes
- Services included: Association Management
- HOA fee: $175 annually
- HOA name: Goodwin & Company
- HOA phone: 940-577-2246
Location
- Region: Krum
Financial & listing details
- Price per square foot: $169/sqft
- Tax assessed value: $316,120
- Annual tax amount: $6,457
- Date on market: 9/22/2026
- Cumulative days on market: 69 days
- Listing terms: Cash,Conventional,FHA,VA Loan
Estimated market value
Not available
Estimated sales range
Not available
Not available
Price history
| Date | Event | Price |
|---|---|---|
| 9/22/2026 | Listed for sale | $300,000$169/sqft |
Source: NTREIS #21390246 Report a problem | ||
| 9/21/2026 | Listing removed | $300,000$169/sqft |
Source: NTREIS #21372593 Report a problem | ||
| 9/18/2026 | Price change | $300,000-7.7%$169/sqft |
Source: NTREIS #21372593 Report a problem | ||
| 8/31/2026 | Listed for sale | $325,000-3%$184/sqft |
Source: NTREIS #21372593 Report a problem | ||
| 8/28/2026 | Listing removed | $335,000$189/sqft |
Source: NTREIS #21342630 Report a problem | ||
| 8/21/2026 | Price change | $335,000-1.5%$189/sqft |
Source: NTREIS #21342630 Report a problem | ||
| 8/5/2026 | Listed for sale | $340,000+6.3%$192/sqft |
Source: NTREIS #21342630 Report a problem | ||
| 4/25/2024 | Sold | -- |
Source: NTREIS #20526566 Report a problem | ||
| 4/20/2024 | Pending sale | $320,000$181/sqft |
Source: NTREIS #20526566 Report a problem | ||
| 4/1/2024 | Contingent | $320,000$181/sqft |
Source: NTREIS #20526566 Report a problem | ||
| 3/23/2024 | Listed for sale | $320,000$181/sqft |
Source: NTREIS #20526566 Report a problem | ||
Public tax history
| Year | Property taxes | Tax assessment |
|---|---|---|
| 2025 | $6,457 +216.8% | $316,120 +4.3% |
| 2024 | $2,038 +8.8% | $303,169 +10% |
| 2023 | $1,874 -44.6% | $275,608 +10% |
| 2022 | $3,383 +7.3% | $250,553 +10% |
| 2021 | $3,153 +3% | $227,775 +10% |
| 2020 | $3,060 -0.8% | $207,068 -0.8% |
| 2019 | $3,085 +5.7% | $208,764 +10.1% |
| 2018 | $2,920 +7.2% | $189,680 +6.7% |
| 2017 | $2,725 | $177,772 +10% |
| 2016 | $2,725 +2.4% | $161,611 +10% |
| 2015 | $2,661 | $146,919 +8.8% |
| 2014 | $2,661 | $135,082 +1.3% |
| 2013 | $2,661 | $133,316 -0.8% |
| 2012 | -- | $134,389 -0.8% |
| 2011 | -- | $135,463 -1% |
| 2010 | -- | $136,840 |
| 2009 | -- | $136,840 -4.1% |
| 2007 | -- | $142,668 |
Find assessor info on the county website
Monthly payment
Est. payment
Payment breakdown
Explore the cost of this home by adjusting the details. Changes won't be saved.Climate risks
Neighborhood: 76249
Nearby schools
Schools provided by the listing agent
- Elementary: Dodd
- Middle: Krum
- High: Krum
- District: Krum ISD
Source: NTREIS. This data may not be complete. We recommend contacting the local school district to confirm school assignments for this home.

Similar homes
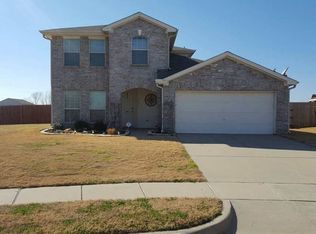
- $304,9003 bd2 ba1.3k sqft127 N Point Dr, Krum, TX 76249For Sale
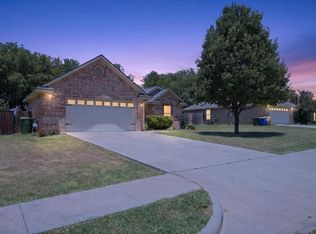 MLS ID #21330749, Krea Bankhead. NTREIS
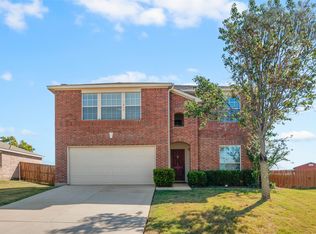
 - $285,0003 bd2 ba1.5k sqft208 Cory Ct, Krum, TX 76249For Sale
 MLS ID #21368616, Andrew Clark. NTREIS
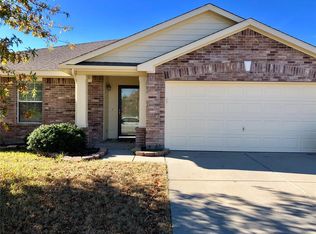
 - $380,0004 bd2 ba2.2k sqft1473 Radecke Rd, Krum, TX 76249For Sale
 MLS ID #21413624, Sue Cogdell. NTREIS
 - $359,0003 bd2 ba1.8k sqft100 Radecke Rd, Krum, TX 76249For Sale
 MLS ID #21305678, Kaleb Willis. NTREIS
