PRICE IMPROVEMENT AND 2500 BUYER INCENTIVE NOW ACTIVE!
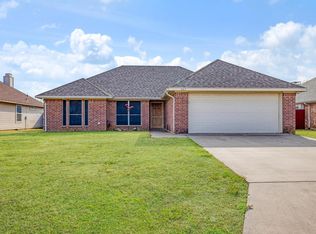
Welcome to 205 Quail Run, a well-loved home in the heart of Aubrey, where small-town charm meets convenient North Texas living. Proudly maintained by its original owners, this home has been cared for with pride and thoughtfully updated over the years, including beautiful improvements to both the kitchen and bathrooms.
Located in a quiet neighborhood with no HOA, this property offers the freedom and flexibility today's buyers are looking for. Inside, you'll find a welcoming layout with comfortable living spaces and updates that make the home feel fresh, functional, and ready for its next chapter.
Aubrey is known for its friendly, small-town feel, community spirit, and relaxed pace while still offering easy access to the growth and amenities of the surrounding DFW area. Whether you're enjoying a quiet evening at home or exploring everything the area has to offer, 205 Quail Run provides a wonderful place to call home.
After years of making memories here, the sellers have decided it's time for their next adventure. Now, they're ready to pass this special home along to its next owner. If you've been looking for a home with character, updates, no HOA, and a true sense of community, this one deserves a closer look.
For sale
Price cut: $2.5K (11/3)
$297,400
205 Quail Run, Aubrey, TX 76227
4beds
1,616sqft
Single Family Residence
Built in 2001
7,753 Square Feet Lot
$293,900 Zestimate®
$184/sqft
$-- HOA
What's special
- 41 days
- 272
- 24
Likely to sell faster than
Zillow last checked:
Listing updated:
Listed by:
Marc Moore 0775144 214-938-3734,
Griffith Realty Group 214-938-3734
Source: NTREIS,MLS#: 21406430
Facts & features
Interior
Bedrooms & bathrooms
- Bedrooms: 4
- Bathrooms: 2
- Full bathrooms: 2
Primary bedroom
- Level: First
- Dimensions: 12 x 15
Bedroom
- Level: First
- Dimensions: 10 x 11
Bedroom
- Level: First
- Dimensions: 10 x 11
Bedroom
- Level: First
- Dimensions: 9 x 12
Dining room
- Level: First
- Dimensions: 9 x 9
Kitchen
- Level: First
- Dimensions: 10 x 9
Living room
- Level: First
- Dimensions: 20 x 14
Utility room
- Level: First
- Dimensions: 12 x 6
Heating
- Central, Electric
Cooling
- Central Air, Electric
Appliances
- Included: Dishwasher, Electric Oven, Electric Range, Electric Water Heater, Microwave
- Laundry: Washer Hookup, Dryer Hookup, Laundry in Utility Room
Features
- Built-in Features
- Has basement: No
- Number of fireplaces: 1
- Fireplace features: Wood Burning
Interior area
- Total interior livable area: 1,616 sqft
Video & virtual tour
Property
Parking
- Total spaces: 2
- Parking features: Door-Multi, Driveway, Garage
- Attached garage spaces: 2
- Has uncovered spaces: Yes
Features
- Levels: One
- Stories: 1
- Pool features: None
- Fencing: Fenced,Wood
Lot
- Size: 7,753 Square Feet
Details
- Parcel number: R231805
Construction
Type & style
- Home type: SingleFamily
- Architectural style: Detached
- Property subtype: Single Family Residence
- Attached to another structure: Yes
Condition
- Year built: 2001
Utilities & green energy
- Sewer: Public Sewer
- Water: Public
- Utilities for property: Electricity Available, Sewer Available, Water Available
Community & HOA
Community
- Features: Curbs
- Subdivision: Quail Ridge Estates
HOA
- Has HOA: No
Location
- Region: Aubrey
Financial & listing details
- Price per square foot: $184/sqft
- Tax assessed value: $311,389
- Annual tax amount: $5,788
- Date on market: 10/8/2026
- Cumulative days on market: 42 days
- Listing terms: Cash,Conventional,FHA 203(k),FHA,VA Loan
- Exclusions: PERSONAL ITEMS, GUNS SAFES, REFRIGERATOR, WASHER AND DRYER
- Electric utility on property: Yes
Estimated market value
$293,900
$279,000 - $309,000
$2,177/mo
Price history
| Date | Event | Price |
|---|---|---|
| 11/3/2026 | Price change | $297,400-0.8%$184/sqft |
Source: NTREIS #21406430 Report a problem | ||
| 10/8/2026 | Listed for sale | $299,900$186/sqft |
Source: NTREIS #21406430 Report a problem | ||
Public tax history
| Year | Property taxes | Tax assessment |
|---|---|---|
| 2025 | $4,041 -1.5% | $311,049 +10% |
| 2024 | $4,105 +13.3% | $282,772 +10% |
| 2023 | $3,622 -25.8% | $257,065 -0.6% |
| 2022 | $4,885 +1.5% | $258,592 +10% |
| 2021 | $4,812 +5.8% | $235,084 +8.4% |
| 2020 | $4,547 +7% | $216,918 +4.6% |
| 2019 | $4,250 +10% | $207,320 +14.7% |
| 2018 | $3,863 +25.1% | $180,704 +10% |
| 2017 | $3,088 | $164,276 +10% |
| 2016 | $3,088 +14.4% | $149,342 +10% |
| 2015 | $2,699 | $135,765 +10% |
| 2014 | $2,699 | $123,423 +10% |
| 2013 | $2,699 | $112,218 +1.7% |
| 2012 | -- | $110,294 +6.1% |
| 2011 | -- | $103,955 -12.3% |
| 2010 | -- | $118,553 +1.2% |
| 2009 | -- | $117,138 -4.8% |
| 2007 | $2,734 -4.8% | $123,067 +2.1% |
| 2006 | $2,872 -6.7% | $120,526 +1.4% |
| 2005 | $3,078 | $118,891 +0.1% |
| 2004 | -- | $118,736 -5% |
| 2003 | -- | $125,040 +22% |
| 2002 | -- | $102,481 |
Find assessor info on the county website
Monthly payment
Est. payment
Payment breakdown
Explore the cost of this home by adjusting the details. Changes won't be saved.Climate risks
Neighborhood: 76227
Nearby schools
Schools provided by the listing agent
- Elementary: Hl Brockett
- Middle: Aubrey
- High: Aubrey
- District: Aubrey ISD
Source: NTREIS. This data may not be complete. We recommend contacting the local school district to confirm school assignments for this home.

Similar homes
- $270,0003 bd2 ba1.6k sqft585 Concho St, Aubrey, TX 76227For Sale
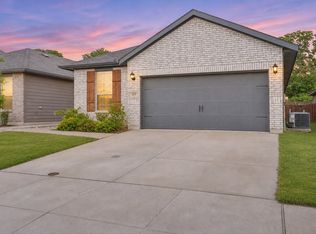 MLS ID #21437072, Lucas Pittaluga. NTREIS
- $369,9994 bd2 ba1.9k sqft206 E North St, Aubrey, TX 76227For Sale
 MLS ID #21319328, Jordan Burks. NTREIS
- $299,0003 bd2 ba1.5k sqft509 Brumley Rd, Aubrey, TX 76227For Sale
 MLS ID #21383732, Monica Garcia. NTREIS
- $290,0004 bd4 ba1.8k sqft9837 Cedarcrest Dr, Aubrey, TX 76227For Sale
 MLS ID #21431348, Lorena Locke. NTREIS
