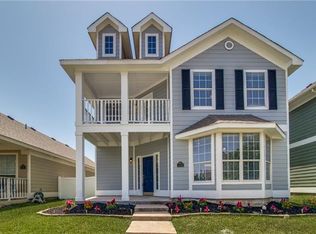
Location, Location, Location! Updated 3 bedroom home with office + game room in highly sought after Providence Village, a resort style community with a water park and extensive amenities. Fresh interior paint and remodeled kitchen with new white cabinets, tile backsplash, stainless steel appliances, granite countertops and large granite island. Flexible floor plan offers multiple living options, including a home office that could serve as a 4th bedroom option. Formal dining room can also be used as an office or flex space. Large covered front porch and upstairs balcony. Fully fenced backyard. Walk to the water park, community center, soccer fields, basketball courts and elementary school. Conveniently located near Frisco, Little Elm, Denton and Aubrey with easy access to major highways, shopping, dining and grocery stores. Enjoy the best of community living with resort style amenities and convenient access to everything North Texas has to offer. Fridge stays!
For sale
$355,000
10216 Franklin Dr, Aubrey, TX 76227
3beds
2,263sqft
Single Family Residence
Built in 2004
4,094 Square Feet Lot
$343,700 Zestimate®
$157/sqft
$75/mo HOA
What's special
Upstairs balconyFresh interior paintFormal dining roomStainless steel appliancesNew white cabinetsLarge granite islandFridge stays
- 4 days
- 76
- 6
Zillow last checked:
Listing updated:
Listed by:
Stephanie Perry 0585375 (888)455-6040,
Fathom Realty, LLC 888-455-6040
Source: NTREIS,MLS#: 21379317
Facts & features
Interior
Bedrooms & bathrooms
- Bedrooms: 3
- Bathrooms: 3
- Full bathrooms: 2
- 1/2 bathrooms: 1
Primary bedroom
- Features: Ceiling Fan(s), Dual Sinks, En Suite Bathroom, Garden Tub/Roman Tub, Separate Shower, Walk-In Closet(s)
- Level: Second
- Dimensions: 13 x 14
Bedroom
- Features: Walk-In Closet(s)
- Level: Second
- Dimensions: 11 x 12
Bedroom
- Features: Walk-In Closet(s)
- Level: Second
- Dimensions: 10 x 11
Game room
- Features: Ceiling Fan(s)
- Level: Second
- Dimensions: 20 x 25
Living room
- Level: First
- Dimensions: 19 x 15
Heating
- Electric
Cooling
- Electric
Appliances
- Included: Electric Range, Electric Water Heater, Microwave, Refrigerator
Features
- Decorative/Designer Lighting Fixtures, Double Vanity, Eat-in Kitchen, Granite Counters, High Speed Internet, Kitchen Island, Cable TV, Walk-In Closet(s), Wired for Sound
- Flooring: Carpet, Ceramic Tile, Laminate
- Windows: Window Coverings
- Has basement: No
- Has fireplace: No
Interior area
- Total interior livable area: 2,263 sqft
Video & virtual tour
Property
Parking
- Total spaces: 2
- Parking features: Alley Access, Garage, Garage Door Opener, Garage Faces Rear
- Attached garage spaces: 2
Features
- Levels: Two
- Stories: 2
- Pool features: None
Lot
- Size: 4,094 Square Feet
Details
- Parcel number: R262172
Construction
Type & style
- Home type: SingleFamily
- Architectural style: Traditional,Detached
- Property subtype: Single Family Residence
- Attached to another structure: Yes
Materials
- Fiberglass Siding
- Foundation: Slab
- Roof: Composition
Condition
- Year built: 2004
Utilities & green energy
- Sewer: Public Sewer
- Water: Public
- Utilities for property: Sewer Available, Water Available, Cable Available
Community & HOA
Community
- Subdivision: Providence Ph 4
HOA
- Has HOA: Yes
- Services included: All Facilities
- HOA fee: $450 semi-annually
- HOA name: Providence Hoa
- HOA phone: 940-440-2200
Location
- Region: Aubrey
Financial & listing details
- Price per square foot: $157/sqft
- Tax assessed value: $326,000
- Annual tax amount: $6,088
- Date on market: 9/5/2026
- Exclusions: DO NOT OPEN THE GARAGE DOOR. IT HAS BEEN DISABLED AND IF BUTTON IS PRESSED, WILL BREAK. It does work, it is brand new, it just disabled for safety.
Estimated market value
$343,700
$327,000 - $361,000
$2,177/mo
Price history
| Date | Event | Price |
|---|---|---|
| 9/5/2026 | Listed for sale | $355,000+9.9%$157/sqft |
Source: NTREIS #21379317 Report a problem | ||
| 10/7/2022 | Sold | -- |
Source: NTREIS #20158934 Report a problem | ||
| 9/29/2022 | Pending sale | $323,000$143/sqft |
Source: NTREIS #20158934 Report a problem | ||
| 9/21/2022 | Contingent | $323,000$143/sqft |
Source: NTREIS #20158934 Report a problem | ||
| 9/16/2022 | Price change | $323,000-5%$143/sqft |
Source: NTREIS #20158934 Report a problem | ||
| 9/8/2022 | Listed for sale | $340,000+41.7%$150/sqft |
Source: NTREIS #20158934 Report a problem | ||
| 8/18/2022 | Listing removed | -- |
Source: Zillow Rental Network Premium Report a problem | ||
| 8/16/2022 | Price change | $2,095-3.2%$1/sqft |
Source: Zillow Rental Network Premium Report a problem | ||
| 8/11/2022 | Listed for rent | $2,165+10.2%$1/sqft |
Source: Zillow Rental Network Premium Report a problem | ||
| 7/3/2020 | Listing removed | $1,965$1/sqft |
Source: Zillow Rental Network Premium Report a problem | ||
| 6/2/2020 | Listed for rent | $1,965$1/sqft |
Source: Zillow Rental Network Premium Report a problem | ||
| 3/30/2020 | Sold | -- |
Source: Agent Provided Report a problem | ||
| 3/17/2020 | Pending sale | $239,900$106/sqft |
Source: Castle Heights Real Estate #14278032 Report a problem | ||
| 3/2/2020 | Price change | $239,900-0.9%$106/sqft |
Source: Castle Heights Real Estate #14278032 Report a problem | ||
| 2/19/2020 | Listed for sale | $242,000+38.3%$107/sqft |
Source: Castle Heights Real Estate #14278032 Report a problem | ||
| 10/9/2014 | Sold | -- |
Source: Agent Provided Report a problem | ||
| 8/3/2014 | Price change | $175,000-2.7%$77/sqft |
Source: Texas Realty Source, Llc #12177576 Report a problem | ||
| 7/12/2014 | Listed for sale | $179,900$79/sqft |
Source: Texas Realty Source, Llc #12177576 Report a problem | ||
| 9/28/2007 | Sold | -- |
Source: Public Record Report a problem | ||
Public tax history
| Year | Property taxes | Tax assessment |
|---|---|---|
| 2025 | $2,597 -30.3% | $326,000 -3.1% |
| 2024 | $3,727 -25.3% | $336,600 -2.9% |
| 2023 | $4,988 -26.8% | $346,500 +10% |
| 2022 | $6,817 +23.1% | $315,000 +29.1% |
| 2021 | $5,539 +0.2% | $244,033 -0.4% |
| 2020 | $5,530 -2.3% | $245,062 +0.9% |
| 2019 | $5,663 +3.4% | $242,889 +6.3% |
| 2018 | $5,475 +17.1% | $228,473 +8.6% |
| 2017 | $4,677 | $210,421 +10% |
| 2016 | $4,677 +19.4% | $191,292 +10% |
| 2015 | $3,916 | $173,902 +17.9% |
| 2014 | $3,916 | $147,456 +10% |
| 2013 | $3,916 | $134,051 -0.8% |
| 2012 | -- | $135,157 -6.3% |
| 2011 | -- | $144,224 +0.7% |
| 2010 | -- | $143,225 +7.5% |
| 2009 | -- | $133,210 -12.8% |
| 2007 | -- | $152,722 -0.8% |
| 2006 | $4,511 -15% | $153,999 -9.4% |
| 2005 | $5,304 | $170,051 |
Find assessor info on the county website
Monthly payment
Est. payment
Payment breakdown
Explore the cost of this home by adjusting the details. Changes won't be saved.Climate risks
Neighborhood: Providence Village
Nearby schools
Schools provided by the listing agent
- Elementary: Providence
- Middle: Navo
- High: Ray Braswell
- District: Denton ISD
Source: NTREIS. This data may not be complete. We recommend contacting the local school district to confirm school assignments for this home.


Similar homes
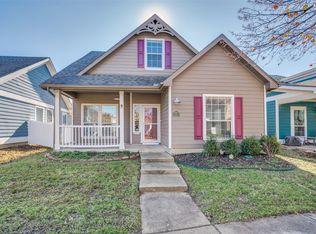
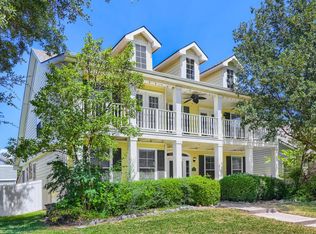
- $344,9003 bd3 ba2.5k sqft1051 Providence Blvd, Aubrey, TX 76227For Sale
 MLS ID #21379949, Carver Bennett. NTREIS
 - $360,0003 bd2 ba2.3k sqft9918 Maple Dr, Aubrey, TX 76227For Sale
 MLS ID #21330416, Susan Busch. NTREIS
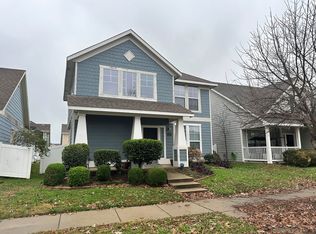
 - $--3 bd3 ba1.8k sqft10220 Waterbury Dr, Aubrey, TX 76227Auction
 ServiceLink Auction
 - $335,0005 bd3 ba2.5k sqft1025 Devonshire Dr, Aubrey, TX 76227For Sale
 MLS ID #21340368, Brandy Dakin. NTREIS
