Spacious 4 bedroom home on a corner lot! This well maintained 4 bedroom 2.5 bathroom home offers 2166 sqft of comfortable living space and was built in 2003. Designed for both everyday living and entertaining, the home features 2 living areas, a dedicated dining area and a cozy fireplace that adds warmth and charm. The kitchen is thoughtfully designed with dual sinks, a convenient breakfast bar and ample counter space. Bedrooms include walk in closets, providing plenty of storage. Additional highlights include a 2 car covered garage with a front facing entrance and the advantage of a corner lot, offering extra space and curb appeal. Large Covered Front Porch, Nicely Landscaped, Neighborhood has mature trees, hike and bike trails, pools, rec center with work facility, parks and greenbelts . A great option for those seeking space, comfort and functionality in a desirable layout.
For sale
Price cut: $20K (7/25)
$320,000
1400 Oakcrest Dr, Aubrey, TX 76227
4beds
2,166sqft
Single Family Residence
Built in 2003
5,967 Square Feet Lot
$313,300 Zestimate®
$148/sqft
$-- HOA
What's special
Nicely landscapedDedicated dining areaCorner lotAmple counter spaceLarge covered front porchNeighborhood has mature treesConvenient breakfast bar
- 175 days
- 219
- 19
Zillow last checked:
Listing updated:
Listed by:
Monu Isaac 0647044 972-836-3639,
Beam Real Estate, LLC 972-484-6644
Source: NTREIS,MLS#: 21212174
Facts & features
Interior
Bedrooms & bathrooms
- Bedrooms: 4
- Bathrooms: 3
- Full bathrooms: 2
- 1/2 bathrooms: 1
Primary bedroom
- Features: Walk-In Closet(s)
- Level: First
- Dimensions: 16 x 13
Bedroom
- Features: Walk-In Closet(s)
- Level: Second
- Dimensions: 12 x 12
Bedroom
- Features: Walk-In Closet(s)
- Level: Second
- Dimensions: 12 x 11
Bedroom
- Features: Walk-In Closet(s)
- Level: Second
- Dimensions: 12 x 10
Dining room
- Features: Fireplace
- Level: First
- Dimensions: 12 x 11
Other
- Features: Built-in Features, Garden Tub/Roman Tub, Solid Surface Counters, Separate Shower
- Level: First
- Dimensions: 10 x 10
Other
- Features: Built-in Features, Separate Shower
- Level: Second
- Dimensions: 8 x 8
Game room
- Level: Second
- Dimensions: 16 x 12
Half bath
- Level: First
- Dimensions: 6 x 3
Kitchen
- Features: Breakfast Bar, Built-in Features, Dual Sinks
- Level: First
- Dimensions: 12 x 10
Living room
- Features: Ceiling Fan(s), Fireplace
- Level: First
- Dimensions: 16 x 14
Sunroom
- Level: First
- Dimensions: 14 x 7
Utility room
- Level: First
- Dimensions: 8 x 6
Heating
- Central, Electric
Cooling
- Central Air, Electric
Appliances
- Included: Dishwasher, Electric Cooktop, Disposal, Microwave
- Laundry: Washer Hookup, Dryer Hookup, Laundry in Utility Room
Features
- Built-in Features, Walk-In Closet(s)
- Flooring: Tile, Vinyl
- Has basement: No
- Number of fireplaces: 1
- Fireplace features: Masonry, See Through
Interior area
- Total interior livable area: 2,166 sqft
Video & virtual tour
Property
Parking
- Total spaces: 2
- Parking features: Covered, Driveway
- Attached garage spaces: 2
Features
- Levels: Two
- Stories: 2
- Pool features: None, Community
- Fencing: Vinyl
Lot
- Size: 5,967 Square Feet
- Features: Corner Lot
Details
- Parcel number: R262239
Construction
Type & style
- Home type: SingleFamily
- Architectural style: Traditional,Detached
- Property subtype: Single Family Residence
Materials
- Vinyl Siding
Condition
- Year built: 2003
Utilities & green energy
- Sewer: Public Sewer
- Water: Public
- Utilities for property: Sewer Available, Water Available
Community & HOA
Community
- Features: Other, Playground, Pool, Curbs, Sidewalks
- Security: Security System, Carbon Monoxide Detector(s), Smoke Detector(s)
- Subdivision: Providence Ph 4
HOA
- Has HOA: Yes
- Services included: All Facilities, Association Management
- HOA name: Providence Hoa Huffines Com.
- HOA phone: 940-440-2200
Location
- Region: Aubrey
Financial & listing details
- Price per square foot: $148/sqft
- Tax assessed value: $330,000
- Annual tax amount: $6,163
- Date on market: 3/18/2026
- Cumulative days on market: 176 days
Estimated market value
$313,300
$298,000 - $329,000
$2,362/mo
Price history
| Date | Event | Price |
|---|---|---|
| 8/25/2026 | Price change | $2,450-5.8%$1/sqft |
Source: Zillow Rentals Report a problem | ||
| 8/6/2026 | Listed for rent | $2,600$1/sqft |
Source: Zillow Rentals Report a problem | ||
| 8/5/2026 | Listing removed | $2,600$1/sqft |
Source: Zillow Rentals Report a problem | ||
| 7/25/2026 | Price change | $320,000-5.9%$148/sqft |
Source: NTREIS #21212174 Report a problem | ||
| 3/18/2026 | Listed for sale | $340,000+51.1%$157/sqft |
Source: NTREIS #21212174 Report a problem | ||
| 12/18/2025 | Price change | $2,600-7.1%$1/sqft |
Source: Zillow Rentals Report a problem | ||
| 11/6/2025 | Listed for rent | $2,800+0.4%$1/sqft |
Source: Zillow Rentals Report a problem | ||
| 2/28/2022 | Listing removed | -- |
Source: Zillow Rental Network_1 Report a problem | ||
| 2/24/2022 | Listed for rent | $2,790$1/sqft |
Source: Zillow Rental Network_1 Report a problem | ||
| 6/5/2017 | Listing removed | $225,000$104/sqft |
Source: Celina-Prosper-Gunter #13593687 Report a problem | ||
| 5/11/2017 | Pending sale | $225,000$104/sqft |
Source: Celina-Prosper-Gunter #13593687 Report a problem | ||
| 5/4/2017 | Listed for sale | $225,000$104/sqft |
Source: Keller Williams Prosper Celina #13593687 Report a problem | ||
Public tax history
| Year | Property taxes | Tax assessment |
|---|---|---|
| 2025 | $6,163 -3.2% | $330,000 -5.4% |
| 2024 | $6,366 -6.1% | $349,000 -4.1% |
| 2023 | $6,780 -5.1% | $364,000 +10.3% |
| 2022 | $7,142 +26.8% | $330,000 +30.7% |
| 2021 | $5,632 -5.2% | $252,534 +2.2% |
| 2020 | $5,940 -5% | $247,000 -1.9% |
| 2019 | $6,252 +2.4% | $251,805 +5.8% |
| 2018 | $6,105 +22.8% | $238,000 +7.7% |
| 2017 | $4,971 | $220,891 +17.6% |
| 2016 | $4,971 +31% | $187,867 +11.9% |
| 2015 | $3,794 | $167,905 +17.3% |
| 2014 | $3,794 | $143,142 +10% |
| 2013 | $3,794 | $130,129 -0.8% |
| 2012 | -- | $131,189 -5.9% |
| 2011 | -- | $139,414 -1% |
| 2010 | -- | $140,811 -2.7% |
| 2009 | -- | $144,645 -9.1% |
| 2007 | $4,767 -5.3% | $159,107 -1.6% |
| 2006 | $5,031 -3.1% | $161,753 -2.8% |
| 2005 | $5,190 | $166,422 +392.9% |
| 2004 | -- | $33,766 |
Find assessor info on the county website
Monthly payment
Est. payment
Payment breakdown
Explore the cost of this home by adjusting the details. Changes won't be saved.Climate risks
Neighborhood: Providence Village
Nearby schools
Schools provided by the listing agent
- Elementary: Providence
- Middle: Navo
- High: Ray Braswell
- District: Denton ISD
Source: NTREIS. This data may not be complete. We recommend contacting the local school district to confirm school assignments for this home.


Similar homes
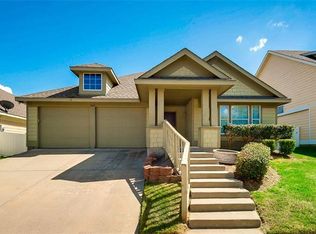
- $299,9005 bd4 ba2.2k sqft10110 Lakeview Dr, Aubrey, TX 76227For Sale
 MLS ID #21299696, Ling Kong. NTREIS
 - $330,0004 bd2 ba2.4k sqft9917 Cherry Hill Ln, Aubrey, TX 76227For Sale
 MLS ID #21244824, Hector Pimentel. NTREIS
 - $335,0004 bd4 ba2.5k sqft9225 Benevolent Ct, Providence Village, TX 76227For Sale
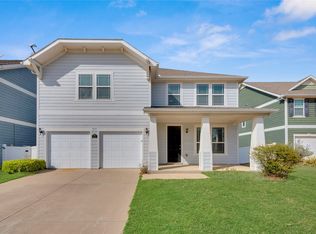 MLS ID #21375312, Anastasia Riley. NTREIS
 - $315,0004 bd3 ba2.5k sqft1232 Spanish Moss Dr, Aubrey, TX 76227For Sale
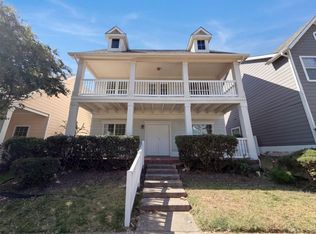 MLS ID #21359458, Amber Broadway. NTREIS
