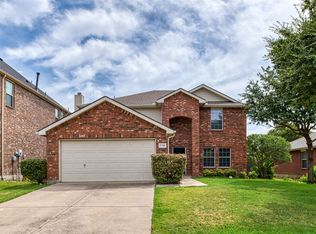
Four bedroom, three and a half bathroom home on a corner lot in Paloma Creek. Formal living and dining off entry. Open kitchen includes island and breakfast bar. Additional living area off kitchen features wood burning fireplace. First floor master. Second level has large living room, three bedrooms, two full bathrooms and an additional bonus room. (Bonus room could be a media room, office, or fifth bedroom.) Easy access to Hwy 380.
For sale
$349,900
316 Hummingbird Dr, Little Elm, TX 75068
4beds
2,928sqft
Single Family Residence
Built in 2006
6,054 Square Feet Lot
$343,000 Zestimate®
$120/sqft
$46/mo HOA
What's special
Wood burning fireplaceAdditional bonus roomThree bedroomsOpen kitchenCorner lotFirst floor masterBreakfast bar
- 7 days
- 143
- 19
Likely to sell faster than
Zillow last checked:
Listing updated:
Listed by:
PAUL ILAMI 0515564 (940)535-8880,
Denton County Property Managem 940-535-8880,
Jud Frisby 0611917 940-391-3849,
Denton County Property Managem
Source: NTREIS,MLS#: 21368242
Facts & features
Interior
Bedrooms & bathrooms
- Bedrooms: 4
- Bathrooms: 4
- Full bathrooms: 3
- 1/2 bathrooms: 1
Primary bedroom
- Features: Dual Sinks, En Suite Bathroom, Garden Tub/Roman Tub, Separate Shower, Walk-In Closet(s)
- Level: First
- Dimensions: 15 x 13
Bedroom
- Features: Split Bedrooms
- Level: Second
- Dimensions: 10 x 10
Bedroom
- Features: Split Bedrooms
- Level: Second
- Dimensions: 11 x 13
Bedroom
- Features: Split Bedrooms
- Level: Second
- Dimensions: 11 x 10
Bonus room
- Level: First
- Dimensions: 15 x 18
Breakfast room nook
- Level: First
- Dimensions: 9 x 9
Dining room
- Level: First
- Dimensions: 10 x 16
Kitchen
- Features: Breakfast Bar, Eat-in Kitchen, Kitchen Island
- Level: First
- Dimensions: 10 x 16
Living room
- Level: First
- Dimensions: 10 x 12
Living room
- Features: Fireplace
- Level: First
- Dimensions: 15 x 18
Living room
- Features: Ceiling Fan(s)
- Level: Second
- Dimensions: 18 x 17
Utility room
- Level: First
- Dimensions: 6 x 6
Heating
- Central
Cooling
- Central Air, Ceiling Fan(s)
Appliances
- Included: Dishwasher, Electric Range, Disposal, Gas Water Heater, Microwave, Vented Exhaust Fan
- Laundry: Washer Hookup, Dryer Hookup
Features
- Decorative/Designer Lighting Fixtures, Eat-in Kitchen, High Speed Internet, Kitchen Island, Open Floorplan, Cable TV, Walk-In Closet(s)
- Flooring: Carpet, Luxury Vinyl Plank
- Windows: Window Coverings
- Has basement: No
- Number of fireplaces: 1
- Fireplace features: Gas Starter, Wood Burning
Interior area
- Total interior livable area: 2,928 sqft
Video & virtual tour
Property
Parking
- Total spaces: 2
- Parking features: Garage, Garage Door Opener
- Attached garage spaces: 2
Features
- Levels: Two
- Stories: 2
- Patio & porch: Covered
- Exterior features: Rain Gutters
- Pool features: None
- Fencing: Brick,Wood
Lot
- Size: 6,054 Square Feet
- Features: Corner Lot, Landscaped, Subdivision, Sprinkler System, Few Trees
Details
- Parcel number: R280262
Construction
Type & style
- Home type: SingleFamily
- Architectural style: Traditional,Detached
- Property subtype: Single Family Residence
Materials
- Brick
- Foundation: Slab
- Roof: Composition
Condition
- Resale
- Year built: 2006
Utilities & green energy
- Utilities for property: Cable Available
Community & HOA
Community
- Features: Curbs
- Security: Smoke Detector(s)
- Subdivision: Paloma Creek South Ph 1
HOA
- Has HOA: Yes
- Services included: All Facilities
- HOA fee: $275 semi-annually
- HOA name: Paloma Creek Hoa
- HOA phone: 972-347-9160
Location
- Region: Little Elm
Financial & listing details
- Price per square foot: $120/sqft
- Tax assessed value: $423,456
- Annual tax amount: $8,730
- Date on market: 8/24/2026
- Cumulative days on market: 8 days
Estimated market value
$343,000
$326,000 - $360,000
$2,787/mo
Price history
| Date | Event | Price |
|---|---|---|
| 8/24/2026 | Listed for sale | $349,900$120/sqft |
Source: NTREIS #21368242 Report a problem | ||
| 8/12/2026 | Price change | $2,595-2.1%$1/sqft |
Source: Zillow Rentals Report a problem | ||
| 7/23/2026 | Listing removed | $349,900$120/sqft |
Source: NTREIS #21103026 Report a problem | ||
| 7/22/2026 | Listed for rent | $2,650-7%$1/sqft |
Source: Zillow Rentals Report a problem | ||
| 7/13/2026 | Listed for sale | $349,900$120/sqft |
Source: NTREIS #21103026 Report a problem | ||
| 6/22/2026 | Pending sale | $349,900$120/sqft |
Source: NTREIS #21103026 Report a problem | ||
| 6/5/2026 | Price change | $349,900-1.4%$120/sqft |
Source: NTREIS #21103026 Report a problem | ||
| 5/2/2026 | Price change | $355,000-2.7%$121/sqft |
Source: NTREIS #21103026 Report a problem | ||
| 1/23/2026 | Price change | $365,000-2.7%$125/sqft |
Source: NTREIS #21103026 Report a problem | ||
| 11/4/2025 | Listed for sale | $375,000+89.9%$128/sqft |
Source: NTREIS #21103026 Report a problem | ||
| 7/30/2022 | Listing removed | -- |
Source: Zillow Rental Manager Report a problem | ||
| 7/27/2022 | Price change | $2,850-5%$1/sqft |
Source: Zillow Rental Manager Report a problem | ||
| 7/12/2022 | Price change | $2,999-6.3%$1/sqft |
Source: Zillow Rental Manager Report a problem | ||
| 7/9/2022 | Listed for rent | $3,200+8.5%$1/sqft |
Source: Zillow Rental Manager Report a problem | ||
| 8/28/2021 | Listing removed | -- |
Source: Zillow Rental Manager Report a problem | ||
| 8/25/2021 | Listed for rent | $2,950+73.6%$1/sqft |
Source: Zillow Rental Manager Report a problem | ||
| 9/28/2014 | Listing removed | $1,699$1/sqft |
Source: Ambiance Realty #12192611 Report a problem | ||
| 8/27/2014 | Price change | $1,699-2.9%$1/sqft |
Source: Ambiance Realty #12192611 Report a problem | ||
| 8/6/2014 | Sold | -- |
Source: Agent Provided Report a problem | ||
| 8/5/2014 | Listed for rent | $1,750$1/sqft |
Source: Ambiance Realty #12192611 Report a problem | ||
| 7/3/2014 | Listed for sale | $197,500+1.3%$67/sqft |
Source: Mersal Realty #12171784 Report a problem | ||
| 7/31/2010 | Listing removed | $195,000$67/sqft |
Source: Mersal Realty #11442179 Report a problem | ||
| 7/22/2010 | Listed for sale | $195,000$67/sqft |
Source: LinkUSystems, Inc. #11442179 Report a problem | ||
Public tax history
| Year | Property taxes | Tax assessment |
|---|---|---|
| 2025 | $8,335 -6% | $423,456 -1.5% |
| 2024 | $8,865 -10.1% | $429,991 -8% |
| 2023 | $9,856 +5.6% | $467,467 +19.2% |
| 2022 | $9,338 +18.9% | $392,235 +23.8% |
| 2021 | $7,855 +8.8% | $316,760 +11.1% |
| 2020 | $7,218 -6.7% | $285,000 -4.4% |
| 2019 | $7,739 -5.2% | $298,192 -2.6% |
| 2018 | $8,160 +35.6% | $306,120 +12.7% |
| 2017 | $6,019 | $271,690 +24.1% |
| 2016 | $6,019 +5.3% | $219,000 +11.7% |
| 2015 | $5,715 | $196,000 -3.6% |
| 2014 | $5,715 | $203,218 +14.4% |
| 2013 | $5,715 | $177,638 +4% |
| 2012 | -- | $170,744 -7.4% |
| 2011 | -- | $184,320 -12.7% |
| 2010 | -- | $211,244 +9% |
| 2009 | -- | $193,730 +1.3% |
| 2007 | -- | $191,324 +665.3% |
| 2006 | $753 | $25,000 |
Find assessor info on the county website
Monthly payment
Est. payment
Payment breakdown
Explore the cost of this home by adjusting the details. Changes won't be saved.Climate risks
Neighborhood: Paloma Creek
Nearby schools
Schools provided by the listing agent
- Elementary: Bell
- Middle: Navo
- High: Ray Braswell
- District: Denton ISD
Source: NTREIS. This data may not be complete. We recommend contacting the local school district to confirm school assignments for this home.
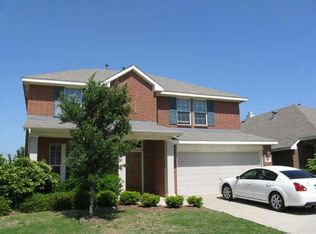


Similar homes
- $335,0004 bd2 ba2k sqft1001 Pigeon Hawk Dr, Little Elm, TX 75068For Sale
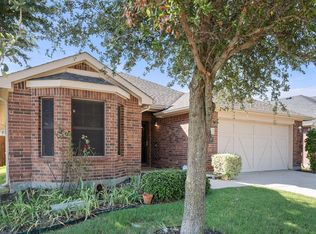 MLS ID #21249337, Angela LaBounty. NTREIS
 - $358,0004 bd3 ba2.4k sqft1516 Abby Creek Dr, Little Elm, TX 75068For Sale
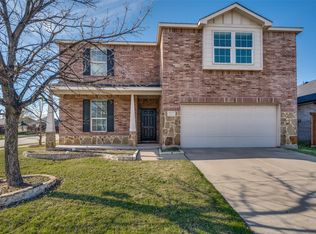 MLS ID #21210985, Peri Duncan. NTREIS
 - $325,0003 bd2 ba1.9k sqft906 Horizon Ridge Cir, Little Elm, TX 75068For Sale
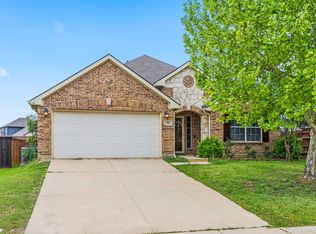 MLS ID #21245216, Daniel Harker. NTREIS
 - $335,0004 bd3 ba2.5k sqft2708 Waterton Dr, Little Elm, TX 75068For Sale
 MLS ID #21360522, Jerri Gilbert. NTREIS
