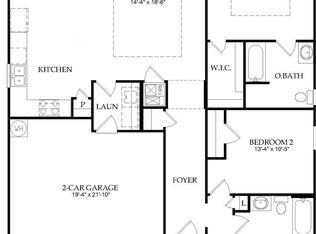
Welcome to this spacious and thoughtfully designed 4-bedroom, 2.5-bath home offering comfort, style, and functionality. The primary suite is conveniently located on the first floor and features an elegant tray ceiling with a ceiling fan, along with a private ensuite bath complete with dual sinks, a relaxing garden tub, separate shower, and durable luxury vinyl plank flooring. The main level boasts an open-concept layout seamlessly connecting the kitchen and living areas perfect for entertaining. The kitchen boasts an island, breakfast bar, oversized sink, sleek black appliances, and luxury vinyl plank floors. A convenient half bath is also located downstairs. Upstairs you’ll find a versatile second living area, ideal for a game room, media space, or home office. Three additional bedrooms offer plush carpeting and ceiling fans, along with a full bath. Step outside to enjoy the expansive grassy backyard enclosed by a privacy wood fence perfect for relaxing or entertaining. The home’s charming covered front porch adds a warm and welcoming touch. The HOA includes resort style living with access to pool, fitness center, dog park, scenic park and trails and convenient access to shops and restaurants.
For sale
Price cut: $10K (7/14)
$358,000
1516 Abby Creek Dr, Little Elm, TX 75068
4beds
2,458sqft
Single Family Residence
Built in 2014
6,534 Square Feet Lot
$355,900 Zestimate®
$146/sqft
$46/mo HOA
What's special
Luxury vinyl plank floorsOversized sinkSleek black appliancesBreakfast barSeparate showerRelaxing garden tub
- 162 days
- 139
- 11
Zillow last checked:
Listing updated:
Listed by:
Peri Duncan 0479743 214-789-7374,
Berkshire HathawayHS PenFed TX 469-422-0916
Source: NTREIS,MLS#: 21210985
Facts & features
Interior
Bedrooms & bathrooms
- Bedrooms: 4
- Bathrooms: 3
- Full bathrooms: 2
- 1/2 bathrooms: 1
Primary bedroom
- Features: Ceiling Fan(s), Dual Sinks, En Suite Bathroom, Garden Tub/Roman Tub, Separate Shower, Walk-In Closet(s)
- Level: First
- Dimensions: 0 x 0
Bedroom
- Features: Ceiling Fan(s)
- Level: Second
- Dimensions: 0 x 0
Bedroom
- Features: Ceiling Fan(s)
- Level: Second
- Dimensions: 0 x 0
Bedroom
- Features: Ceiling Fan(s)
- Level: Second
- Dimensions: 0 x 0
Dining room
- Level: First
- Dimensions: 0 x 0
Kitchen
- Features: Breakfast Bar, Built-in Features, Eat-in Kitchen, Kitchen Island
- Level: First
- Dimensions: 0 x 0
Living room
- Level: First
- Dimensions: 0 x 0
Living room
- Level: Second
- Dimensions: 0 x 0
Heating
- Central, Electric
Cooling
- Central Air, Ceiling Fan(s), Electric
Appliances
- Included: Dishwasher, Electric Range, Disposal, Microwave
- Laundry: Laundry in Utility Room
Features
- Decorative/Designer Lighting Fixtures, High Speed Internet, Kitchen Island, Open Floorplan, Cable TV, Walk-In Closet(s)
- Flooring: Carpet, Luxury Vinyl Plank
- Windows: Window Coverings
- Has basement: No
- Has fireplace: No
Interior area
- Total interior livable area: 2,458 sqft
Video & virtual tour
Property
Parking
- Total spaces: 2
- Parking features: Driveway, Garage Faces Front, Garage
- Attached garage spaces: 2
Features
- Levels: Two
- Stories: 2
- Patio & porch: Front Porch, Other, Covered
- Exterior features: Private Yard
- Pool features: None, Community
- Fencing: Wood
Lot
- Size: 6,534 Square Feet
- Features: Back Yard, Corner Lot, Lawn, Landscaped, Subdivision, Sprinkler System
- Residential vegetation: Grassed
Details
- Parcel number: R622903
Construction
Type & style
- Home type: SingleFamily
- Architectural style: Traditional,Detached
- Property subtype: Single Family Residence
Materials
- Brick
- Foundation: Slab
- Roof: Composition
Condition
- Resale
- Year built: 2014
Utilities & green energy
- Sewer: Public Sewer
- Water: Public
- Utilities for property: Sewer Available, Water Available, Cable Available
Community & HOA
Community
- Features: Clubhouse, Fitness Center, Playground, Park, Pool, Trails/Paths
- Security: Smoke Detector(s)
- Subdivision: Paloma Creek South Ph 8a
HOA
- Has HOA: Yes
- Services included: All Facilities, Association Management
- HOA fee: $275 semi-annually
- HOA name: First Service Residential
- HOA phone: 972-347-9160
Location
- Region: Little Elm
Financial & listing details
- Price per square foot: $146/sqft
- Tax assessed value: $400,662
- Annual tax amount: $8,515
- Date on market: 3/19/2026
- Cumulative days on market: 162 days
- Listing terms: Cash,Conventional,FHA,VA Loan
- Exclusions: N/A
Estimated market value
$355,900
$338,000 - $374,000
$2,646/mo
Price history
| Date | Event | Price |
|---|---|---|
| 8/26/2026 | Listed for sale | $358,000$146/sqft |
Source: NTREIS #21210985 Report a problem | ||
| 8/19/2026 | Contingent | $358,000$146/sqft |
Source: NTREIS #21210985 Report a problem | ||
| 7/15/2026 | Listing removed | $2,350$1/sqft |
Source: Zillow Rentals Report a problem | ||
| 7/14/2026 | Price change | $358,000-2.7%$146/sqft |
Source: NTREIS #21210985 Report a problem | ||
| 7/1/2026 | Price change | $2,350-4.1%$1/sqft |
Source: Zillow Rentals Report a problem | ||
| 5/22/2026 | Listed for rent | $2,450+5.8%$1/sqft |
Source: Zillow Rentals Report a problem | ||
| 5/20/2026 | Price change | $368,000-0.5%$150/sqft |
Source: NTREIS #21210985 Report a problem | ||
| 3/19/2026 | Listed for sale | $370,000+5.7%$151/sqft |
Source: NTREIS #21210985 Report a problem | ||
| 3/11/2026 | Listing removed | $2,315$1/sqft |
Source: Zillow Rentals Report a problem | ||
| 2/18/2026 | Price change | $2,315-0.2%$1/sqft |
Source: Zillow Rentals Report a problem | ||
| 1/22/2026 | Price change | $2,320-0.2%$1/sqft |
Source: Zillow Rentals Report a problem | ||
| 12/31/2025 | Price change | $2,325-1.1%$1/sqft |
Source: Zillow Rentals Report a problem | ||
| 12/4/2025 | Price change | $2,350-1.1%$1/sqft |
Source: Zillow Rentals Report a problem | ||
| 10/14/2025 | Price change | $2,375-1%$1/sqft |
Source: Zillow Rentals Report a problem | ||
| 9/30/2025 | Price change | $2,400-2%$1/sqft |
Source: Zillow Rentals Report a problem | ||
| 9/8/2025 | Price change | $2,450-3.9%$1/sqft |
Source: Zillow Rentals Report a problem | ||
| 8/14/2025 | Price change | $2,550-3.8%$1/sqft |
Source: Zillow Rentals Report a problem | ||
| 8/13/2025 | Price change | $2,650-3.6%$1/sqft |
Source: Zillow Rentals Report a problem | ||
| 8/11/2025 | Listed for rent | $2,750$1/sqft |
Source: Zillow Rentals Report a problem | ||
| 8/11/2025 | Listing removed | $2,750$1/sqft |
Source: Zillow Rentals Report a problem | ||
| 8/3/2025 | Price change | $2,750-5.2%$1/sqft |
Source: Zillow Rentals Report a problem | ||
| 7/31/2025 | Listed for rent | $2,900$1/sqft |
Source: Zillow Rentals Report a problem | ||
| 7/30/2025 | Sold | -- |
Source: NTREIS #20907766 Report a problem | ||
| 7/16/2025 | Pending sale | $349,900$142/sqft |
Source: NTREIS #20907766 Report a problem | ||
| 7/7/2025 | Contingent | $349,900$142/sqft |
Source: NTREIS #20907766 Report a problem | ||
| 6/25/2025 | Listed for sale | $349,900$142/sqft |
Source: NTREIS #20907766 Report a problem | ||
Public tax history
| Year | Property taxes | Tax assessment |
|---|---|---|
| 2025 | $6,816 -4% | $400,662 +3.4% |
| 2024 | $7,098 +9.1% | $387,589 +10% |
| 2023 | $6,508 -12.5% | $352,354 +10% |
| 2022 | $7,434 +6.2% | $320,322 +10% |
| 2021 | $7,001 +4.1% | $291,202 +5.3% |
| 2020 | $6,723 -2.5% | $276,534 -1.2% |
| 2019 | $6,895 +4.6% | $279,831 +6.9% |
| 2018 | $6,594 -1.3% | $261,811 -1.8% |
| 2017 | $6,683 | $266,621 +11.2% |
| 2016 | $6,683 +431.4% | $239,662 +8.3% |
| 2015 | $1,258 | $221,198 +394.6% |
| 2014 | $1,258 | $44,722 |
Find assessor info on the county website
Monthly payment
Est. payment
Payment breakdown
Explore the cost of this home by adjusting the details. Changes won't be saved.Climate risks
Neighborhood: Paloma Creek
Nearby schools
Schools provided by the listing agent
- Elementary: Dorothy Martinez
- Middle: Navo
- High: Ray Braswell
- District: Denton ISD
Source: NTREIS. This data may not be complete. We recommend contacting the local school district to confirm school assignments for this home.

Similar homes
- $400,0004 bd3 ba2.8k sqft3004 Walker Creek Dr, Little Elm, TX 75068For Sale
 MLS ID #21338295, Scott Lathrop. NTREIS
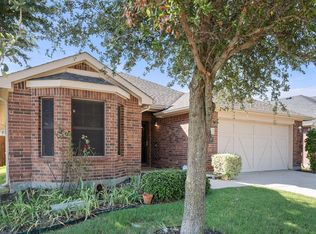
 - $335,0004 bd2 ba2k sqft1001 Pigeon Hawk Dr, Little Elm, TX 75068For Sale
 MLS ID #21249337, Angela LaBounty. NTREIS
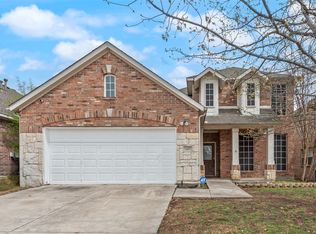
 - $329,0003 bd3 ba2.3k sqft1429 Samantha Creek Dr, Little Elm, TX 75068For Sale
 MLS ID #21201964, Frank Hwang. NTREIS
 - $285,0004 bd3 ba2k sqft1408 Villa Paloma Blvd, Little Elm, TX 75068For Sale
 MLS ID #21138604, Caron Witherspoon. NTREIS
