Welcome to a home that truly delivers the perfect balance of comfort, space, and effortless living. Nestled in the highly sought-after Cross Oak Ranch community, this beautifully maintained 1.5-story home makes a lasting first impression with lush landscaping and inviting curb appeal. Step inside to a thoughtfully designed layout that lives primarily on one level, offering both convenience and functionality. Just off entry, a private study creates the perfect space for working from home or a quiet retreat, or use as a fourth bedroom. The spacious dining room, highlighted by elegant chandelier, is ready to host everything from intimate dinners to festive gatherings. At the heart of the home, the kitchen shines w granite countertops, an electric cooktop and oven, and a raised breakfast bar that opens seamlessly to living area and bright breakfast nook. The living room is warm and welcoming, anchored by stunning cast stone fireplace and wall of windows that fill the space with natural light. All bedrooms are thoughtfully located on main level, including the serene primary suite tucked away for privacy. The ensuite bath features dual sinks, relaxing garden tub, separate shower, and generous walk-in closet, creating the perfect everyday escape. Upstairs the home transforms into an entertainer’s dream with a massive game room, ideal for movie nights, media space, playroom, or whatever fits your lifestyle. Step outside to a backyard full of potential, complete with French drains, covered and open patio spaces and plenty of room to create your dream outdoor oasis, even a future pool. Living in Cross Oak Ranch means more than just owning a beautiful home, it’s a lifestyle. Enjoy scenic walking trails, peaceful community lake, and resort-style amenities including pool and splash pad. This is the kind of home that checks every box and more. Both downstairs living room and upstairs are wired w surround sound. TV mounts in the living room, media room, and bedrooms are included.
Pending
Price cut: $14K (7/31)
$325,000
709 Cheyenne Dr, Aubrey, TX 76227
4beds
2,372sqft
Single Family Residence
Built in 2015
5,749 Square Feet Lot
$321,900 Zestimate®
$137/sqft
$46/mo HOA
What's special
Stunning cast stone fireplaceFrench drainsBright breakfast nookSpacious dining roomGranite countertopsInviting curb appealGenerous walk-in closet
- 180 days
- 72
- 0
Zillow last checked:
Listing updated:
Listed by:
Crystal Lawson 0566399 214-893-4917,
OnDemand Realty 214-766-5833
Source: NTREIS,MLS#: 21241096
Facts & features
Interior
Bedrooms & bathrooms
- Bedrooms: 4
- Bathrooms: 3
- Full bathrooms: 2
- 1/2 bathrooms: 1
Primary bedroom
- Features: Ceiling Fan(s), Dual Sinks, En Suite Bathroom, Garden Tub/Roman Tub, Separate Shower, Walk-In Closet(s)
- Level: First
- Dimensions: 14 x 13
Bedroom
- Features: Ceiling Fan(s), Walk-In Closet(s)
- Level: First
- Dimensions: 11 x 10
Bedroom
- Level: First
- Dimensions: 12 x 10
Primary bathroom
- Features: Built-in Features, Dual Sinks, En Suite Bathroom, Garden Tub/Roman Tub, Sink, Separate Shower
- Level: First
- Dimensions: 14 x 10
Breakfast room nook
- Level: First
- Dimensions: 10 x 9
Other
- Features: Built-in Features, Garden Tub/Roman Tub
- Level: First
- Dimensions: 10 x 8
Game room
- Features: Ceiling Fan(s)
- Level: Second
- Dimensions: 18 x 16
Kitchen
- Features: Breakfast Bar, Built-in Features, Eat-in Kitchen, Granite Counters, Kitchen Island, Pantry, Stone Counters, Walk-In Pantry
- Level: First
- Dimensions: 14 x 10
Living room
- Features: Ceiling Fan(s), Fireplace
- Level: First
- Dimensions: 15 x 16
Utility room
- Features: Utility Room
- Level: First
- Dimensions: 6 x 5
Heating
- Central, Electric
Cooling
- Central Air, Ceiling Fan(s), Electric
Appliances
- Included: Dishwasher, Electric Cooktop, Electric Oven, Electric Range, Electric Water Heater, Disposal, Microwave
- Laundry: Washer Hookup, Dryer Hookup, ElectricDryer Hookup, Laundry in Utility Room
Features
- Chandelier, Decorative/Designer Lighting Fixtures, Double Vanity, Eat-in Kitchen, Granite Counters, High Speed Internet, Kitchen Island, Open Floorplan, Pantry, Cable TV, Walk-In Closet(s)
- Flooring: Carpet, Ceramic Tile, Tile
- Has basement: No
- Number of fireplaces: 1
- Fireplace features: Decorative, Living Room, Stone, Wood Burning
Interior area
- Total interior livable area: 2,372 sqft
Video & virtual tour
Property
Parking
- Total spaces: 2
- Parking features: Concrete, Covered, Direct Access, Door-Single, Driveway, Garage Faces Front, Garage, Garage Door Opener, Inside Entrance, Kitchen Level, Lighted
- Attached garage spaces: 2
Features
- Levels: One
- Stories: 1
- Patio & porch: Rear Porch, Patio, Covered
- Exterior features: Lighting, Private Yard, Rain Gutters
- Pool features: None, Community
- Fencing: Back Yard,Fenced,Full,Gate,Privacy,Wood
Lot
- Size: 5,749 Square Feet
- Features: Interior Lot, Landscaped, Subdivision, Sprinkler System, Few Trees
- Residential vegetation: Grassed
Details
- Parcel number: R647010
Construction
Type & style
- Home type: SingleFamily
- Architectural style: Traditional,Detached
- Property subtype: Single Family Residence
Materials
- Brick
- Foundation: Slab
- Roof: Composition,Shingle
Condition
- Resale
- Year built: 2015
Utilities & green energy
- Utilities for property: Electricity Available, Electricity Connected, Municipal Utilities, Phone Available, Sewer Available, Underground Utilities, Water Available, Cable Available
Community & HOA
Community
- Features: Fishing, Lake, Playground, Park, Pool, Trails/Paths, Curbs, Sidewalks
- Security: Prewired, Security System, Carbon Monoxide Detector(s), Fire Alarm, Smoke Detector(s), Security Lights
- Subdivision: Cross Oak Ranch Ph 2 Tr
HOA
- Has HOA: Yes
- Services included: All Facilities, Association Management
- HOA fee: $275 semi-annually
- HOA name: Assured Management
- HOA phone: 469-480-8000
Location
- Region: Aubrey
Financial & listing details
- Price per square foot: $137/sqft
- Tax assessed value: $398,205
- Annual tax amount: $7,179
- Date on market: 4/17/2026
- Cumulative days on market: 175 days
- Listing terms: Cash,Conventional,FHA,VA Loan
Estimated market value
$321,900
$306,000 - $338,000
$2,595/mo
Price history
| Date | Event | Price |
|---|---|---|
| 9/9/2026 | Pending sale | $325,000$137/sqft |
Source: NTREIS #21241096 Report a problem | ||
| 9/3/2026 | Contingent | $325,000$137/sqft |
Source: NTREIS #21241096 Report a problem | ||
| 7/31/2026 | Price change | $325,000-4.1%$137/sqft |
Source: NTREIS #21241096 Report a problem | ||
| 7/8/2026 | Price change | $339,000-3.1%$143/sqft |
Source: NTREIS #21241096 Report a problem | ||
| 4/17/2026 | Listed for sale | $350,000+32.1%$148/sqft |
Source: NTREIS #21241096 Report a problem | ||
| 8/28/2019 | Sold | -- |
Source: Agent Provided Report a problem | ||
| 7/19/2019 | Pending sale | $265,000$112/sqft |
Source: Greenbrook Realty #14064218 Report a problem | ||
| 6/18/2019 | Price change | $265,000-3.6%$112/sqft |
Source: Greenbrook Realty #14064218 Report a problem | ||
| 6/11/2019 | Price change | $274,990-1.8%$116/sqft |
Source: Greenbrook Realty #14064218 Report a problem | ||
| 6/5/2019 | Price change | $279,900-1.8%$118/sqft |
Source: Greenbrook Realty #14064218 Report a problem | ||
| 5/17/2019 | Price change | $284,900-0.7%$120/sqft |
Source: Greenbrook Realty #14064218 Report a problem | ||
| 4/29/2019 | Price change | $287,000-1%$121/sqft |
Source: Greenbrook Realty #14064218 Report a problem | ||
| 4/12/2019 | Listed for sale | $289,900$122/sqft |
Source: Greenbrook Realty #14064218 Report a problem | ||
Public tax history
| Year | Property taxes | Tax assessment |
|---|---|---|
| 2025 | $5,235 +4.1% | $398,205 +8.1% |
| 2024 | $5,027 +11.3% | $368,211 +10% |
| 2023 | $4,517 -16.3% | $334,737 +10% |
| 2022 | $5,394 +1.3% | $304,306 +10% |
| 2021 | $5,324 +4.1% | $276,642 +6.1% |
| 2020 | $5,115 -4.5% | $260,849 -1.5% |
| 2019 | $5,359 -9.6% | $264,759 -5.2% |
| 2018 | $5,926 +7.5% | $279,160 +7.3% |
| 2017 | $5,511 | $260,116 +10% |
| 2016 | $5,511 | $236,469 +363.2% |
| 2015 | -- | $51,049 |
Find assessor info on the county website
Monthly payment
Est. payment
Payment breakdown
Explore the cost of this home by adjusting the details. Changes won't be saved.Climate risks
Neighborhood: 76227
Nearby schools
Schools provided by the listing agent
- Elementary: Cross Oaks
- Middle: Rodriguez
- High: Ray Braswell
- District: Denton ISD
Source: NTREIS. This data may not be complete. We recommend contacting the local school district to confirm school assignments for this home.

Similar homes
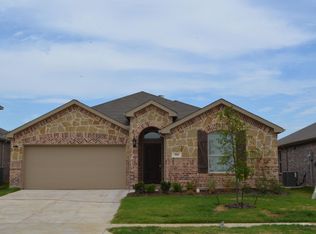
- $309,9004 bd3 ba1.5k sqft(Undisclosed Address), Aubrey, TX 76227For Sale
 MLS ID #21273501, Isaias Mercado. NTREIS
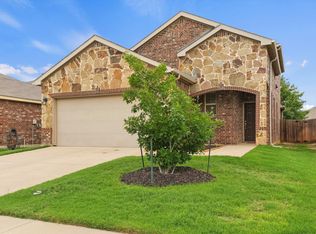
 - $399,9504 bd2 ba2.3k sqft8304 Spitfire Trl, Aubrey, TX 76227For Sale
 MLS ID #21380013, DEBORAH FRENCH. NTREIS
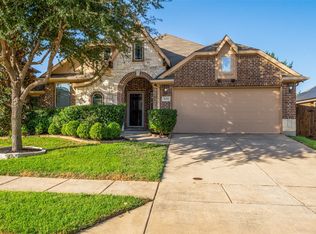
 - $349,9005 bd3 ba2.5k sqft9113 Nathaniel Dr, Providence Village, TX 76227For Sale
 MLS ID #21339665, Tracy Cavazos. NTREIS
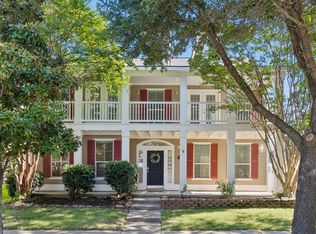
 - $320,0003 bd3 ba2.2k sqft1411 Bristol Ln, Aubrey, TX 76227For Sale
 MLS ID #21241368, Susan Busch. NTREIS
