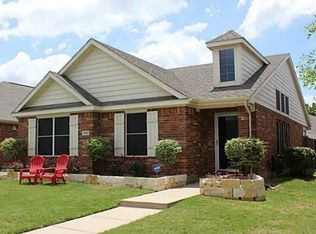
Beautiful Lennar home on corner lot! Gorgeous brick & stone combination. Open floor plan concept. Island kitchen features granite counters, stainless steel appliances & tons of storage! Primary with garden tub, separate shower, double sink vanity & walk in closet. Split secondary bedrooms. Home features engineered wood floors throughout! Open patio, wood privacy fence & plenty of yard to play. Community offers tons of amenities including resort pool with splash area and parks. Don't miss out on this one!
For sale
Price cut: $10K (10/1)
$275,000
9024 Stewart St, Aubrey, TX 76227
3beds
1,378sqft
Single Family Residence
Built in 2011
4,486 Square Feet Lot
$274,100 Zestimate®
$200/sqft
$43/mo HOA
What's special
Wood privacy fenceEngineered wood floors throughoutOpen patioOpen floor plan conceptStainless steel appliancesGranite countersTons of storage
- 104 days
- 211
- 31
Zillow last checked:
Listing updated:
Listed by:
Jollete Ryon 0524021 817-832-8583,
Compass RE Texas, LLC 469-485-7806,
Cole Kirkpatrick 0845609 972-989-2421,
Compass RE Texas, LLC
Source: NTREIS,MLS#: 21318366
Facts & features
Interior
Bedrooms & bathrooms
- Bedrooms: 3
- Bathrooms: 2
- Full bathrooms: 2
Primary bedroom
- Features: En Suite Bathroom
- Level: First
- Dimensions: 13 x 13
Bedroom
- Level: First
- Dimensions: 11 x 12
Bedroom
- Level: First
- Dimensions: 11 x 11
Breakfast room nook
- Level: First
- Dimensions: 9 x 9
Kitchen
- Features: Built-in Features
- Level: First
- Dimensions: 13 x 10
Living room
- Level: First
- Dimensions: 17 x 15
Heating
- Electric
Cooling
- Ceiling Fan(s), Electric
Appliances
- Included: Dishwasher, Electric Range, Disposal, Microwave
Features
- Eat-in Kitchen, Kitchen Island, Open Floorplan
- Flooring: Engineered Hardwood, Tile
- Windows: Window Coverings
- Has basement: No
- Has fireplace: No
Interior area
- Total interior livable area: 1,378 sqft
Property
Parking
- Total spaces: 2
- Parking features: Alley Access, Garage, Garage Door Opener, Garage Faces Rear
- Attached garage spaces: 2
Features
- Levels: One
- Stories: 1
- Pool features: None, Community
- Fencing: Back Yard,Wood
Lot
- Size: 4,486 Square Feet
- Features: Corner Lot
Details
- Parcel number: R257791
Construction
Type & style
- Home type: SingleFamily
- Architectural style: Traditional,Detached
- Property subtype: Single Family Residence
Materials
- Brick, Rock, Stone
- Roof: Composition
Condition
- Resale
- Year built: 2011
Utilities & green energy
- Sewer: Public Sewer
- Water: Public
- Utilities for property: Sewer Available, Water Available
Community & HOA
Community
- Features: Playground, Pool
- Subdivision: Cross Oak Ranch Ph 2 Tr 2
HOA
- Has HOA: Yes
- Services included: All Facilities
- HOA fee: $258 semi-annually
- HOA name: Cross Oak Ranch Phase 2
- HOA phone: 469-480-8000
Location
- Region: Aubrey
Financial & listing details
- Price per square foot: $200/sqft
- Tax assessed value: $321,837
- Annual tax amount: $5,593
- Date on market: 7/6/2026
- Cumulative days on market: 105 days
- Listing terms: Cash,Conventional,FHA,USDA Loan,VA Loan
Estimated market value
$274,100
$260,000 - $288,000
$1,930/mo
Price history
| Date | Event | Price |
|---|---|---|
| 10/1/2026 | Price change | $275,000-3.5%$200/sqft |
Source: NTREIS #21318366 Report a problem | ||
| 8/11/2026 | Price change | $285,000-1.7%$207/sqft |
Source: NTREIS #21318366 Report a problem | ||
| 7/30/2026 | Price change | $290,000-3.3%$210/sqft |
Source: NTREIS #21318366 Report a problem | ||
| 7/6/2026 | Listed for sale | $299,9000%$218/sqft |
Source: NTREIS #21318366 Report a problem | ||
| 6/30/2022 | Sold | -- |
Source: NTREIS #20065451 Report a problem | ||
| 6/12/2022 | Pending sale | $300,000$218/sqft |
Source: NTREIS #20065451 Report a problem | ||
| 6/6/2022 | Contingent | $300,000$218/sqft |
Source: NTREIS #20065451 Report a problem | ||
| 6/3/2022 | Listed for sale | $300,000+72.4%$218/sqft |
Source: NTREIS #20065451 Report a problem | ||
| 6/7/2016 | Sold | -- |
Source: Agent Provided Report a problem | ||
| 4/29/2016 | Pending sale | $174,000$126/sqft |
Source: Keller Williams - Dallas Preston Road #13365641 Report a problem | ||
| 4/27/2016 | Listed for sale | $174,000$126/sqft |
Source: Keller Williams - Dallas Preston Road #13365641 Report a problem | ||
Public tax history
| Year | Property taxes | Tax assessment |
|---|---|---|
| 2025 | $1,666 -35.6% | $310,257 +10% |
| 2024 | $2,587 +2.1% | $282,052 +10% |
| 2023 | $2,533 -36.9% | $256,411 +10% |
| 2022 | $4,012 +0.4% | $233,101 +10% |
| 2021 | $3,996 +1.5% | $211,910 +3.5% |
| 2020 | $3,938 -2.2% | $204,793 +0.8% |
| 2019 | $4,026 +0.3% | $203,134 +4.4% |
| 2018 | $4,012 -3.6% | $194,485 +6.6% |
| 2017 | $4,160 | $182,455 +11.3% |
| 2016 | $4,160 +3.8% | $163,873 +7.6% |
| 2015 | $4,008 | $152,321 +3.8% |
| 2014 | $4,008 | $146,690 +14.5% |
| 2013 | $4,008 | $128,121 +27.6% |
| 2012 | -- | $100,383 +613.8% |
| 2011 | -- | $14,063 -36.4% |
| 2005 | $678 | $22,095 -1.8% |
| 2004 | -- | $22,500 |
Find assessor info on the county website
Monthly payment
Est. payment
Payment breakdown
Explore the cost of this home by adjusting the details. Changes won't be saved.Climate risks
Neighborhood: 76227
Nearby schools
Schools provided by the listing agent
- Elementary: Cross Oaks
- Middle: Navo
- High: Ryan H S
- District: Denton ISD
Source: NTREIS. This data may not be complete. We recommend contacting the local school district to confirm school assignments for this home.
Similar homes
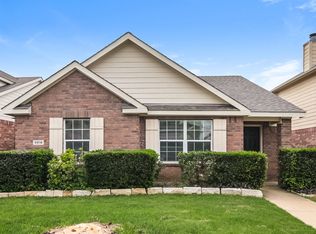
- $270,0003 bd2 ba1.3k sqft9113 Sundance Trl, Aubrey, TX 76227For Sale
 MLS ID #21370718, Nikki Hill. NTREIS
 - $275,0004 bd2 ba1.5k sqft8835 Tucker St, Aubrey, TX 76227For Sale
 MLS ID #21306797, Sandi Hill. NTREIS
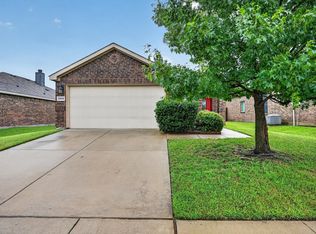
 - $279,0003 bd2 ba1.4k sqft1325 Cheyenne Dr, Aubrey, TX 76227For Sale
 MLS ID #21271438, Gabrielle Owens. NTREIS
 - $300,0004 bd2 ba1.6k sqft8717 Whirlwind Trl, Aubrey, TX 76227For Sale
 MLS ID #21404333, JC Young. NTREIS
