MOTIVATED SELLERS! WILL REVIEW ALL OFFERS! Welcome to this beautifully maintained home in the Providence Village community, located within the desirable Aubrey ISD. Residents enjoy access to exceptional neighborhood amenities. The main center features resort-style pools, water slides, and a playground, while the second offers additional pools, tennis courts, basketball courts, a sand volleyball court, and a skate park.
Inside, you'll find one of the largest open-concept floor plans. Attractive wood flooring flow throughout the living and dining area, creating a warm and inviting atmosphere. The kitchen is equipped with granite countertops, rich dark cabinetry, and ample workspace for everyday living and entertaining.
The spacious primary suite is located on the main level and features a private en-suite bath with dual vanities, a relaxing garden tub, a separate shower, and generous closet space.
Upstairs, the home is designed for both comfort and entertainment. A large game room serves as the central gathering space, with an adjacent oversized flex room that's perfect as a media room, third living area, playroom, or home office. The media room is already wired for surround sound speakers. Three additional bedrooms and two full bathrooms complete the second floor.
Step outside to enjoy the covered patio overlooking a shaded backyard with mature trees. A spacious storage shed provides plenty of room for lawn equipment, outdoor furniture, gardening tools, and additional storage.
This home combines spacious living, outstanding community amenities, and a prime location to offer an exceptional lifestyle for its next owners.
For sale
Price cut: $4.5K (8/26)
$394,500
10009 Concord Dr, Aubrey, TX 76227
4beds
3,506sqft
Single Family Residence
Built in 2013
6,534 Square Feet Lot
$-- Zestimate®
$113/sqft
$73/mo HOA
What's special
Additional poolsBasketball courtsWater slidesTennis courtsSpacious storage shedSand volleyball courtAttractive wood flooring
- 63 days
- 210
- 16
Zillow last checked:
Listing updated:
Listed by:
Robin Hunt 0535017 214-906-4880,
Coldwell Banker Apex, REALTORS 972-776-6200
Source: NTREIS,MLS#: 21321858
Facts & features
Interior
Bedrooms & bathrooms
- Bedrooms: 4
- Bathrooms: 4
- Full bathrooms: 3
- 1/2 bathrooms: 1
Primary bedroom
- Level: First
- Dimensions: 14 x 19
Bedroom
- Level: Second
- Dimensions: 18 x 22
Bedroom
- Level: Second
- Dimensions: 16 x 13
Bedroom
- Level: Second
- Dimensions: 14 x 15
Bonus room
- Features: Built-in Features
- Level: Second
- Dimensions: 21 x 20
Breakfast room nook
- Level: First
- Dimensions: 17 x 14
Game room
- Level: Second
- Dimensions: 20 x 14
Kitchen
- Level: First
- Dimensions: 15 x 15
Laundry
- Level: First
- Dimensions: 6 x 8
Living room
- Level: First
- Dimensions: 17 x 14
Heating
- Central, Electric
Cooling
- Central Air, Ceiling Fan(s), Electric
Appliances
- Included: Dishwasher, Electric Range, Disposal, Microwave
Features
- Granite Counters, Open Floorplan, Walk-In Closet(s)
- Flooring: Carpet, Ceramic Tile, Wood
- Has basement: No
- Has fireplace: No
Interior area
- Total interior livable area: 3,506 sqft
Video & virtual tour
Property
Parking
- Total spaces: 2
- Parking features: Covered, Driveway, Garage Faces Front, Garage
- Attached garage spaces: 2
Features
- Levels: Two
- Stories: 2
- Patio & porch: Front Porch, Covered
- Exterior features: Rain Gutters
- Pool features: None, Community
- Fencing: Vinyl
Lot
- Size: 6,534 Square Feet
- Features: Interior Lot, Many Trees, Subdivision
Details
- Additional structures: Shed(s)
- Parcel number: R268991
Construction
Type & style
- Home type: SingleFamily
- Architectural style: Traditional,Detached
- Property subtype: Single Family Residence
Materials
- Fiber Cement
- Foundation: Slab
- Roof: Composition
Condition
- Year built: 2013
Utilities & green energy
- Sewer: Public Sewer
- Water: Public
- Utilities for property: Sewer Available, Water Available
Community & HOA
Community
- Features: Fishing, Playground, Park, Pool, Tennis Court(s), Trails/Paths
- Security: Security System
- Subdivision: Creek Village At Providence
HOA
- Has HOA: Yes
- Services included: All Facilities, Maintenance Grounds
- HOA fee: $435 semi-annually
- HOA name: First Service Residential
- HOA phone: 940-440-2200
Location
- Region: Aubrey
Financial & listing details
- Price per square foot: $113/sqft
- Tax assessed value: $414,891
- Annual tax amount: $7,823
- Date on market: 7/7/2026
- Cumulative days on market: 63 days
- Exclusions: Washer/Dryer and Refrigerator in the kitchen
Estimated market value
Not available
Estimated sales range
Not available
Not available
Price history
| Date | Event | Price |
|---|---|---|
| 8/26/2026 | Price change | $394,500-1.1%$113/sqft |
Source: NTREIS #21321858 Report a problem | ||
| 7/8/2026 | Listed for sale | $399,000-3.9%$114/sqft |
Source: NTREIS #21321858 Report a problem | ||
| 10/2/2023 | Sold | -- |
Source: NTREIS #20366904 Report a problem | ||
| 9/18/2023 | Pending sale | $415,000$118/sqft |
Source: NTREIS #20366904 Report a problem | ||
| 8/21/2023 | Contingent | $415,000$118/sqft |
Source: NTREIS #20366904 Report a problem | ||
| 8/1/2023 | Price change | $415,000-1.2%$118/sqft |
Source: NTREIS #20366904 Report a problem | ||
| 6/29/2023 | Listed for sale | $420,000+51.1%$120/sqft |
Source: NTREIS #20366904 Report a problem | ||
| 9/27/2017 | Listing removed | $278,000$79/sqft |
Source: Nathan Grace Real Estate, LLC #13671106 Report a problem | ||
| 8/27/2017 | Pending sale | $278,000$79/sqft |
Source: Nathan Grace Real Estate, LLC #13671106 Report a problem | ||
| 8/12/2017 | Listed for sale | $278,000$79/sqft |
Source: Nathan Grace Real Estate, LLC #13671106 Report a problem | ||
Public tax history
| Year | Property taxes | Tax assessment |
|---|---|---|
| 2025 | $5,167 -38.1% | $414,891 -4.4% |
| 2024 | $8,342 -8.3% | $433,939 -6.4% |
| 2023 | $9,093 -6.2% | $463,675 +8.2% |
| 2022 | $9,692 +18.3% | $428,401 +26.9% |
| 2021 | $8,191 +0.8% | $337,694 +4.1% |
| 2020 | $8,130 +4% | $324,424 +7.1% |
| 2019 | $7,821 -1.9% | $303,000 -0.6% |
| 2018 | $7,976 +26% | $304,954 +10.8% |
| 2017 | $6,330 | $275,303 +7.4% |
| 2016 | $6,330 +11.7% | $256,369 +10% |
| 2015 | $5,668 | $233,063 +10% |
| 2014 | $5,668 | $211,875 +564.2% |
| 2013 | $5,668 | $31,901 +122.2% |
| 2012 | -- | $14,355 |
| 2011 | -- | $14,355 -10% |
| 2010 | -- | $15,951 |
| 2009 | -- | $15,951 -28.6% |
| 2007 | $424 | $22,330 |
Find assessor info on the county website
Monthly payment
Est. payment
Payment breakdown
Explore the cost of this home by adjusting the details. Changes won't be saved.Climate risks
Neighborhood: Providence Village
Nearby schools
Schools provided by the listing agent
- Elementary: James A Monaco
- Middle: Aubrey
- High: Aubrey
- District: Aubrey ISD
Source: NTREIS. This data may not be complete. We recommend contacting the local school district to confirm school assignments for this home.


Similar homes
- $395,0004 bd4 ba3.2k sqft1401 Canary Dr, Little Elm, TX 75068For Sale
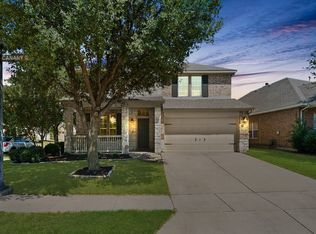 MLS ID #21378658, Taffeta Graves. NTREIS
 - $359,9004 bd3 ba2.4k sqft1720 Morning Dove, Aubrey, TX 76227For Sale
 MLS ID #21314179, Anthony Rivera. NTREIS
 - $330,0003 bd3 ba2k sqft9520 Cape Cod Blvd, Aubrey, TX 76227For Sale
 MLS ID #21322674, Chrissy Mallouf. NTREIS
 - $384,9004 bd3 ba2.3k sqft1508 Shire Dr, Aubrey, TX 76227For Sale
 MLS ID #21282456, Frank Loza. NTREIS
