Skip main navigation
Sold
  • Price Unknown

    10017 Concord Dr, Aubrey, TX 76227

    4beds
    2,534sqft
    Single Family Residence
    Built in 2011
    6,534 Square Feet Lot
    $326,600 Zestimate®
    $--/sqft
    $2,437 Estimated rent

    Home value

    $326,600

    $304,000 - $346,000

    $2,437/mo

    Zestimate® history
    Loading
    Loading...

    Owner options

    List your home for rent

    $2,437/mo

    Rent Zestimate®

    Find your next renter with Zillow Rental Manager. Plus, with online applications, you can quickly screen prospective tenants – for free.

    Learn more

    $2,437/mo

    Rent Zestimate®

    Refinance and save

    $400/mo

    Est. payment

    Refinancing to a lower rate could help reduce your monthly payments and save thousands over the life of the loan.

    See today's rates

    $400/mo

    Est. payment

    Explore your selling options

    Work with a Zillow partner agent

    Leverage their expertise and Zillow's premium Showcase listings to get your home seen by more buyers.

    Get started

    List with your own agent

    Get your home in front of millions of buyers by listing it on Zillow.

    Learn how to do it

    Sell it yourself

    Take full control of how buyers see your home on Zillow by listing For Sale by Owner (FSBO).

    List your home

    What's special

    Second-level balconyOpen floor planLight-filled breakfast nookCovered front porchPrivate bath
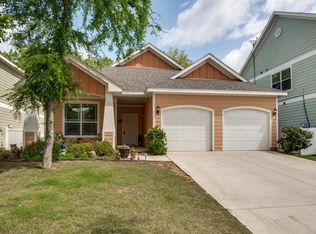
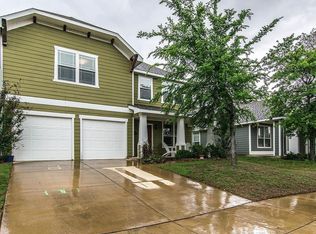
    Cape Cod Charmer in Providence Village!** Discover this delightful 4-bedroom, 3.5-bathroom home that embodies the charm of Cape Cod architecture. Nestled in the picturesque community of Providence Village, this standout property features a welcoming covered front porch and an inviting second-level balcony, perfect for relaxing outdoors. Inside, enjoy an open floor plan that seamlessly connects the kitchen and living area. The kitchen showcases a functional island and a light-filled breakfast nook, ideal for casual dining. The living area’s fireplace adds warmth and character. A bedroom and a convenient half bath are located on the main level for versatility. Upstairs, find the owner's suite complete with a private bath, along with two additional bedrooms, offering comfortable accommodations. The property also includes a spacious 2-car garage. Experience a blend of style and comfort in this captivating home

    Zillow last checked:

    Listing updated:

    Listed by:

    Grace Braswell 0437683 214-543-4399,

    Coldwell Banker Apex, REALTORS 972-727-3377

    Bought with:

    Sadee Hodges

    Rogers Healy and Associates

    Source: NTREIS,MLS#: 20862838

    Facts & features

    Interior

    Bedrooms & bathrooms
    • Bedrooms: 4
    • Bathrooms: 4
    • Full bathrooms: 3
    • 1/2 bathrooms: 1
    Primary bedroom
    • Level: Second
    • Dimensions: 18 x 20
    Bedroom
    • Level: Second
    • Dimensions: 15 x 15
    Bedroom
    • Level: Second
    • Dimensions: 15 x 10
    Bedroom
    • Level: First
    • Dimensions: 14 x 13
    Dining room
    • Level: First
    • Dimensions: 12 x 12
    Family room
    • Level: First
    • Dimensions: 19 x 15
    Kitchen
    • Level: First
    • Dimensions: 16 x 15
    Laundry
    • Level: First
    • Dimensions: 11 x 9
    Living room
    • Level: Second
    • Dimensions: 18 x 13
    Heating
    • Central
    Cooling
    • Central Air
    Appliances
    • Included: Dishwasher, Disposal
    • Laundry: Laundry in Utility Room
    Features
    • Cable TV
    • Flooring: Laminate
    • Windows: Window Coverings
    • Has basement: No
    • Number of fireplaces: 1
    • Fireplace features: Wood Burning
    Interior area
    • Total interior livable area: 2,534 sqft

    Property

    Parking
    • Total spaces: 2
    • Parking features: Garage Faces Front
    • Attached garage spaces: 2
    Features
    • Levels: Two
    • Stories: 2
    • Patio & porch: Covered
    • Pool features: None, Community
    • Fencing: Vinyl
    Lot
    • Size: 6,534 Square Feet
    • Features: Interior Lot
    Details
    • Parcel number: R268993

    Construction

    Type & style
    • Home type: SingleFamily
    • Architectural style: Craftsman,Detached
    • Property subtype: Single Family Residence
    Materials
    • Fiber Cement
    • Foundation: Slab
    • Roof: Composition
    Condition
    • Year built: 2011

    Utilities & green energy

    • Sewer: Public Sewer
    • Water: Public
    • Utilities for property: Sewer Available, Water Available, Cable Available

    Community & HOA

    Community
    • Features: Pool
    • Subdivision: Creek Village At Providence
    HOA
    • Has HOA: Yes
    • Services included: All Facilities, Association Management
    • HOA fee: $400 semi-annually
    • HOA name: Providence HOA
    • HOA phone: 877-378-2388
    Location
    • Region: Aubrey

    Financial & listing details

    • Tax assessed value: $371,659
    • Annual tax amount: $6,767
    • Date on market: 3/6/2025
    • Cumulative days on market: 76 days
    • Listing terms: Cash,Conventional,FHA,VA Loan

    Price history

    DateEventPrice
    5/21/2025Sold--
    Source: NTREIS #20862838 Report a problem
    5/21/2025Listed for sale$354,900$140/sqft
    Source: Coldwell Banker Apex, Realtors #20862838 Report a problem
    4/18/2025Pending sale$354,900$140/sqft
    Source: Coldwell Banker Apex, Realtors #20862838 Report a problem
    4/18/2025Contingent$354,900$140/sqft
    Source: NTREIS #20862838 Report a problem
    4/9/2025Price change$354,900-3.3%$140/sqft
    Source: NTREIS #20862838 Report a problem
    3/6/2025Listed for sale$366,900+63.1%$145/sqft
    Source: NTREIS #20862838 Report a problem
    2/20/2021Listing removed--
    Source: Zillow Rental Network Premium Report a problem
    1/23/2021Price change$2,195-3.5%$1/sqft
    Source: Zillow Rental Network Premium Report a problem
    11/26/2020Listed for rent$2,275+23%$1/sqft
    Source: Pathlight Property Management Report a problem
    1/11/2019Listing removed$1,850$1/sqft
    Source: Pathlight Mgt DFW - Katy Report a problem
    1/7/2019Price change$1,850-6.3%$1/sqft
    Source: Pathlight Mgt DFW - Katy Report a problem
    12/5/2018Listed for rent$1,975$1/sqft
    Source: Pathlight Mgt - Katy Report a problem
    10/12/2015Sold--
    Source: Agent Provided Report a problem
    9/22/2015Pending sale$224,990$89/sqft
    Source: Keller Williams Frisco Stars #13228079 Report a problem
    9/14/2015Price change$224,990-2.2%$89/sqft
    Source: Keller Williams Frisco Stars #13228079 Report a problem
    9/2/2015Listed for sale$229,990$91/sqft
    Source: Keller Williams Frisco Stars #13228079 Report a problem

    Public tax history

    YearProperty taxesTax assessment
    2025$7,008 +3.6%$371,659 +5.6%
    2024$6,767 -7.5%$352,000 -5.7%
    2023$7,317 -1.9%$373,124 +13.1%
    2022$7,461 +20.6%$329,775 +27.7%
    2021$6,185 +0.3%$258,254 +5%
    2020$6,164 -2.9%$246,000
    2019$6,349 -0.1%$246,000 +1.2%
    2018$6,355 +10.4%$243,000 +10.5%
    2017$5,756 $220,000
    2016$5,756 +23.9%$220,000 +14.2%
    2015$4,647 $192,695 +10%
    2014$4,647 $175,177 +10%
    2013$4,647 $159,252 +1.1%
    2012-- $157,554 +887.7%
    2011-- $15,951
    2010-- $15,951
    2009-- $15,951 -28.6%
    2007$424 $22,330
    Find assessor info on the county website

    Neighborhood: Providence Village

    Nearby schools

    GreatSchools rating
    Schools provided by the listing agent
    • Elementary: James A Monaco
    • Middle: Aubrey
    • High: Aubrey
    • District: Aubrey ISD

    Source: NTREIS. This data may not be complete. We recommend contacting the local school district to confirm school assignments for this home.

    Get a cash offer in 3 minutes
    Find out how much your home could sell for in as little as 3 minutes with a no-obligation cash offer.
    Estimated market value
    $326,600
    Get a cash offer in 3 minutes
    Find out how much your home could sell for in as little as 3 minutes with a no-obligation cash offer.
    Estimated market value
    $326,600