SELLER OFFERING UP TO $2000 TOWARD BUYER'S CLOSING COSTS! Step into this beautiful single-story home featuring 3 bedrooms, 2 bathrooms, and a bright, open floor plan designed for both entertaining and everyday living. The spacious kitchen seamlessly connects to the living room and formal dining room, creating a welcoming flow throughout the home. Freshly painted kitchen cabinets, a large pantry, and abundant workspace make the kitchen both stylish and functional. The expansive living room is filled with natural light and enhanced by new can lighting throughout the home, along with updated décor fixtures in the entryway and dining room. Fresh paint throughout and durable vinyl plank flooring, installed just two years ago, provide a modern, move-in-ready feel. The oversized primary suite offers a huge walk-in closet and a charming window sitting ledge, perfect for reading or relaxing. The luxurious primary bathroom is spacious and features a separate tub and shower for a true retreat experience. Huge grassy backyard with privacy fence and sprinkler system. Conveniently located near restaurants and everyday amenities, this home combines comfort, style, and an unbeatable location.
For sale
Price cut: $500 (7/17)
$289,500
1405 Samantha Creek Dr, Little Elm, TX 75068
3beds
1,527sqft
Single Family Residence
Built in 2010
5,501 Square Feet Lot
$286,600 Zestimate®
$190/sqft
$46/mo HOA
What's special
Fresh paint throughoutBright open floor planAbundant workspaceCharming window sitting ledgeSpacious kitchenHuge walk-in closetOversized primary suite
- 73 days
- 228
- 26
Likely to sell faster than
Zillow last checked:
Listing updated:
Listed by:
Benjamin Mcrae 0800236 866-277-6005,
All City Real Estate Ltd. Co 866-277-6005
Source: NTREIS,MLS#: 21305443
Facts & features
Interior
Bedrooms & bathrooms
- Bedrooms: 3
- Bathrooms: 2
- Full bathrooms: 2
Primary bedroom
- Features: En Suite Bathroom, Walk-In Closet(s)
- Level: First
- Dimensions: 14 x 14
Bedroom
- Level: First
- Dimensions: 10 x 10
Bedroom
- Level: First
- Dimensions: 10 x 10
Primary bathroom
- Features: Built-in Features, Dual Sinks, En Suite Bathroom, Solid Surface Counters, Separate Shower
- Level: First
- Dimensions: 8 x 11
Dining room
- Level: First
- Dimensions: 10 x 11
Other
- Features: Solid Surface Counters
- Level: First
- Dimensions: 7 x 7
Kitchen
- Features: Built-in Features, Eat-in Kitchen, Pantry, Solid Surface Counters
- Level: First
- Dimensions: 13 x 12
Living room
- Features: Ceiling Fan(s)
- Level: First
- Dimensions: 16 x 15
Utility room
- Features: Utility Room
- Level: First
- Dimensions: 5 x 8
Heating
- Central, Natural Gas
Cooling
- Central Air, Ceiling Fan(s), Electric
Appliances
- Included: Dishwasher, Disposal, Gas Range, Microwave
Features
- Chandelier, Decorative/Designer Lighting Fixtures, Eat-in Kitchen, High Speed Internet, Open Floorplan, Pantry, Walk-In Closet(s)
- Flooring: Carpet, Luxury Vinyl Plank, Tile
- Has basement: No
- Has fireplace: No
Interior area
- Total interior livable area: 1,527 sqft
Video & virtual tour
Property
Parking
- Total spaces: 2
- Parking features: Concrete, Door-Multi, Direct Access, Driveway, Garage Faces Front, Garage, Garage Door Opener, Inside Entrance, Kitchen Level, Private
- Attached garage spaces: 2
Features
- Levels: One
- Stories: 1
- Exterior features: Garden, Private Yard, Rain Gutters
- Pool features: None, Community
- Fencing: Privacy,Wood
Lot
- Size: 5,501 Square Feet
- Features: Back Yard, Interior Lot, Lawn, Landscaped, Sprinkler System, Few Trees
Details
- Parcel number: R295080
Construction
Type & style
- Home type: SingleFamily
- Architectural style: Traditional,Detached
- Property subtype: Single Family Residence
Materials
- Brick
- Foundation: Slab
- Roof: Composition,Shingle
Condition
- Year built: 2010
Utilities & green energy
- Sewer: Public Sewer
- Water: Public
- Utilities for property: Electricity Connected, Natural Gas Available, Sewer Available, Separate Meters, Water Available
Community & HOA
Community
- Features: Pool, Curbs, Sidewalks
- Security: Smoke Detector(s)
- Subdivision: Paloma Creek South Ph 6
HOA
- Has HOA: Yes
- Services included: All Facilities
- HOA fee: $275 semi-annually
- HOA name: Paloma Creek Hoa
- HOA phone: 972-347-9160
Location
- Region: Little Elm
Financial & listing details
- Price per square foot: $190/sqft
- Tax assessed value: $296,856
- Annual tax amount: $5,843
- Date on market: 6/18/2026
- Cumulative days on market: 75 days
- Listing terms: Cash,Conventional,FHA
Estimated market value
$286,600
$272,000 - $301,000
$2,066/mo
Price history
| Date | Event | Price |
|---|---|---|
| 7/17/2026 | Price change | $289,500-0.2%$190/sqft |
Source: NTREIS #21305443 Report a problem | ||
| 7/6/2026 | Price change | $290,000-1.7%$190/sqft |
Source: NTREIS #21305443 Report a problem | ||
| 6/18/2026 | Listed for sale | $295,000-6.3%$193/sqft |
Source: NTREIS #21305443 Report a problem | ||
| 2/16/2024 | Sold | -- |
Source: NTREIS #20506949 Report a problem | ||
| 1/31/2024 | Pending sale | $315,000$206/sqft |
Source: NTREIS #20506949 Report a problem | ||
| 1/27/2024 | Contingent | $315,000$206/sqft |
Source: NTREIS #20506949 Report a problem | ||
| 1/12/2024 | Listed for sale | $315,000-7.1%$206/sqft |
Source: NTREIS #20506949 Report a problem | ||
| 9/13/2022 | Sold | -- |
Source: NTREIS #20138716 Report a problem | ||
| 8/29/2022 | Pending sale | $339,000$222/sqft |
Source: NTREIS #20138716 Report a problem | ||
| 8/28/2022 | Contingent | $339,000$222/sqft |
Source: NTREIS #20138716 Report a problem | ||
| 8/25/2022 | Price change | $339,000-2.9%$222/sqft |
Source: NTREIS #20138716 Report a problem | ||
| 8/12/2022 | Listed for sale | $349,000+108.4%$229/sqft |
Source: NTREIS #20138716 Report a problem | ||
| 2/17/2015 | Listing removed | $167,500$110/sqft |
Source: William Davis #13088178 Report a problem | ||
| 2/2/2015 | Listed for sale | $167,500+21.4%$110/sqft |
Source: William Davis #13088178 Report a problem | ||
| 6/10/2014 | Listing removed | $1,200$1/sqft |
Source: William Davis Realty #11869667 Report a problem | ||
| 6/7/2014 | Listed for rent | $1,200$1/sqft |
Source: William Davis Realty #11869667 Report a problem | ||
| 12/13/2012 | Listing removed | $1,200$1/sqft |
Source: WILLIAM DAVIS REALTY #11869667 Report a problem | ||
| 12/1/2012 | Listed for rent | $1,200$1/sqft |
Source: WILLIAM DAVIS REALTY #11869667 Report a problem | ||
| 11/28/2012 | Listing removed | $138,000$90/sqft |
Source: William Davis #11852158 Report a problem | ||
| 10/18/2012 | Listed for sale | $138,000$90/sqft |
Source: William Davis #11852158 Report a problem | ||
Public tax history
| Year | Property taxes | Tax assessment |
|---|---|---|
| 2025 | $5,843 +52.8% | $296,856 +0.9% |
| 2024 | $3,823 +2.2% | $294,225 +10% |
| 2023 | $3,741 -28.6% | $267,477 +10% |
| 2022 | $5,240 +2.2% | $243,161 +10% |
| 2021 | $5,130 +2.4% | $221,055 +4.2% |
| 2020 | $5,011 -4% | $212,196 -1.4% |
| 2019 | $5,218 -3.9% | $215,230 +5.7% |
| 2018 | $5,428 +18.2% | $203,611 +2.7% |
| 2017 | $4,592 | $198,299 +18.7% |
| 2016 | $4,592 +7.5% | $167,061 +10.5% |
| 2015 | $4,269 | $151,239 -0.4% |
| 2014 | $4,269 | $151,810 +10.2% |
| 2013 | $4,269 | $137,733 +3.9% |
| 2012 | -- | $132,624 +630.7% |
| 2010 | -- | $18,150 +17.1% |
| 2009 | -- | $15,504 -31.2% |
| 2007 | -- | $22,533 +137.2% |
| 2006 | $286 | $9,500 |
Find assessor info on the county website
Monthly payment
Est. payment
Payment breakdown
Explore the cost of this home by adjusting the details. Changes won't be saved.Climate risks
Neighborhood: Paloma Creek
Nearby schools
Schools provided by the listing agent
- Elementary: Dorothy Martinez
- Middle: Navo
- High: Ray Braswell
- District: Denton ISD
Source: NTREIS. This data may not be complete. We recommend contacting the local school district to confirm school assignments for this home.
- $296,6003 bd2 ba1.7k sqft1409 Samantha Creek Dr, Little Elm, TX 75068Off Market

- $286,4003 bd2 ba1.9k sqft1401 Samantha Creek Dr, Little Elm, TX 75068Off Market
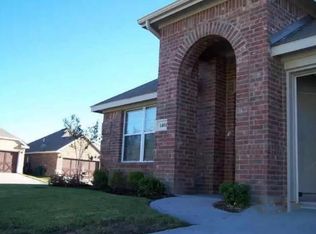
- $414,5007 bd3 ba3.2k sqft1413 Samantha Creek Dr, Little Elm, TX 75068Off Market
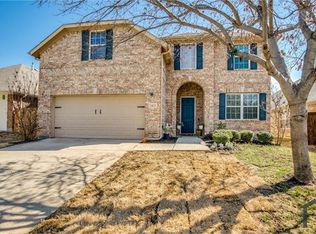
- $296,0004 bd2 ba1.9k sqft1404 Hawk Valley Dr, Little Elm, TX 75068Off Market
Similar homes
- $298,0003 bd2 ba1.8k sqft2213 Willow Creek Dr, Little Elm, TX 75068For Sale
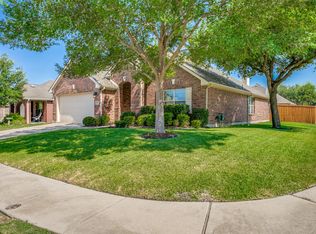 MLS ID #21358976, Micaela Johnson. NTREIS
 - $295,0003 bd2 ba1.8k sqft2317 Scott Creek Dr, Little Elm, TX 75068For Sale
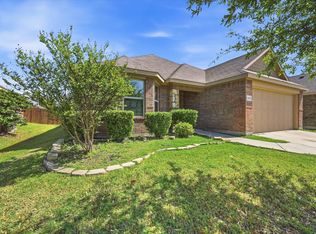 MLS ID #21228102, Sanjay Goyal. NTREIS
 - $294,9993 bd2 ba1.8k sqft815 Creekside Dr, Little Elm, TX 75068For Sale
 MLS ID #21274666, Yolanda Westmoreland. NTREIS
 - $285,0004 bd3 ba2k sqft1408 Villa Paloma Blvd, Little Elm, TX 75068For Sale
 MLS ID #21138604, Caron Witherspoon. NTREIS
