Welcome home to 1137 Trace Dr — a stunning 2-story in the highly sought-after Winn Ridge community of Aubrey! From the moment you pull up, the brick-and-stone curb appeal and manicured landscaping set the tone for what's inside: a home that feels brand new, beautifully maintained, and truly move-in ready.
Step through the front door into a bright, open-concept layout where wood-look flooring flows seamlessly from the entry into a spacious living area filled with natural light. The kitchen is an absolute showstopper — rich espresso cabinetry, granite countertops, a stylish subway tile backsplash, stainless steel appliances, and an oversized island perfect for casual breakfasts, homework sessions, or entertaining guests. It's the kind of kitchen that makes you want to cook more just to spend time in it.
Downstairs also offers a flexible bedroom or home office — ideal for remote work, a playroom, guest suite, or whatever fits your lifestyle. Upstairs, retreat to a true owner's suite complete with a spa-style dual-vanity bath, garden soaking-style walk-in shower, and an impressively sized walk-in closet. Three more bedrooms and a huge bonus room complete the second floor, offering space for a media room, playroom, gym, or second living area — the possibilities are endless.
Out back, enjoy a private, fully fenced backyard with NO back neighbors, a covered patio for your morning coffee or evening wind-down, and plenty of green space for kids, pets, or a future pool. This is Texas-sized outdoor living at its finest.
Located in Winn Ridge, one of Aubrey's most desirable communities, you're minutes from Hwy 380 with quick access to Denton, Frisco, and all of North Dallas — commuting, shopping, and dining are all within easy reach, while still enjoying that small-town, quiet neighborhood feel.
For sale
$359,000
1137 Trace Dr, Aubrey, TX 76227
4beds
2,097sqft
Single Family Residence
Built in 2022
6,250 Square Feet Lot
$-- Zestimate®
$171/sqft
$53/mo HOA
What's special
Brick-and-stone curb appealTexas-sized outdoor livingWood-look flooringStainless steel appliancesGranite countertopsImpressively sized walk-in closetGarden soaking-style walk-in shower
- 11 days
- 223
- 14
Likely to sell faster than
Zillow last checked:
Listing updated:
Listed by:
Karla Cedillos 0727634 972-799-2091,
EXP REALTY 888-519-7431,
Gus Cedillos 0760641 972-330-1221,
EXP REALTY
Source: NTREIS,MLS#: 21365629
Facts & features
Interior
Bedrooms & bathrooms
- Bedrooms: 4
- Bathrooms: 3
- Full bathrooms: 3
Primary bedroom
- Features: Dual Sinks, Separate Shower, Walk-In Closet(s)
- Level: Second
- Dimensions: 13 x 16
Bedroom
- Level: Second
- Dimensions: 11 x 10
Bedroom
- Level: Second
- Dimensions: 10 x 10
Living room
- Level: First
- Dimensions: 15 x 18
Office
- Level: First
- Dimensions: 10 x 10
Heating
- Central, Electric
Cooling
- Central Air, Electric
Appliances
- Included: Dishwasher, Electric Cooktop, Disposal, Microwave
- Laundry: Laundry in Utility Room
Features
- Decorative/Designer Lighting Fixtures, Eat-in Kitchen, Granite Counters, Kitchen Island, Loft, Open Floorplan, Pantry, Walk-In Closet(s)
- Flooring: Carpet, Ceramic Tile, Luxury Vinyl Plank, Tile
- Has basement: No
- Has fireplace: No
Interior area
- Total interior livable area: 2,097 sqft
Video & virtual tour
Property
Parking
- Total spaces: 2
- Parking features: Door-Single, Garage Faces Front, Lighted
- Attached garage spaces: 2
Features
- Levels: Two
- Stories: 2
- Patio & porch: Covered
- Exterior features: Rain Gutters
- Pool features: None
- Fencing: Back Yard,Wood
Lot
- Size: 6,250 Square Feet
- Features: Landscaped
Details
- Parcel number: R961542
Construction
Type & style
- Home type: SingleFamily
- Architectural style: Detached
- Property subtype: Single Family Residence
Materials
- Brick
- Roof: Asphalt
Condition
- Resale
- Year built: 2022
Utilities & green energy
- Sewer: Public Sewer
- Water: Public
- Utilities for property: Sewer Available, Underground Utilities, Water Available
Community & HOA
Community
- Features: Trails/Paths, Community Mailbox, Curbs, Sidewalks
- Security: Carbon Monoxide Detector(s), Smoke Detector(s)
- Subdivision: Winn Ridge Phase 3a
HOA
- Has HOA: Yes
- Services included: Association Management, Maintenance Grounds
- HOA fee: $630 annually
- HOA name: Essex Association Management, L.P.
- HOA phone: 972-428-2030
Location
- Region: Aubrey
Financial & listing details
- Price per square foot: $171/sqft
- Tax assessed value: $377,131
- Annual tax amount: $6,532
- Date on market: 8/28/2026
- Cumulative days on market: 12 days
- Listing terms: Cash,Conventional,FHA,VA Loan
Estimated market value
Not available
Estimated sales range
Not available
Not available
Price history
| Date | Event | Price |
|---|---|---|
| 8/28/2026 | Listed for sale | $359,000$171/sqft |
Source: NTREIS #21365629 Report a problem | ||
Public tax history
| Year | Property taxes | Tax assessment |
|---|---|---|
| 2025 | $6,532 -5.6% | $377,131 +0.9% |
| 2024 | $6,918 -8% | $373,909 +3.2% |
| 2023 | $7,523 +151.4% | $362,275 +778.4% |
| 2022 | $2,992 +4.4% | $41,243 -30.5% |
| 2021 | $2,865 | $59,366 |
Find assessor info on the county website
Monthly payment
Est. payment
Payment breakdown
Explore the cost of this home by adjusting the details. Changes won't be saved.Climate risks
Neighborhood: 76227
Nearby schools
Schools provided by the listing agent
- Elementary: Sandbrock Ranch
- Middle: Pat Hagan Cheek
- High: Ray Braswell
- District: Denton ISD
Source: NTREIS. This data may not be complete. We recommend contacting the local school district to confirm school assignments for this home.
Similar homes
- $338,0004 bd3 ba2k sqft1308 Trace Dr, Aubrey, TX 76227For Sale
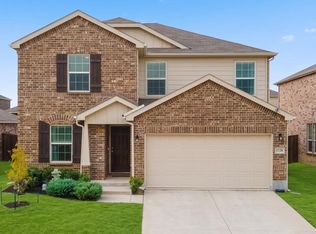 MLS ID #21362923, Christie Cannon. NTREIS
 - $365,0004 bd2 ba2k sqft11449 White River Dr, Aubrey, TX 76227For Sale
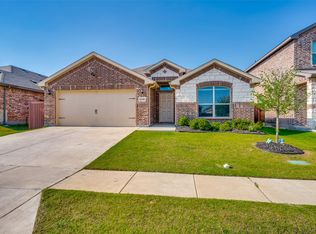 MLS ID #21266299, Maegan Soell. NTREIS
 - $335,0004 bd4 ba2.5k sqft9225 Benevolent Ct, Providence Village, TX 76227For Sale
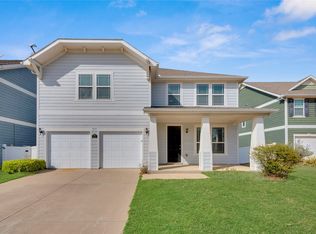 MLS ID #21375312, Anastasia Riley. NTREIS
 - $399,0003 bd3 ba2.2k sqft1848 Coronet Ave, Aubrey, TX 76227For Sale
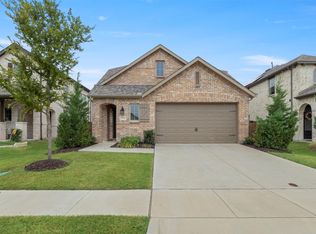 MLS ID #21305808, Angela Haynes. NTREIS
