Welcome to this beautifully 4 beds 3.5 baths refreshed home in 977 Adair Dr, offering modern updates, comfortable living spaces, and a functional layout perfect for today’s lifestyle.
This move-in-ready home features fresh interior paint throughout, creating a bright and clean atmosphere from the moment you walk in. The first floor showcases brand-new luxury vinyl flooring, providing both durability and style, while the entire second floor has been upgraded with new plush carpet for added comfort.
The thoughtfully designed floor plan offers spacious living and dining areas ideal for everyday living and entertaining. Upstairs, you’ll find a private ensuite bedroom retreat, giving homeowners a peaceful space to relax and unwind.
With its recent updates, versatile layout, and welcoming feel, this home is ready for its next owners to enjoy.
All information provided is deemed reliable, but is not guaranteed and should be independently verified.
For sale
Price cut: $30K (9/1)
$419,999
977 Adair Dr, Aubrey, TX 76227
4beds
3,033sqft
Single Family Residence
Built in 2023
6,011 Square Feet Lot
$413,800 Zestimate®
$138/sqft
$53/mo HOA
What's special
Fresh interior paint throughoutPrivate ensuite bedroom retreatBright and clean atmosphere
- 151 days
- 95
- 6
Zillow last checked:
Listing updated:
Listed by:
Nina Li 0764827 214-755-8998,
Marie & Marcus Group 214-755-8998
Source: NTREIS,MLS#: 21235765
Facts & features
Interior
Bedrooms & bathrooms
- Bedrooms: 4
- Bathrooms: 4
- Full bathrooms: 3
- 1/2 bathrooms: 1
Primary bedroom
- Level: First
- Dimensions: 0 x 0
Family room
- Level: First
- Dimensions: 0 x 0
Game room
- Level: Second
- Dimensions: 0 x 0
Other
- Level: Second
- Dimensions: 0 x 0
Living room
- Level: First
- Dimensions: 0 x 0
Utility room
- Level: First
- Dimensions: 0 x 0
Heating
- Central
Cooling
- Central Air, Electric
Appliances
- Included: Dishwasher, Disposal, Gas Range, Microwave
Features
- Granite Counters, Kitchen Island, Other
- Has basement: No
- Has fireplace: No
Interior area
- Total interior livable area: 3,033 sqft
Video & virtual tour
Property
Parking
- Total spaces: 2
- Parking features: Garage Faces Front, Garage, Garage Door Opener, Other
- Attached garage spaces: 2
Features
- Levels: Two
- Stories: 2
- Pool features: None
Lot
- Size: 6,011 Square Feet
Details
- Parcel number: R1012369
Construction
Type & style
- Home type: SingleFamily
- Architectural style: Detached
- Property subtype: Single Family Residence
Materials
- Brick, Other
Condition
- Resale
- Year built: 2023
Utilities & green energy
- Sewer: Public Sewer
- Water: Public
- Utilities for property: Natural Gas Available, Other, Sewer Available, Separate Meters, Water Available
Community & HOA
Community
- Subdivision: Winn Rdg Ph 3b1-A
HOA
- Has HOA: Yes
- Services included: Association Management
- HOA fee: $630 annually
- HOA name: Essex Management
- HOA phone: 972-428-2030
Location
- Region: Aubrey
Financial & listing details
- Price per square foot: $138/sqft
- Tax assessed value: $462,695
- Annual tax amount: $8,527
- Date on market: 4/10/2026
- Cumulative days on market: 152 days
Estimated market value
$413,800
$393,000 - $434,000
$2,794/mo
Price history
| Date | Event | Price |
|---|---|---|
| 9/1/2026 | Price change | $419,999-6.7%$138/sqft |
Source: NTREIS #21235765 Report a problem | ||
| 6/5/2026 | Price change | $449,999-4.3%$148/sqft |
Source: NTREIS #21235765 Report a problem | ||
| 4/10/2026 | Listed for sale | $469,999$155/sqft |
Source: NTREIS #21235765 Report a problem | ||
| 2/22/2025 | Listing removed | $2,700$1/sqft |
Source: Zillow Rentals Report a problem | ||
| 2/7/2025 | Listed for rent | $2,700$1/sqft |
Source: Zillow Rentals Report a problem | ||
| 1/23/2025 | Listing removed | $2,700$1/sqft |
Source: Zillow Rentals Report a problem | ||
| 1/13/2025 | Price change | $2,700+5.9%$1/sqft |
Source: Zillow Rentals Report a problem | ||
| 12/30/2024 | Listed for rent | $2,550$1/sqft |
Source: Zillow Rentals Report a problem | ||
| 12/1/2024 | Listing removed | $2,550$1/sqft |
Source: Zillow Rentals Report a problem | ||
| 11/21/2024 | Listed for rent | $2,550$1/sqft |
Source: Zillow Rentals Report a problem | ||
| 11/6/2024 | Listing removed | $2,550$1/sqft |
Source: Zillow Rentals Report a problem | ||
| 10/23/2024 | Listed for rent | $2,550$1/sqft |
Source: Zillow Rentals Report a problem | ||
Public tax history
| Year | Property taxes | Tax assessment |
|---|---|---|
| 2025 | $8,886 +137% | $462,695 +665% |
| 2024 | $3,749 -3.1% | $60,480 +20% |
| 2023 | $3,871 | $50,400 |
Find assessor info on the county website
Monthly payment
Est. payment
Payment breakdown
Explore the cost of this home by adjusting the details. Changes won't be saved.Climate risks
Neighborhood: 76227
Nearby schools
Schools provided by the listing agent
- Elementary: Union Park
- Middle: Navo
- High: Ray Braswell
- District: Denton ISD
Source: NTREIS. This data may not be complete. We recommend contacting the local school district to confirm school assignments for this home.

Similar homes
- $439,0004 bd3 ba2.2k sqft1446 White Water Way, Aubrey, TX 76227For Sale
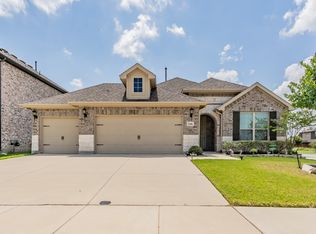 MLS ID #21277318, Leslie Barrick. NTREIS
 - $490,0004 bd4 ba3.3k sqft944 Adair Dr, Aubrey, TX 76227For Sale
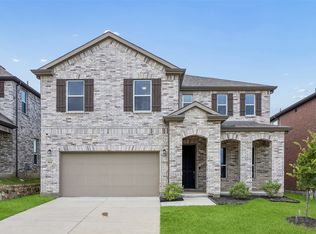 MLS ID #21308763, Frank Ward. NTREIS
 - $410,0004 bd3 ba2.6k sqft6216 Bracken Dr, Aubrey, TX 76227For Sale
 MLS ID #21224090, Sebastian Abraham. NTREIS
 - $399,0003 bd3 ba2.2k sqft1848 Coronet Ave, Aubrey, TX 76227For Sale
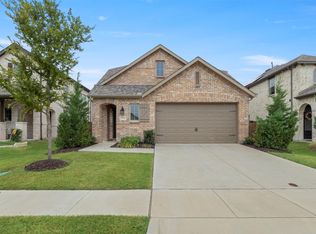 MLS ID #21305808, Angela Haynes. NTREIS
