Investor-ready opportunity with strong rental income—currently leased at $3,000 per month! Located in highly sought-after Prosper ISD, this 2021-built home sits on an oversized lot in the desirable Sutton Fields community. The home includes a refrigerator, washer, and dryer for added convenience. A modern kitchen featuring granite countertops and abundant cabinetry flows seamlessly into the spacious family and dining areas, creating an ideal open-concept layout. The property offers 4 generously sized bedrooms, 2.5 bathrooms, a dedicated study with extra storage, and a large upstairs game room. The primary suite is conveniently located on the main floor, while the upper level includes three additional bedrooms and a full bath. Enjoy access to exceptional community amenities including two pools, green spaces, gardens, pocket farms, ponds, a tennis court, and a children’s playground. Don’t miss this excellent investment opportunity!
For sale
Price cut: $29K (6/19)
$410,000
6216 Bracken Dr, Aubrey, TX 76227
4beds
2,642sqft
:
Get pre-qualified$3,103/mo
Single Family Residence
Built in 2021
8,842 Square Feet Lot
$401,000 Zestimate®
$155/sqft
$46/mo HOA
What's special
Granite countertopsModern kitchenLarge upstairs game roomOversized lotAbundant cabinetryOpen-concept layout
- 122 days |
- 199 |
- 11 |
Zillow last checked:
Listing updated:
Listed by:
Sebastian Abraham 0693416 214-425-6090,
All City 866-277-6005,
Vivin Thomas 0835034 903-487-8187,
All City
Source: NTREIS,MLS#: 21224090
Facts & features
Interior
Bedrooms & bathrooms
- Bedrooms: 4
- Bathrooms: 3
- Full bathrooms: 2
- 1/2 bathrooms: 1
Primary bedroom
- Features: En Suite Bathroom, Walk-In Closet(s)
- Level: First
- Dimensions: 16 x 14
Bedroom
- Features: Split Bedrooms
- Level: Second
- Dimensions: 11 x 11
Bedroom
- Features: Split Bedrooms
- Level: Second
- Dimensions: 12 x 12
Bedroom
- Features: Split Bedrooms
- Level: Second
- Dimensions: 12 x 10
Dining room
- Level: First
- Dimensions: 10 x 10
Game room
- Level: Second
- Dimensions: 18 x 15
Kitchen
- Features: Breakfast Bar, Built-in Features, Eat-in Kitchen, Granite Counters, Kitchen Island
- Level: First
- Dimensions: 13 x 11
Living room
- Level: First
- Dimensions: 17 x 16
Appliances
- Included: Dryer, Dishwasher, Gas Cooktop, Disposal, Gas Oven, Gas Range, Microwave, Refrigerator, Washer
Features
- Open Floorplan
- Has basement: No
- Has fireplace: No
Interior area
- Total interior livable area: 2,642 sqft
Video & virtual tour
Property
Parking
- Total spaces: 2
- Parking features: Door-Single, Garage Faces Front, Garage
- Attached garage spaces: 2
Features
- Levels: Two
- Stories: 2
- Exterior features: Private Yard
- Pool features: None
Lot
- Size: 8,842 Square Feet
Details
- Parcel number: R965017
Construction
Type & style
- Home type: SingleFamily
- Architectural style: Traditional,Detached
- Property subtype: Single Family Residence
Condition
- Year built: 2021
Utilities & green energy
- Sewer: Public Sewer
- Water: Public
- Utilities for property: Sewer Available, Water Available
Community & HOA
Community
- Subdivision: Sutton Fields North Ph 2c
HOA
- Has HOA: Yes
- Services included: All Facilities, Association Management
- HOA fee: $550 annually
- HOA name: Essex Association Management
- HOA phone: 972-428-2030
Location
- Region: Aubrey
Financial & listing details
- Price per square foot: $155/sqft
- Tax assessed value: $477,307
- Annual tax amount: $2,102
- Date on market: 4/7/2026
- Cumulative days on market: 123 days
Estimated market value
$401,000
$381,000 - $421,000
$2,828/mo
Price history
| Date | Event | Price |
|---|---|---|
| 6/19/2026 | Price change | $410,000-6.6%$155/sqft |
Source: NTREIS #21224090 Report a problem | ||
| 4/7/2026 | Listed for sale | $439,000$166/sqft |
Source: NTREIS #21224090 Report a problem | ||
| 1/23/2025 | Listing removed | $2,999$1/sqft |
Source: Zillow Rentals Report a problem | ||
| 10/8/2024 | Listed for rent | $2,999$1/sqft |
Source: Zillow Rentals Report a problem | ||
| 10/1/2024 | Listing removed | $2,999$1/sqft |
Source: Zillow Rentals Report a problem | ||
| 8/31/2024 | Listed for rent | $2,999-6.3%$1/sqft |
Source: Zillow Rentals Report a problem | ||
| 8/23/2024 | Listing removed | -- |
Source: Zillow Rentals Report a problem | ||
| 8/7/2024 | Listed for rent | $3,200-3%$1/sqft |
Source: Zillow Rentals Report a problem | ||
| 8/7/2024 | Listing removed | -- |
Source: Zillow Rentals Report a problem | ||
| 7/3/2024 | Listed for rent | $3,300+17.9%$1/sqft |
Source: Zillow Rentals Report a problem | ||
| 7/5/2023 | Listing removed | -- |
Source: Zillow Rentals Report a problem | ||
| 7/1/2023 | Listed for rent | $2,800$1/sqft |
Source: Zillow Rentals Report a problem | ||
Public tax history
| Year | Property taxes | Tax assessment |
|---|---|---|
| 2025 | $2,102 +1.3% | $477,307 +4.9% |
| 2024 | $2,075 -9.3% | $454,960 +10% |
| 2023 | $2,288 -8.4% | $413,600 +10% |
| 2022 | $2,498 +31.8% | $376,000 +409% |
| 2021 | $1,895 | $73,875 |
Find assessor info on the county website
Monthly payment
Est. payment
Payment breakdown
Explore the cost of this home by adjusting the details. Changes won't be saved.Climate risks
Neighborhood: 76227
Nearby schools
GreatSchools rating
- 8/10Dan Christie Elementary SchoolGrades: K-5Distance: 0.3 mi
- NAMoseley Middle SchoolGrades: 6-8Distance: 1.8 mi
- NARichland High SchoolGrades: 9-12Distance: 3.4 mi
Schools provided by the listing agent
- Elementary: Dan Christie
- Middle: William Rushing
- High: Richland
- District: Prosper ISD
Source: NTREIS. This data may not be complete. We recommend contacting the local school district to confirm school assignments for this home.
- $388,1004 bd3 ba2.2k sqft6212 Bracken Dr, Aubrey, TX 76227Off Market
- $345,0004 bd2 ba1.7k sqft6208 Bracken Dr, Aubrey, TX 76227Off Market

- $415,9004 bd3 ba2.5k sqft6224 Bracken Dr, Aubrey, TX 76227Off Market

- $403,9003 bd2 ba2.3k sqft6213 Brunswick Dr, Celina, TX 75009Off Market
- $--4 bd2 ba2.1k sqft6221 Brunswick Dr, Aubrey, TX 76227Sold
- $423,6003 bd2 ba2.5k sqft6209 Brunswick Dr, Celina, TX 75009Off Market
- $382,1004 bd2 ba2.1k sqft6217 Bracken Dr, Aubrey, TX 76227Off Market
- $389,4004 bd2 ba2k sqft6225 Brunswick Dr, Aubrey, TX 76227Off Market
A local agent can set up tours, give advice and negotiate with sellers.
Similar homes
- $374,9004 bd3 ba2.5k sqft6101 Brunswick Dr, Aubrey, TX 76227For Sale
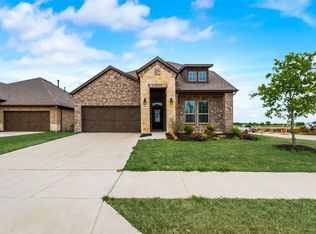 MLS ID #21229193, Saman Ilangasinghe. NTREIS
 - $418,0004 bd4 ba2.8k sqft4713 Honeysuckle Ct, Aubrey, TX 76227For Sale
 MLS ID #21201220, Shubhra Bhattacharya. NTREIS
 - $425,0005 bd3 ba2.6k sqft1920 Dappled Grey Ave, Aubrey, TX 76227For Sale
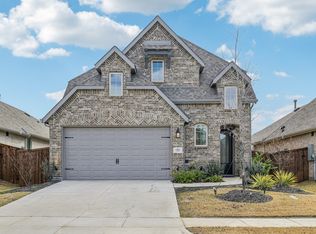 MLS ID #21260664, James Williams. NTREIS
 - $376,0003 bd3 ba2.5k sqft2604 Wesley Ave, Aubrey, TX 76227For Sale
 MLS ID #21347699, Allison Cummins. NTREIS
 - $400,0004 bd4 ba2.9k sqft1508 Pleasant Knoll Trl, Aubrey, TX 76227For SaleMLS ID #21239776, Vincent Adams. NTREIS
- $529,0004 bd3 ba2.9k sqft6037 Warrington St, Aubrey, TX 76227For SaleMLS ID #21348895, Anu Gupta. NTREIS
- $349,9904 bd3 ba2.5k sqft6301 Cheshire St, Celina, TX 75009For SaleMLS ID #21298712, Jared Smith. NTREIS
- $445,0004 bd3 ba2.2k sqft1446 White Water Way, Aubrey, TX 76227For SaleMLS ID #21277318, Leslie Barrick. NTREIS
- $400,0004 bd3 ba3.2k sqft1933 Steppe Trail Dr, Aubrey, TX 76227For SaleMLS ID #21107568, Diana Marshall. NTREIS
- $450,0004 bd3 ba2.3k sqft1504 Shire Dr, Aubrey, TX 76227For SaleMLS ID #21306961, Richard Campbell. NTREIS
- $484,9995 bd4 ba2.9k sqft5020 Wilder Ave, Aubrey, TX 76227For SaleMLS ID #21299710, Melissa Ysuhuaylas. NTREIS
- $499,9004 bd4 ba3.6k sqft1609 Quentin Dr, Aubrey, TX 76227For SaleMLS ID #21348551, Ruth Ann Robbins. NTREIS
- $449,9994 bd4 ba3k sqft977 Adair Dr, Aubrey, TX 76227For SaleMLS ID #21235765, Nina Li. NTREIS
- $320,0003 bd2 ba1.6k sqft1926 Trace Dr, Aubrey, TX 76227For SaleMLS ID #21309791, Ginger Varga. NTREIS
- $415,0005 bd4 ba3.3k sqft11000 Canyon Mine Dr, Aubrey, TX 76227For SaleMLS ID #21062719, Rosemary Lewis. NTREIS
- $365,0004 bd3 ba2k sqft3332 Brady Starr Dr, Aubrey, TX 76227For SaleMLS ID #21318456, Brandon Carrington. NTREIS
- $360,0005 bd3 ba2.7k sqft1604 Goodwin Dr, Providence Village, TX 76227For SaleMLS ID #21316139, Angela Key. NTREIS
- $419,9003 bd3 ba2.5k sqft1408 Ross Ave, Celina, TX 75009For SaleMLS ID #21335691, Steve Metarelis. NTREIS
- $365,0004 bd2 ba2k sqft11449 White River Dr, Aubrey, TX 76227For SaleMLS ID #21266299, Maegan Soell. NTREIS
- $409,9904 bd3 ba2.8k sqft2856 Evening Mist Dr, Little Elm, TX 75068For SaleMLS ID #21291112, Sam Woods. NTREIS
