2.0% seller credit incentives if the buyer chooses to use Homeward Mortgage for their financing
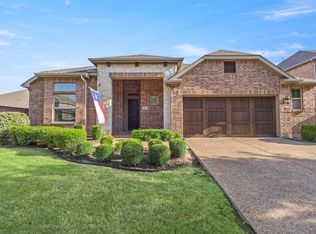
Say hello to 1933 Steppe Trail Dr, a warm and welcoming home in the highly loved ArrowBrooke community. With 4 bedrooms, 2.5 bathrooms, and an open floor plan that keeps everyone connected, this home is designed for easy living. The main living area flows right into the kitchen and dining space, making it simple to cook, mingle, and enjoy time together.
Head upstairs and you’ll find a spacious media room that is perfect for movie nights or your own personal retreat after a long day. Each bedroom offers plenty of room to spread out, and the primary suite gives you a quiet spot to recharge with an ensuite bath.
Living in ArrowBrooke means you get to enjoy some incredible community perks. Spend weekends at the resort-style pool, meet neighbors at the clubhouse, or take advantage of the sports fields, playgrounds, and parks. With miles of hike-and-bike trails, four community lakes, and peaceful ponds, there’s always something to explore right outside your door.
If you’re looking for a home that blends comfort, community, and convenience, this one checks all the boxes.
For sale
Price cut: $15K (6/29)
$400,000
1933 Steppe Trail Dr, Aubrey, TX 76227
4beds
3,202sqft
:
Get pre-qualified$3,064/mo
Single Family Residence
Built in 2019
7,143 Square Feet Lot
$393,900 Zestimate®
$125/sqft
$65/mo HOA
What's special
Resort-style poolMiles of hike-and-bike trails
- 251 days |
- 591 |
- 35 |
Zillow last checked:
Listing updated:
Listed by:
Diana Marshall 0699482 940-765-5183,
eXp Realty LLC 888-519-7431,
Cliff Freeman 0387483 469-224-5335,
EXP REALTY
Source: NTREIS,MLS#: 21107568
Facts & features
Interior
Bedrooms & bathrooms
- Bedrooms: 4
- Bathrooms: 3
- Full bathrooms: 2
- 1/2 bathrooms: 1
Primary bedroom
- Features: Ceiling Fan(s), Dual Sinks, Double Vanity, En Suite Bathroom, Garden Tub/Roman Tub, Separate Shower, Walk-In Closet(s)
- Level: First
- Dimensions: 0 x 0
Bedroom
- Level: First
- Dimensions: 0 x 0
Bedroom
- Level: Second
- Dimensions: 0 x 0
Bedroom
- Level: Second
- Dimensions: 0 x 0
Dining room
- Level: First
- Dimensions: 0 x 0
Game room
- Level: Second
- Dimensions: 0 x 0
Kitchen
- Features: Eat-in Kitchen, Granite Counters, Kitchen Island, Pantry
- Level: First
- Dimensions: 0 x 0
Laundry
- Level: First
- Dimensions: 0 x 0
Living room
- Features: Ceiling Fan(s)
- Level: First
- Dimensions: 0 x 0
Media room
- Level: Second
- Dimensions: 0 x 0
Heating
- Central, Natural Gas
Cooling
- Central Air, Ceiling Fan(s), Electric
Appliances
- Included: Dishwasher, Disposal, Gas Range, Microwave
- Laundry: Washer Hookup, Electric Dryer Hookup, Laundry in Utility Room
Features
- Built-in Features, Decorative/Designer Lighting Fixtures, Eat-in Kitchen, Granite Counters, High Speed Internet, Kitchen Island, Open Floorplan, Pantry, Cable TV, Walk-In Closet(s)
- Flooring: Carpet, Ceramic Tile, Other
- Has basement: No
- Has fireplace: No
Interior area
- Total interior livable area: 3,202 sqft
Video & virtual tour
Property
Parking
- Total spaces: 2
- Parking features: Door-Single, Garage Faces Front, Garage, Garage Door Opener
- Attached garage spaces: 2
Features
- Levels: Two
- Stories: 2
- Patio & porch: Patio, Covered
- Exterior features: Rain Gutters
- Pool features: None, Community
- Fencing: Back Yard,Wood
Lot
- Size: 7,143 Square Feet
- Features: Corner Lot, Landscaped, Subdivision
Details
- Parcel number: R723010
Construction
Type & style
- Home type: SingleFamily
- Architectural style: Traditional,Detached
- Property subtype: Single Family Residence
Materials
- Brick, Rock, Stone
- Foundation: Slab
- Roof: Composition
Condition
- Year built: 2019
Utilities & green energy
- Sewer: Public Sewer
- Water: Public
- Utilities for property: Sewer Available, Water Available, Cable Available
Community & HOA
Community
- Features: Clubhouse, Curbs, Lake, Playground, Park, Pool, Sidewalks, Trails/Paths
- Subdivision: Arrow Brooke Ph 2
HOA
- Has HOA: Yes
- Services included: All Facilities, Association Management
- HOA fee: $780 annually
- HOA name: Arrowbrooke Home Owners Association
- HOA phone: 214-305-5422
Location
- Region: Aubrey
Financial & listing details
- Price per square foot: $125/sqft
- Tax assessed value: $513,970
- Annual tax amount: $11,435
- Date on market: 11/19/2025
- Cumulative days on market: 251 days
- Listing terms: Cash,Conventional,FHA,VA Loan
Estimated market value
$393,900
$374,000 - $414,000
$2,983/mo
Price history
| Date | Event | Price |
|---|---|---|
| 6/29/2026 | Price change | $400,000-3.6%$125/sqft |
Source: NTREIS #21107568 Report a problem | ||
| 6/4/2026 | Price change | $415,000-2.4%$130/sqft |
Source: NTREIS #21107568 Report a problem | ||
| 5/21/2026 | Price change | $425,000-3.4%$133/sqft |
Source: NTREIS #21107568 Report a problem | ||
| 4/30/2026 | Price change | $440,000-2.2%$137/sqft |
Source: NTREIS #21107568 Report a problem | ||
| 3/9/2026 | Price change | $450,000-1.1%$141/sqft |
Source: NTREIS #21107568 Report a problem | ||
| 2/20/2026 | Price change | $455,000-1.1%$142/sqft |
Source: NTREIS #21107568 Report a problem | ||
| 1/9/2026 | Price change | $460,000-2.1%$144/sqft |
Source: NTREIS #21107568 Report a problem | ||
| 11/19/2025 | Listed for sale | $470,000-7.8%$147/sqft |
Source: NTREIS #21107568 Report a problem | ||
| 9/30/2025 | Listing removed | $509,995$159/sqft |
Source: NTREIS #21041613 Report a problem | ||
| 9/12/2025 | Price change | $509,995-4.7%$159/sqft |
Source: NTREIS #21041613 Report a problem | ||
| 8/26/2025 | Listed for sale | $535,000$167/sqft |
Source: NTREIS #21041613 Report a problem | ||
Public tax history
| Year | Property taxes | Tax assessment |
|---|---|---|
| 2025 | $9,982 -3.9% | $513,970 -1.1% |
| 2024 | $10,392 -19% | $519,544 -9.4% |
| 2023 | $12,827 +16% | $573,741 +29.2% |
| 2022 | $11,059 +13% | $444,119 +16.1% |
| 2021 | $9,789 -0.3% | $382,373 +1.1% |
| 2020 | $9,821 +795% | $378,086 +816.5% |
| 2019 | $1,097 +50.7% | $41,251 |
| 2018 | $728 | $41,251 |
Find assessor info on the county website
Monthly payment
Est. payment
Payment breakdown
Explore the cost of this home by adjusting the details. Changes won't be saved.Climate risks
Neighborhood: 76227
Nearby schools
GreatSchools rating
- 6/10SANDBROCK RANCHGrades: PK-5Distance: 1 mi
- 6/10Pat Hagan Cheek Middle SchoolGrades: 6-8Distance: 0.7 mi
- 4/10Ray E Braswell High SchoolGrades: 9-12Distance: 2.5 mi
Schools provided by the listing agent
- Elementary: Union Park
- Middle: Pat Hagan Cheek
- High: Ray Braswell
- District: Denton ISD
Source: NTREIS. This data may not be complete. We recommend contacting the local school district to confirm school assignments for this home.
- $343,1003 bd2 ba1.7k sqft1929 Steppe Trail Dr, Aubrey, TX 76227Off Market
- $347,1004 bd2 ba2k sqft1925 Steppe Trail Dr, Roanoke, TX 76227Off Market
- $475,0005 bd4 ba3.2k sqft1932 Campground Way, Roanoke, TX 76227For Sale

- $403,500-- bd-- ba2.6k sqft1928 Campground Way, Aubrey, TX 76227Off Market
- $--3 bd2 ba1.6k sqft2804 Prairie Trail Ave, Aubrey, TX 76227Sold
- $--4 bd4 ba3.3k sqft2808 Prairie Trail Ave, Aubrey, TX 76227Sold
- $346,7006,011 Square Feet2800 Prairie Trail Ave, Aubrey, TX 76227Off Market
- $145,018-- bd-- ba-- sqft2800 Prairie Trail Ave, Aubrey, TX 76227Off Market
A local agent can set up tours, give advice and negotiate with sellers.
Similar homes
- $399,9004 bd3 ba2.1k sqft820 Wilmington Ln, Aubrey, TX 76227For Sale
 MLS ID #21332451, Michele Playdon. NTREIS
 - $489,0004 bd4 ba2.9k sqft1909 Drover Creek Rd, Aubrey, TX 76227For Sale
 MLS ID #21334945, David Darty. NTREIS
 - $399,0003 bd3 ba2.2k sqft1848 Coronet Ave, Aubrey, TX 76227For Sale
 MLS ID #21305808, Angela Haynes. NTREIS
 - $410,0004 bd3 ba2.6k sqft6216 Bracken Dr, Aubrey, TX 76227For Sale
 MLS ID #21224090, Sebastian Abraham. NTREIS
 - $385,0004 bd4 ba3.4k sqft9161 Blackstone Dr, Aubrey, TX 76227For SaleMLS ID #21156130, Irfan Malik. NTREIS
- $374,9004 bd3 ba2.5k sqft6101 Brunswick Dr, Aubrey, TX 76227For SaleMLS ID #21229193, Saman Ilangasinghe. NTREIS
- $449,9994 bd4 ba3k sqft977 Adair Dr, Aubrey, TX 76227For SaleMLS ID #21235765, Nina Li. NTREIS
- $325,0003 bd2 ba1.9k sqft2804 Brisco Way, Aubrey, TX 76227For SaleMLS ID #21335379, Mila Yakhnis. NTREIS
- $418,0004 bd4 ba2.8k sqft4713 Honeysuckle Ct, Aubrey, TX 76227For SaleMLS ID #21201220, Shubhra Bhattacharya. NTREIS
- $364,9004 bd4 ba2.5k sqft6008 Tallisa Dr, Providence Village, TX 76227For SaleMLS ID #21250555, Ray Meeks. NTREIS
- $404,0004 bd3 ba2.4k sqft3808 High Country Rd, Aubrey, TX 76227For SaleMLS ID #21245636, John Joseph. NTREIS
- $425,0005 bd3 ba2.6k sqft1920 Dappled Grey Ave, Aubrey, TX 76227For SaleMLS ID #21260664, James Williams. NTREIS
- $365,0004 bd3 ba2k sqft3332 Brady Starr Dr, Aubrey, TX 76227For SaleMLS ID #21318456, Brandon Carrington. NTREIS
- $380,0004 bd3 ba2.2k sqft13068 Mizell Ln, Providence Village, TX 76227For SaleMLS ID #21164458, Pragnesh Shah. NTREIS
- $405,0004 bd3 ba2.9k sqft8716 Sierra Trl, Aubrey, TX 76227For SaleMLS ID #21244382, Nikki Hill. NTREIS
- $365,0004 bd2 ba2k sqft11449 White River Dr, Aubrey, TX 76227For SaleMLS ID #21266299, Maegan Soell. NTREIS
- $350,0003 bd2 ba1.8k sqft900 Memorial Dr, Aubrey, TX 76227For SaleMLS ID #21082034, Jessie Rittenhouse. NTREIS
- $329,9973 bd3 ba2.3k sqft1833 Forsythe Dr, Aubrey, TX 76227For SaleMLS ID #21309281, Wali Hussain. NTREIS
- $324,0004 bd4 ba2.5k sqft9117 Blackstone Dr, Providence Village, TX 76227For SaleMLS ID #21231395, Christina Becerra. NTREIS
- $484,9995 bd4 ba2.9k sqft5020 Wilder Ave, Aubrey, TX 76227For SaleMLS ID #21299710, Melissa Ysuhuaylas. NTREIS
