Welcome to 900 Memorial Drive in Del Webb at Union Park, a premier 55+ active adult lifestyle community in Aubrey & Little Elm. *Paint is scheduled to be neutralized in interior, patio to be sealed & ceiling fans installed in primary, living and secondary bedroom* This home is positioned on a desirable corner lot with no neighbors behind only pure green space, this beautifully maintained home offers comfort, privacy, and a layout designed for easy living. Inside, you’ll love the bright open-concept design with a spacious living area that flows seamlessly into the kitchen; perfect for entertaining or relaxing at home. The kitchen features a large center island with storage, gas range, a window over the sink, upgraded hardware, and ample countertop space, along with a charming breakfast nook for morning coffee, casual dining. A standout feature of this home is the enclosed sunroom, adding flexible living space that can be enjoyed year-round as a sitting room, hobby area, or peaceful retreat & with all the natural light become the best painter you can be. Step outside to the covered patio and unwind while taking in tranquil views of the greenbelt and the community’s beautiful fountain, creating a calm outdoor setting that feels like an everyday getaway and bask in the sunshine with the mature plants and landscaping. Enjoy being just a short walk from the clubhouse and resort style amenities, including a luxury pool, fitness center, activity center, tennis, bocce ball & pickleball courts! Plus a full calendar of activities designed for connection, wellness, and fun by the lifestyle manag. And as a bonus, all of Union Park Amenities including a 35-acre Wooded Park, Food Truck Park, Catch-and-Release Pond, Dog Park, Outdoor Pavilion and more. Conveniently located near shopping, dining, and major commuting routes, this home delivers the lifestyle Del Webb is known for right in the heart of Union Park. Within driving distance of HEB, Target, Whole Foods and more.
For sale
Price cut: $25K (6/15)
$350,000
900 Memorial Dr, Aubrey, TX 76227
3beds
1,867sqft
:
Get pre-qualified$2,753/mo
Single Family Residence
Built in 2019
6,011 Square Feet Lot
$346,200 Zestimate®
$187/sqft
$143/mo HOA
What's special
Charming breakfast nookCovered patioAmple countertop spaceUpgraded hardwareGas rangeMature plants and landscapingWindow over the sink
- 187 days |
- 220 |
- 19 |
Zillow last checked:
Listing updated:
Listed by:
Jessie Rittenhouse 0749503 252-646-7012,
CENTURY 21 Judge Fite Co. 940-320-4355
Source: NTREIS,MLS#: 21082034
Facts & features
Interior
Bedrooms & bathrooms
- Bedrooms: 3
- Bathrooms: 2
- Full bathrooms: 2
Primary bedroom
- Features: Built-in Features, Ceiling Fan(s), Dual Sinks, En Suite Bathroom, Linen Closet, Sitting Area in Primary, Walk-In Closet(s)
- Level: First
- Dimensions: 13 x 14
Bedroom
- Features: Ceiling Fan(s), Split Bedrooms, Walk-In Closet(s)
- Level: First
- Dimensions: 12 x 14
Primary bathroom
- Features: Built-in Features, Dual Sinks, En Suite Bathroom, Granite Counters, Linen Closet, Sitting Area in Primary, Separate Shower
- Level: First
- Dimensions: 9 x 9
Dining room
- Level: First
- Dimensions: 12 x 9
Other
- Features: Built-in Features, Stone Counters
- Level: First
- Dimensions: 8 x 7
Kitchen
- Features: Built-in Features, Eat-in Kitchen, Granite Counters, Kitchen Island, Pantry, Stone Counters, Walk-In Pantry
- Level: First
- Dimensions: 12 x 17
Living room
- Features: Ceiling Fan(s)
- Level: First
- Dimensions: 14 x 18
Office
- Features: Other
- Level: First
- Dimensions: 12 x 10
Heating
- Electric, ENERGY STAR/ACCA RSI Qualified Installation, ENERGY STAR Qualified Equipment
Cooling
- Central Air, Ceiling Fan(s), Electric, ENERGY STAR Qualified Equipment
Appliances
- Included: Some Gas Appliances, Dishwasher, Gas Cooktop, Disposal, Microwave, Plumbed For Gas, Tankless Water Heater, Vented Exhaust Fan
- Laundry: Common Area, Washer Hookup, Dryer Hookup, ElectricDryer Hookup, Laundry in Utility Room
Features
- Decorative/Designer Lighting Fixtures, Eat-in Kitchen, Granite Counters, High Speed Internet, Kitchen Island, Open Floorplan, Pantry, Smart Home, Cable TV, Wired for Data, Walk-In Closet(s), Wired for Sound
- Flooring: Carpet, Ceramic Tile
- Has basement: No
- Has fireplace: No
Interior area
- Total interior livable area: 1,867 sqft
Video & virtual tour
Property
Parking
- Total spaces: 2
- Parking features: Door-Single, Enclosed, Garage Faces Front, Garage, Garage Door Opener
- Attached garage spaces: 2
Accessibility
- Accessibility features: Accessible Full Bath, Accessible Kitchen, Accessible Doors
Features
- Levels: One
- Stories: 1
- Patio & porch: Patio, Covered
- Exterior features: Lighting, Private Yard, Rain Gutters
- Pool features: None, Community
- Fencing: Back Yard,Wrought Iron
- Has view: Yes
- View description: Park/Greenbelt
Lot
- Size: 6,011 Square Feet
- Features: Backs to Greenbelt/Park, Greenbelt, Interior Lot, Landscaped, Subdivision, Sprinkler System, Few Trees
Details
- Parcel number: R743523
Construction
Type & style
- Home type: SingleFamily
- Architectural style: Traditional,Detached
- Property subtype: Single Family Residence
Materials
- Brick
- Foundation: Slab
- Roof: Composition
Condition
- Year built: 2019
Utilities & green energy
- Sewer: Public Sewer
- Water: Public
- Utilities for property: Electricity Available, Electricity Connected, Phone Available, Sewer Available, Separate Meters, Underground Utilities, Water Available, Cable Available
Community & HOA
Community
- Features: Clubhouse, Fitness Center, Fishing, Lake, Park, Pickleball, Pool, Trails/Paths, Community Mailbox, Curbs, Sidewalks
- Security: Carbon Monoxide Detector(s), Smoke Detector(s)
- Subdivision: Del Webb At Union Park Ph 1
HOA
- Has HOA: Yes
- Services included: All Facilities, Association Management, Maintenance Grounds
- HOA fee: $429 quarterly
- HOA name: First Service Residential
- HOA phone: 214-871-9700
Location
- Region: Aubrey
Financial & listing details
- Price per square foot: $187/sqft
- Tax assessed value: $410,991
- Annual tax amount: $10,191
- Date on market: 1/20/2026
- Cumulative days on market: 191 days
- Listing terms: Assumable,Cash,Conventional,1031 Exchange,FHA,VA Loan
- Exclusions: N/A
Estimated market value
$346,200
$329,000 - $364,000
$2,415/mo
Price history
| Date | Event | Price |
|---|---|---|
| 6/15/2026 | Price change | $350,000-6.7%$187/sqft |
Source: NTREIS #21082034 Report a problem | ||
| 4/29/2026 | Price change | $375,000-6%$201/sqft |
Source: NTREIS #21082034 Report a problem | ||
| 3/6/2026 | Price change | $399,000-2.7%$214/sqft |
Source: NTREIS #21082034 Report a problem | ||
| 1/20/2026 | Listed for sale | $410,000$220/sqft |
Source: NTREIS #21082034 Report a problem | ||
| 10/13/2021 | Sold | -- |
Source: NTREIS #14662011 Report a problem | ||
Public tax history
| Year | Property taxes | Tax assessment |
|---|---|---|
| 2025 | $6,487 -13.7% | $410,991 -2.3% |
| 2024 | $7,516 +2.6% | $420,642 +10% |
| 2023 | $7,324 -22.3% | $382,402 +10% |
| 2022 | $9,421 +36.1% | $347,638 +19.6% |
| 2021 | $6,924 +3.3% | $290,737 +10% |
| 2020 | $6,701 +199.8% | $264,306 +238.2% |
| 2019 | $2,235 | $78,147 |
Find assessor info on the county website
Monthly payment
Est. payment
Payment breakdown
Explore the cost of this home by adjusting the details. Changes won't be saved.Climate risks
Neighborhood: 76227
Nearby schools
GreatSchools rating
- 4/10Paloma Creek Elementary SchoolGrades: PK-5Distance: 1.2 mi
- 5/10Navo Middle SchoolGrades: 6-8Distance: 1.2 mi
- 4/10Ray E Braswell High SchoolGrades: 9-12Distance: 1.7 mi
Schools provided by the listing agent
- Elementary: Union Park
- Middle: Navo
- High: Ray Braswell
- District: Denton ISD
Source: NTREIS. This data may not be complete. We recommend contacting the local school district to confirm school assignments for this home.
- $406,800-- bd-- ba2k sqft904 Memorial Dr, Aubrey, TX 76227Off Market
- $417,1003 bd2 ba1.9k sqft908 Memorial Dr, Aubrey, TX 76227Off Market
- $399,9385,880 Square Feet912 Memorial Dr, Aubrey, TX 76227Off Market
- $379,6003 bd2 ba1.8k sqft7680 Spirit Ln, Little Elm, TX 76227Off Market
- $416,400-- bd-- ba1.9k sqft901 Memorial Dr, Aubrey, TX 76227Off Market
- $403,9003 bd2 ba1.9k sqft905 Memorial Dr, Little Elm, TX 76227Off Market
- $404,6003 bd2 ba2k sqft905 Memorial Dr, Aubrey, TX 76227Off Market
- $427,7476,054 Square Feet7684 Spirit Ln, Little Elm, TX 76227Off Market
A local agent can set up tours, give advice and negotiate with sellers.
Similar homes
- $365,0003 bd2 ba1.8k sqft1416 Trailwood Ter, Aubrey, TX 76227For Sale
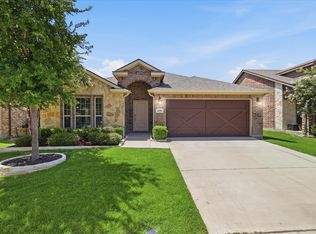 MLS ID #21316861, Lauren Williams. NTREIS
 - $364,9004 bd2 ba2.1k sqft2609 Wayne Ave, Aubrey, TX 76227For Sale
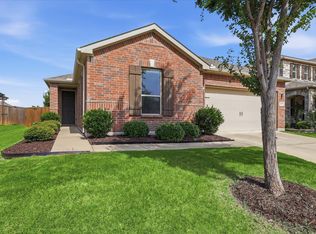 MLS ID #21315555, Rodrigo Larios. NTREIS
 - $350,0003 bd3 ba2.1k sqft1624 Sea Pines Dr, Aubrey, TX 76227For Sale
 MLS ID #21048771, David Hernandez. NTREIS
 - $350,0003 bd2 ba2.1k sqft3136 Adrian Creek Dr, Little Elm, TX 75068For Sale
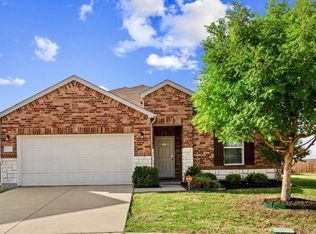 MLS ID #21307477, Jeannette Rohan. NTREIS
 - $349,5003 bd2 ba2k sqft6212 Painswick Dr, Aubrey, TX 76227For SaleMLS ID #21198234, Beth Brake. NTREIS
- $330,0003 bd3 ba2.2k sqft1411 Bristol Ln, Aubrey, TX 76227For SaleMLS ID #21241368, Susan Busch. NTREIS
- $330,0003 bd3 ba2k sqft9520 Cape Cod Blvd, Aubrey, TX 76227For SaleMLS ID #21322674, Chrissy Mallouf. NTREIS
- $365,0004 bd2 ba2k sqft11449 White River Dr, Aubrey, TX 76227For SaleMLS ID #21266299, Maegan Soell. NTREIS
- $375,0004 bd3 ba2k sqft3332 Brady Starr Dr, Aubrey, TX 76227For SaleMLS ID #21318456, Brandon Carrington. NTREIS
- $339,9004 bd4 ba2.5k sqft9225 Benevolent Ct, Providence Village, TX 76227For SaleMLS ID #21216691, Anastasia Riley. NTREIS
- $325,0004 bd2 ba1.9k sqft8993 Fair Oaks Dr, Providence Village, TX 76227For SaleMLS ID #21304010, Ray Meeks. NTREIS
- $380,0004 bd3 ba2.2k sqft13068 Mizell Ln, Providence Village, TX 76227For SaleMLS ID #21164458, Pragnesh Shah. NTREIS
- $364,9004 bd4 ba2.5k sqft6008 Tallisa Dr, Providence Village, TX 76227For SaleMLS ID #21250555, Ray Meeks. NTREIS
- $375,9004 bd2 ba1.9k sqft6038 Priory Dr, Aubrey, TX 76227For SaleMLS ID #21301019, Patricia Bunzigiye. NTREIS
- $429,9003 bd2 ba2.1k sqft1612 Millican Ln, Aubrey, TX 76227For SaleMLS ID #21175475, Ruth Ann Robbins. NTREIS
- $359,0004 bd3 ba2.1k sqft1705 Zebra Finch Dr, Little Elm, TX 75068For SaleMLS ID #21334327, Sasha Martin. NTREIS
- $325,0003 bd2 ba1.6k sqft3257 Trails End Rd, Aubrey, TX 76227For SaleMLS ID #21195587, Kristi Reinertsen. NTREIS
- $354,3103 bd3 ba2.1k sqft1009 Hammy Ln, Aubrey, TX 76227New ConstructionNTREIS
- $349,0003 bd2 ba1.6k sqft1912 Spoonbill Dr, Little Elm, TX 75068For SaleMLS ID #21279706, Sankar Shanmugasundaram. NTREIS
- $299,9003 bd2 ba1.3k sqft9024 Stewart St, Aubrey, TX 76227For SaleMLS ID #21318366, Jollete Ryon. NTREIS
