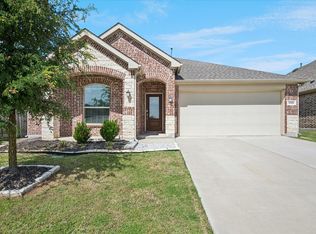
Impeccably maintained and move-in ready, this like-new 3-bedroom, 2-bath home in the thriving community of Little Elm offers an exceptional investment opportunity. Currently tenant-occupied with a lease secured through November 16, 2026, the property provides immediate and reliable rental income.
Designed with an open-concept floor plan, the home features upgraded wood flooring throughout the main living areas. The well-appointed kitchen showcases granite countertops, abundant 42-inch cabinetry, and ample workspace for everyday living and entertaining. A covered patio extends the living space outdoors, creating an inviting setting for relaxation or gatherings.
Residents enjoy access to an impressive array of community amenities, including a resort-style pool, clubhouse, scenic jogging and biking trails, park, and playground. Ideally situated in one of Little Elm’s fastest-growing neighborhoods, this property combines modern comfort, desirable community features, and strong long-term investment potential.
TENANTS with LEASE contract in place until Nov 2026.
For sale
$349,000
1912 Spoonbill Dr, Little Elm, TX 75068
3beds
1,616sqft
:
Get pre-qualified$2,652/mo
Single Family Residence
Built in 2017
6,054 Square Feet Lot
$341,800 Zestimate®
$216/sqft
$50/mo HOA
What's special
Open-concept floor planGranite countertopsWell-appointed kitchen
- 52 days |
- 64 |
- 4 |
Zillow last checked:
Listing updated:
Listed by:
Sankar Shanmugasundaram 0752563 972-974-2402,
Beam Real Estate, LLC 972-484-6644
Source: NTREIS,MLS#: 21279706
Facts & features
Interior
Bedrooms & bathrooms
- Bedrooms: 3
- Bathrooms: 2
- Full bathrooms: 2
Primary bedroom
- Level: First
- Dimensions: 15 x 13
Bedroom
- Level: First
- Dimensions: 11 x 10
Bedroom
- Level: First
- Dimensions: 11 x 10
Dining room
- Level: First
- Dimensions: 10 x 11
Kitchen
- Features: Stone Counters, Walk-In Pantry
- Level: First
- Dimensions: 14 x 11
Living room
- Level: First
- Dimensions: 17 x 18
Heating
- Central, Natural Gas
Cooling
- Central Air, Electric
Appliances
- Included: Dishwasher, Disposal, Gas Range, Gas Water Heater, Microwave, Tankless Water Heater
Features
- High Speed Internet, Cable TV
- Has basement: No
- Number of fireplaces: 1
- Fireplace features: Living Room, Masonry, Stone
Interior area
- Total interior livable area: 1,616 sqft
Video & virtual tour
Property
Parking
- Total spaces: 4
- Parking features: Common, Garage, Garage Door Opener
- Attached garage spaces: 2
- Carport spaces: 2
Features
- Levels: One
- Stories: 1
- Pool features: None
Lot
- Size: 6,054 Square Feet
Details
- Parcel number: R680614
Construction
Type & style
- Home type: SingleFamily
- Architectural style: Detached
- Property subtype: Single Family Residence
Materials
- Brick
- Foundation: Slab
- Roof: Shingle
Condition
- Year built: 2017
Utilities & green energy
- Sewer: Public Sewer
- Water: Public
- Utilities for property: Sewer Available, Underground Utilities, Water Available, Cable Available
Community & HOA
Community
- Features: Curbs
- Subdivision: Paloma Creek South Ph 3b2
HOA
- Has HOA: Yes
- Services included: All Facilities, Association Management
- HOA fee: $600 annually
- HOA name: First Service Residentialq
- HOA phone: 999-999-9999
Location
- Region: Little Elm
Financial & listing details
- Price per square foot: $216/sqft
- Tax assessed value: $365,722
- Annual tax amount: $7,198
- Date on market: 6/4/2026
- Cumulative days on market: 53 days
Estimated market value
$341,800
$325,000 - $359,000
$2,161/mo
Price history
| Date | Event | Price |
|---|---|---|
| 6/4/2026 | Listed for sale | $349,000+22.5%$216/sqft |
Source: NTREIS #21279706 Report a problem | ||
| 11/4/2023 | Listing removed | -- |
Source: Zillow Rentals Report a problem | ||
| 10/17/2023 | Price change | $2,050-6.8%$1/sqft |
Source: Zillow Rentals Report a problem | ||
| 10/5/2023 | Price change | $2,200+4.8%$1/sqft |
Source: Zillow Rentals Report a problem | ||
| 9/25/2023 | Price change | $2,100-4.5%$1/sqft |
Source: Zillow Rentals Report a problem | ||
| 9/18/2023 | Price change | $2,200-4.3%$1/sqft |
Source: Zillow Rentals Report a problem | ||
| 8/1/2023 | Listed for rent | $2,300+31.4%$1/sqft |
Source: Zillow Rentals Report a problem | ||
| 1/9/2021 | Listing removed | -- |
Source:  NTREIS Report a problem NTREIS Report a problem | ||
| 12/13/2020 | Pending sale | $284,950$176/sqft |
Source: Gingrich Group, LLC #14479817 Report a problem | ||
| 12/3/2020 | Listed for sale | $284,950$176/sqft |
Source: Gingrich Group, LLC #14479817 Report a problem | ||
| 1/28/2019 | Listing removed | $1,750$1/sqft |
Source: Highers Group Realty, LLC #13997864 Report a problem | ||
| 1/8/2019 | Listed for rent | $1,750$1/sqft |
Source: Highers Group Realty, LLC #13997864 Report a problem | ||
Public tax history
| Year | Property taxes | Tax assessment |
|---|---|---|
| 2025 | $7,198 -3.5% | $365,722 +1% |
| 2024 | $7,463 -6.2% | $361,962 -4.1% |
| 2023 | $7,959 +11.7% | $377,461 +26.1% |
| 2022 | $7,128 +8.1% | $299,401 +12.6% |
| 2021 | $6,592 +2.2% | $265,829 +4.4% |
| 2020 | $6,448 +3.3% | $254,590 |
| 2019 | $6,240 +2.7% | $254,590 +5% |
| 2018 | $6,078 | $242,465 +558.7% |
| 2017 | -- | $36,808 -20% |
| 2016 | -- | $46,010 |
Find assessor info on the county website
Monthly payment
Est. payment
Payment breakdown
Explore the cost of this home by adjusting the details. Changes won't be saved.Climate risks
Neighborhood: Paloma Creek
Nearby schools
GreatSchools rating
- 4/10Catherine Bell Elementary SchoolGrades: PK-5Distance: 0.6 mi
- 5/10Navo Middle SchoolGrades: 6-8Distance: 1.5 mi
- 4/10Ray E Braswell High SchoolGrades: 9-12Distance: 1 mi
Schools provided by the listing agent
- Elementary: Paloma Creek
- Middle: Navo
- High: Denton
- District: Denton ISD
Source: NTREIS. This data may not be complete. We recommend contacting the local school district to confirm school assignments for this home.
- $340,7003 bd2 ba1.8k sqft1908 Spoonbill Dr, Little Elm, TX 75068Off Market
- $--4 bd3 ba2.1k sqft1916 Spoonbill Dr, Little Elm, TX 75068Sold

- $356,4004 bd2 ba2.1k sqft1904 Spoonbill Dr, Little Elm, TX 75068Off Market
- $469,2004 bd3 ba2.8k sqft1837 Da Vinci Dr, Little Elm, TX 75068Off Market
- $414,0004 bd3 ba2.3k sqft1841 Da Vinci Dr, Little Elm, TX 75068Off Market
- $418,1004 bd3 ba2.1k sqft1833 Da Vinci Dr, Little Elm, TX 75068Off Market
- $393,1004 bd3 ba2.5k sqft1900 Spoonbill Dr, Little Elm, TX 75068Off Market
- $453,6005 bd3 ba3.5k sqft1416 Roadrunner Dr, Little Elm, TX 75068Off Market
A local agent can set up tours, give advice and negotiate with sellers.
Similar homes
- $359,0004 bd3 ba2.1k sqft1705 Zebra Finch Dr, Little Elm, TX 75068For Sale
 MLS ID #21334327, Sasha Martin. NTREIS
 - $342,0004 bd2 ba1.9k sqft1033 Water Garden Cir, Little Elm, TX 75068For Sale
 MLS ID #21327338, Melissa Bui. NTREIS
 - $335,0004 bd2 ba2k sqft1001 Pigeon Hawk Dr, Little Elm, TX 75068For Sale
 MLS ID #21249337, Angela LaBounty. NTREIS
 - $369,9004 bd2 ba2k sqft1700 Adams Dr, Little Elm, TX 75068For Sale
 MLS ID #21262519, Karen Obringer. NTREIS
 - $360,0004 bd2 ba2k sqft1270 Lasso Dr, Little Elm, TX 75068For SaleMLS ID #21319581, Lin Zou. NTREIS
- $305,0003 bd2 ba1.4k sqft3113 Adrian Creek Dr, Little Elm, TX 75068For SaleMLS ID #21312945, Jana Carmichael. NTREIS
- $295,0003 bd2 ba1.8k sqft2317 Scott Creek Dr, Little Elm, TX 75068For SaleMLS ID #21228102, Sanjay Goyal. NTREIS
- $299,0004 bd3 ba2k sqft1308 Villa Paloma Blvd, Little Elm, TX 75068For SaleMLS ID #21138591, Caron Witherspoon. NTREIS
- $385,0003 bd2 ba1.9k sqft308 Moonvine Dr, Little Elm, TX 75068For SaleMLS ID #21284380, Beverly Wingard. NTREIS
- $299,0004 bd3 ba2k sqft1408 Villa Paloma Blvd, Little Elm, TX 75068For SaleMLS ID #21138604, Caron Witherspoon. NTREIS
- $359,9004 bd2 ba2k sqft3616 Sabine Dr, Little Elm, TX 75068For SaleMLS ID #21136760, Bella Jenkins. NTREIS
- $410,0004 bd3 ba2.2k sqft2225 Candler Club Way, Little Elm, TX 75068For SaleMLS ID #21336975, Natalie Martinez. NTREIS
- $375,0004 bd3 ba2.1k sqft2237 Esher Dr, Little Elm, TX 75068For SaleMLS ID #21263168, Dawn Lawrence. NTREIS
- $399,5003 bd2 ba1.6k sqft14812 Lone Spring Dr, Little Elm, TX 75068For SaleMLS ID #21256980, Jacque Trulock. NTREIS
- $389,7503 bd2 ba2k sqft540 Winnetka Dr, Oak Pt, TX 75068For SaleMLS ID #21157452, Stephanie Hungerford. NTREIS
- $415,0004 bd2 ba2k sqft2671 Calmwood Dr, Little Elm, TX 75068For SaleMLS ID #21312886, Asem Abu-Awad. NTREIS
- $350,0003 bd2 ba1.8k sqft900 Memorial Dr, Aubrey, TX 76227For SaleMLS ID #21082034, Jessie Rittenhouse. NTREIS
- $325,0003 bd2 ba1.9k sqft2804 Brisco Way, Aubrey, TX 76227For SaleMLS ID #21335379, Mila Yakhnis. NTREIS
- $409,9004 bd2 ba2k sqft2617 Annamarie Dr, Little Elm, TX 75068For SaleMLS ID #21257418, Natalie Martinez. NTREIS
- $339,0004 bd3 ba2.3k sqft709 Cheyenne Dr, Aubrey, TX 76227For SaleMLS ID #21241096, Crystal Lawson. NTREIS
