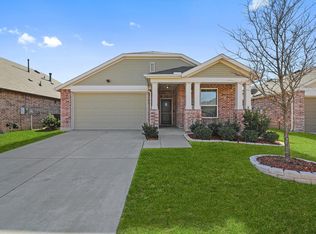
Be a part of one of the most amenity-rich communities DFW has to offer--homeowners in Paloma Creek gain exclusive access to multiple pools, clubhouses, fitness centers & parks! Enjoy living in an open-concept design, spread across one level, while maintaining privacy with split bedrooms. The kitchen features a beverage station, island, ample cabinetry & a fabulous walk-in pantry for great storage options. Impressive family room with space for oversized furniture, where you can delight in the comforts of a corner fireplace with raised hearth. Enter into a beautiful retreat in the primary bedroom, complete with a great statement accent wall. That same accent paint creates a moody & calming ambiance in the primary bathroom. Enjoy cooking out on the spacious rear patio. Backyard is a clean slate--room for a pool, trampoline or playset! Quick access to 380 & DNT & a convenient commute to local attractions like PGA, The Cove at the Lakefront, miles of hiking trails & other local favorites!
Sold
Price Unknown
1916 Spoonbill Dr, Little Elm, TX 75068
4beds
2,108sqft
Single Family Residence
Built in 2016
6,795 Square Feet Lot
$370,900 Zestimate®
$--/sqft
$2,547 Estimated rent
Home value
$370,900
$352,000 - $389,000
$2,547/mo
Zestimate® history
Owner options
List your home for rent
$2,547/mo
Rent Zestimate®
Find your next renter with Zillow Rental Manager. Plus, with online applications, you can quickly screen prospective tenants – for free.
$2,547/mo
Rent Zestimate®
Refinance and save
$426/mo
Est. payment
Refinancing to a lower rate could help reduce your monthly payments and save thousands over the life of the loan.
$426/mo
Est. payment
Explore your selling options
Work with a Zillow partner agent
Leverage their expertise and Zillow's premium Showcase listings to get your home seen by more buyers.
Get startedList with your own agent
Get your home in front of millions of buyers by listing it on Zillow.
Learn how to do itSell it yourself
Take full control of how buyers see your home on Zillow by listing For Sale by Owner (FSBO).
List your homeWhat's special
Zillow last checked:
Listing updated:
Listed by:
Tracy Cavazos 0656438 972-978-5330,
Compass RE Texas, LLC 469-210-8288
Bought with:
Arham Lodha
REKonnection, LLC
Source: NTREIS,MLS#: 20397400
Facts & features
Interior
Bedrooms & bathrooms
- Bedrooms: 4
- Bathrooms: 3
- Full bathrooms: 3
Primary bedroom
- Level: First
- Dimensions: 16 x 13
Bedroom
- Features: Ceiling Fan(s), Split Bedrooms, Walk-In Closet(s)
- Level: First
- Dimensions: 13 x 10
Bedroom
- Features: Ceiling Fan(s), Split Bedrooms, Walk-In Closet(s)
- Level: First
- Dimensions: 13 x 10
Bedroom
- Features: Ceiling Fan(s), Split Bedrooms, Walk-In Closet(s)
- Level: First
- Dimensions: 11 x 10
Primary bathroom
- Features: Built-in Features, Dual Sinks, Double Vanity, En Suite Bathroom, Garden Tub/Roman Tub, Sitting Area in Primary, Solid Surface Counters
- Level: First
- Dimensions: 13 x 10
Breakfast room nook
- Level: First
- Dimensions: 11 x 9
Dining room
- Level: First
- Dimensions: 13 x 10
Family room
- Features: Ceiling Fan(s), Fireplace
- Level: First
- Dimensions: 20 x 16
Other
- Features: Built-in Features, Solid Surface Counters
- Level: First
- Dimensions: 8 x 5
Other
- Features: Built-in Features, Solid Surface Counters
- Level: First
- Dimensions: 8 x 5
Kitchen
- Features: Built-in Features, Eat-in Kitchen, Granite Counters, Kitchen Island, Pantry, Walk-In Pantry
- Level: First
- Dimensions: 13 x 11
Laundry
- Level: First
- Dimensions: 7 x 5
Heating
- Electric, Fireplace(s)
Cooling
- Central Air, Ceiling Fan(s), Electric
Appliances
- Included: Some Gas Appliances, Dishwasher, Disposal, Gas Range, Microwave, Plumbed For Gas, Tankless Water Heater
- Laundry: Washer Hookup, Electric Dryer Hookup, Laundry in Utility Room
Features
- Eat-in Kitchen, Granite Counters, High Speed Internet, Kitchen Island, Open Floorplan, Pantry, Cable TV, Walk-In Closet(s), Wired for Sound
- Flooring: Carpet, Ceramic Tile, Wood
- Windows: Window Coverings
- Has basement: No
- Number of fireplaces: 1
- Fireplace features: Family Room, Glass Doors, Gas Log, Gas Starter, Metal, Raised Hearth, Stone
Interior area
- Total interior livable area: 2,108 sqft
Property
Parking
- Total spaces: 2
- Parking features: Door-Single, Driveway, Garage Faces Front, Garage, Garage Door Opener, Inside Entrance, Lighted
- Attached garage spaces: 2
- Has uncovered spaces: Yes
Features
- Levels: One
- Stories: 1
- Patio & porch: Covered
- Exterior features: Rain Gutters
- Pool features: None, Community
- Fencing: Wood
Lot
- Size: 6,795 Square Feet
- Features: Back Yard, Corner Lot, Interior Lot, Lawn, Landscaped, Level, Subdivision, Sprinkler System
Details
- Parcel number: R680615
- Other equipment: Satellite Dish, TV Antenna
Construction
Type & style
- Home type: SingleFamily
- Architectural style: Traditional,Detached
- Property subtype: Single Family Residence
Materials
- Brick, Other, Wood Siding
- Foundation: Slab
- Roof: Composition,Shingle
Condition
- Year built: 2016
Utilities & green energy
- Water: Community/Coop
- Utilities for property: Electricity Available, Electricity Connected, Natural Gas Available, Phone Available, Separate Meters, Underground Utilities, Water Available, Cable Available
Community & HOA
Community
- Features: Clubhouse, Fitness Center, Playground, Park, Pool, Trails/Paths, Curbs, Sidewalks
- Security: Security System, Carbon Monoxide Detector(s), Fire Alarm, Smoke Detector(s)
- Subdivision: Paloma Creek South Ph 3b2
HOA
- Has HOA: Yes
- Services included: All Facilities, Association Management
- HOA fee: $426 annually
- HOA name: Paloma Creek Homeowners Association Inc.
- HOA phone: 972-347-9160
Location
- Region: Little Elm
Financial & listing details
- Tax assessed value: $420,786
- Annual tax amount: $7,878
- Date on market: 9/9/2023
- Cumulative days on market: 3 days
- Listing terms: Assumable,Cash,Conventional,FHA,Other,VA Loan
- Exclusions: Flatscreen TV's, but mounts remain.
- Electric utility on property: Yes
Price history
| Date | Event | Price |
|---|---|---|
| 9/28/2023 | Listing removed | -- |
Source: Zillow Rentals Report a problem | ||
| 9/17/2023 | Price change | $2,450-7.5%$1/sqft |
Source: Zillow Rentals Report a problem | ||
| 9/7/2023 | Listed for rent | $2,649$1/sqft |
Source: Zillow Rentals Report a problem | ||
| 9/5/2023 | Sold | -- |
Source: NTREIS #20397400 Report a problem | ||
| 8/26/2023 | Pending sale | $435,000$206/sqft |
Source: NTREIS #20397400 Report a problem | ||
| 8/10/2023 | Contingent | $435,000$206/sqft |
Source: NTREIS #20397400 Report a problem | ||
| 8/4/2023 | Listed for sale | $435,000$206/sqft |
Source: NTREIS #20397400 Report a problem | ||
| 4/21/2017 | Sold | -- |
Source: Agent Provided Report a problem | ||
Public tax history
| Year | Property taxes | Tax assessment |
|---|---|---|
| 2025 | $8,282 -4.3% | $420,786 +0.2% |
| 2024 | $8,657 +33% | $419,894 +15.3% |
| 2023 | $6,507 -11.2% | $364,027 +10% |
| 2022 | $7,330 +3.1% | $330,934 +10% |
| 2021 | $7,108 +3.4% | $300,849 +5.3% |
| 2020 | $6,876 -3.3% | $285,826 -0.8% |
| 2019 | $7,110 +3.5% | $288,109 +5.8% |
| 2018 | $6,871 | $272,239 +223.5% |
| 2017 | -- | $84,150 +75.2% |
| 2016 | -- | $48,037 |
Find assessor info on the county website
Neighborhood: Paloma Creek
Nearby homes
- $349,0003 bd2 ba1.6k sqft1912 Spoonbill Dr, Little Elm, TX 75068For Sale
- $339,3003 bd2 ba1.8k sqft1908 Spoonbill Dr, Little Elm, TX 75068Off Market
- $414,0004 bd3 ba2.3k sqft1841 Da Vinci Dr, Little Elm, TX 75068Off Market
- $460,5004 bd3 ba2.8k sqft1837 Da Vinci Dr, Little Elm, TX 75068Off Market
- $450,4005 bd3 ba3.5k sqft1416 Roadrunner Dr, Little Elm, TX 75068Off Market
- $333,9003 bd2 ba1.6k sqft1505 Roadrunner Dr, Little Elm, TX 75068Off Market
- $387,3004 bd2 ba2.3k sqft1509 Roadrunner Dr, Little Elm, TX 75068Off Market
- $353,7004 bd2 ba2.1k sqft1904 Spoonbill Dr, Little Elm, TX 75068Off Market
Nearby schools
GreatSchools rating
- 4/10Catherine Bell Elementary SchoolGrades: PK-5Distance: 0.6 mi
- 5/10Navo Middle SchoolGrades: 6-8Distance: 1.5 mi
- 4/10Ray E Braswell High SchoolGrades: 9-12Distance: 1 mi
Schools provided by the listing agent
- Elementary: Bell
- Middle: Navo
- High: Ray Braswell
- District: Denton ISD
Source: NTREIS. This data may not be complete. We recommend contacting the local school district to confirm school assignments for this home.
Get a cash offer in 3 minutes
Find out how much your home could sell for in as little as 3 minutes with a no-obligation cash offer.
Estimated market value
$370,900
Get a cash offer in 3 minutes
Find out how much your home could sell for in as little as 3 minutes with a no-obligation cash offer.
Estimated market value
$370,900
- Texas
- Denton County
- Little Elm
- 75068
- Paloma Creek
- 1916 Spoonbill Dr
Nearby cities
Nearby neighborhoods
Nearby zip codes
Other Little Elm Topics
