This 4-bedroom, 2-bath home is perfect for families who love being outside. Enjoy neighborhood playgrounds, walking trails,
pools, and open green spaces—plus a canoe launch for lake days at nearby Lewisville Lake, just half a mile away. Minutes
from the Eldorado entertainment district, there’s always something fun to do for every age.
For sale
Price cut: $5.1K (6/12)
$359,900
3616 Sabine Dr, Little Elm, TX 75068
4beds
2,033sqft
:
Get pre-qualified$2,770/mo
Single Family Residence
Built in 2019
6,621 Square Feet Lot
$358,500 Zestimate®
$177/sqft
$64/mo HOA
What's special
Walking trailsOpen green spacesNeighborhood playgrounds
- 222 days |
- 401 |
- 39 |
Zillow last checked:
Listing updated:
Listed by:
Bella Jenkins 0717941 855-299-7653,
Mark Spain Real Estate 855-299-7653
Source: NTREIS,MLS#: 21136760
Facts & features
Interior
Bedrooms & bathrooms
- Bedrooms: 4
- Bathrooms: 2
- Full bathrooms: 2
Primary bedroom
- Features: En Suite Bathroom
- Level: First
- Dimensions: 14 x 15
Bedroom
- Features: Ceiling Fan(s)
- Level: First
- Dimensions: 10 x 12
Bedroom
- Features: Ceiling Fan(s)
- Level: First
- Dimensions: 11 x 14
Bedroom
- Features: Ceiling Fan(s)
- Level: First
- Dimensions: 11 x 14
Primary bathroom
- Features: Linen Closet
- Level: First
- Dimensions: 1 x 1
Other
- Features: Garden Tub/Roman Tub
- Level: First
- Dimensions: 4 x 7
Kitchen
- Features: Pantry
- Level: First
- Dimensions: 14 x 9
Laundry
- Level: First
- Dimensions: 6 x 8
Living room
- Level: First
- Dimensions: 1 x 1
Heating
- Central
Cooling
- Central Air
Appliances
- Included: Dishwasher, Disposal, Microwave
Features
- Built-in Features, Pantry
- Has basement: No
- Has fireplace: No
Interior area
- Total interior livable area: 2,033 sqft
Video & virtual tour
Property
Parking
- Total spaces: 2
- Parking features: Garage Faces Front
- Attached garage spaces: 2
Features
- Levels: One
- Stories: 1
- Pool features: None, Outdoor Pool
Lot
- Size: 6,621 Square Feet
Details
- Parcel number: R311125
Construction
Type & style
- Home type: SingleFamily
- Architectural style: Detached
- Property subtype: Single Family Residence
Condition
- Year built: 2019
Utilities & green energy
- Sewer: Public Sewer
- Water: Public
- Utilities for property: Sewer Available, Water Available
Community & HOA
Community
- Subdivision: Shahan Lakeview Add Ph 1
HOA
- Has HOA: Yes
- Services included: All Facilities
- HOA fee: $193 quarterly
- HOA name: Shahan Lakeview Community Association
- HOA phone: 214-423-3333
Location
- Region: Little Elm
Financial & listing details
- Price per square foot: $177/sqft
- Tax assessed value: $409,774
- Annual tax amount: $9,843
- Date on market: 12/22/2025
- Cumulative days on market: 164 days
- Listing terms: FHA
Estimated market value
$358,500
$341,000 - $376,000
$2,450/mo
Price history
| Date | Event | Price |
|---|---|---|
| 6/12/2026 | Price change | $359,900-1.4%$177/sqft |
Source: NTREIS #21136760 Report a problem | ||
| 5/13/2026 | Price change | $365,000-3.9%$180/sqft |
Source: NTREIS #21136760 Report a problem | ||
| 4/24/2026 | Listed for sale | $380,000$187/sqft |
Source: NTREIS #21136760 Report a problem | ||
| 4/14/2026 | Contingent | $380,000$187/sqft |
Source: NTREIS #21136760 Report a problem | ||
| 3/26/2026 | Price change | $380,000-2.6%$187/sqft |
Source: NTREIS #21136760 Report a problem | ||
| 2/21/2026 | Price change | $390,000-2.5%$192/sqft |
Source: NTREIS #21136760 Report a problem | ||
| 1/16/2026 | Price change | $400,000-2.4%$197/sqft |
Source: NTREIS #21136760 Report a problem | ||
| 12/22/2025 | Listed for sale | $410,000$202/sqft |
Source: NTREIS #21136760 Report a problem | ||
| 11/17/2025 | Sold | -- |
Source: Agent Provided Report a problem | ||
Public tax history
| Year | Property taxes | Tax assessment |
|---|---|---|
| 2025 | $9,843 -2% | $409,774 -4.8% |
| 2024 | $10,043 -2.2% | $430,484 -3.2% |
| 2023 | $10,270 +0.9% | $444,810 +15.9% |
| 2022 | $10,182 +24% | $383,864 +33.5% |
| 2021 | $8,210 +1.1% | $287,493 +6.9% |
| 2020 | $8,123 +199.1% | $268,925 +573% |
| 2019 | $2,716 +30% | $39,961 +15.9% |
| 2018 | $2,089 | $34,468 +566.7% |
| 2017 | -- | $5,170 |
| 2016 | -- | $5,170 |
| 2015 | -- | $5,170 |
| 2014 | -- | $5,170 |
| 2013 | -- | $5,170 |
| 2012 | -- | $5,170 -50% |
| 2011 | -- | $10,340 |
| 2010 | -- | $10,340 -50% |
| 2009 | -- | $20,681 +100% |
| 2007 | -- | $10,340 |
Find assessor info on the county website
Monthly payment
Est. payment
Payment breakdown
Explore the cost of this home by adjusting the details. Changes won't be saved.Climate risks
Neighborhood: Wildridge
Nearby schools
GreatSchools rating
- 5/10Oak Point Elementary SchoolGrades: PK-5Distance: 0.6 mi
- 5/10Jerry R Walker MiddleGrades: 6-8Distance: 1.9 mi
- 5/10Little Elm High SchoolGrades: 9-12Distance: 3 mi
Schools provided by the listing agent
- Elementary: Oak Point
- Middle: Jerry Walker
- High: Little Elm
- District: Little Elm ISD
Source: NTREIS. This data may not be complete. We recommend contacting the local school district to confirm school assignments for this home.
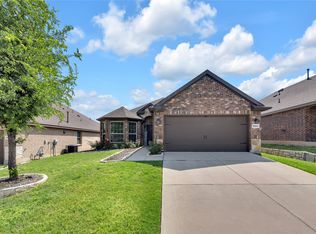
- $--4 bd2 ba1.5k sqft3612 Sabine Dr, Oak Point, TX 75068Sold
- $370,9003 bd2 ba1.6k sqft3608 Sabine Dr, Oak Point, TX 75068Off Market
- $456,9004 bd3 ba2.9k sqft3617 Caddo Ln, Little Elm, TX 75068Off Market
- $358,7003 bd2 ba1.6k sqft10209 Travis Rd, Little Elm, TX 75068Off Market
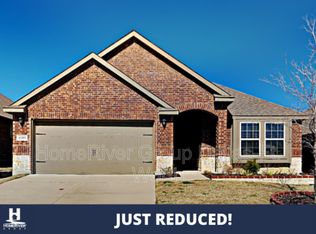
- $419,300-- bd-- ba2.5k sqft3613 Caddo Ln, Little Elm, TX 75068Off Market
- $385,8004 bd2 ba2k sqft10205 Travis Rd, Little Elm, TX 75068Off Market
- $--4 bd3 ba2.5k sqft10213 Travis Rd, Little Elm, TX 75068Sold
- $329,5004 bd2 ba1.6k sqft10201 Travis Rd, Little Elm, TX 75068Off Market
A local agent can set up tours, give advice and negotiate with sellers.
Similar homes
- $350,0004 bd2 ba1.8k sqft3501 Sabine Dr, Denton, TX 75068For Sale
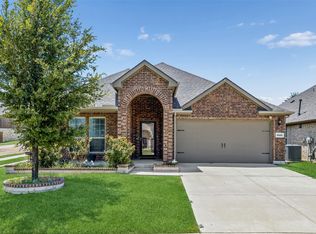 MLS ID #21336918, Saadia Alvi. NTREIS
 - $359,0004 bd3 ba2.1k sqft1705 Zebra Finch Dr, Little Elm, TX 75068For Sale
 MLS ID #21334327, Sasha Martin. NTREIS
 - $342,0004 bd2 ba1.9k sqft1033 Water Garden Cir, Little Elm, TX 75068For Sale
 MLS ID #21327338, Melissa Bui. NTREIS
 - $369,9004 bd2 ba2k sqft1700 Adams Dr, Little Elm, TX 75068For Sale
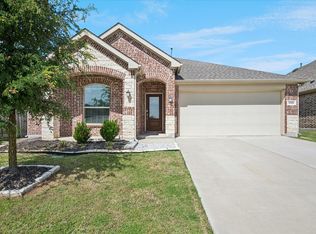 MLS ID #21262519, Karen Obringer. NTREIS
 - $358,0004 bd3 ba2.4k sqft1516 Abby Creek Dr, Little Elm, TX 75068For SaleMLS ID #21210985, Peri Duncan. NTREIS
- $357,0004 bd3 ba2.4k sqft1716 Gayla Creek Dr, Little Elm, TX 75068For SaleMLS ID #21311933, Patty Woessner. NTREIS
- $425,0004 bd3 ba2k sqft552 Winnetka Dr, Oak Pt, TX 75068For SaleMLS ID #21279502, Scott Narrow. NTREIS
- $335,0004 bd2 ba2k sqft1001 Pigeon Hawk Dr, Little Elm, TX 75068For SaleMLS ID #21249337, Angela LaBounty. NTREIS
- $375,0004 bd3 ba2.1k sqft2237 Esher Dr, Little Elm, TX 75068For SaleMLS ID #21263168, Dawn Lawrence. NTREIS
- $360,0004 bd2 ba1.9k sqft3428 Wavecrest Ln, Denton, TX 76208For SaleMLS ID #21342554, Gayla Lowke. NTREIS
- $399,9003 bd2 ba2.1k sqft3601 Honey Suckle Ln, Little Elm, TX 75068For SaleMLS ID #21166766, Randy White. NTREIS
- $400,0004 bd2 ba2k sqft2617 Annamarie Dr, Little Elm, TX 75068For SaleMLS ID #21257418, Natalie Martinez. NTREIS
- $399,5003 bd2 ba1.6k sqft14812 Lone Spring Dr, Little Elm, TX 75068For SaleMLS ID #21256980, Jacque Trulock. NTREIS
- $295,0003 bd2 ba1.5k sqft2032 Sunny Side Dr, Little Elm, TX 75068For SaleMLS ID #21324386, Sunny Mattern. NTREIS
- $295,0003 bd2 ba1.8k sqft2317 Scott Creek Dr, Little Elm, TX 75068For SaleMLS ID #21228102, Sanjay Goyal. NTREIS
- $365,0004 bd3 ba2k sqft3332 Brady Starr Dr, Aubrey, TX 76227For SaleMLS ID #21318456, Brandon Carrington. NTREIS
- $395,0003 bd2 ba1.7k sqft16204 Sparkhill St, Frisco, TX 75036For SaleMLS ID #21336691, Jamie Lasuzzo-Cook. NTREIS
- $325,0004 bd3 ba2.3k sqft709 Cheyenne Dr, Aubrey, TX 76227For SaleMLS ID #21241096, Crystal Lawson. NTREIS
- $390,0003 bd3 ba1.6k sqft2716 Starburst, Little Elm, TX 75068For SaleMLS ID #21187609, Nick Good. NTREIS
- $449,9904 bd3 ba2.8k sqft2856 Evening Mist Dr, Little Elm, TX 75068For SaleMLS ID #21291112, Sam Woods. NTREIS
