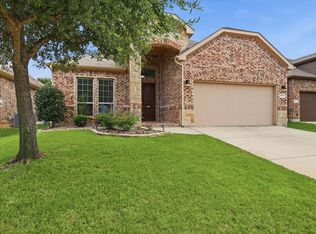
Welcome to this beautifully maintained one-story home in the Villages of Carmel offering A wonderful combination of comfort, style, energy efficiency, and an unbeatable location within the neighborhood! This 4-bedroom, 2-bath home offers an open, 3 way split-bedroom floor plan designed for comfortable living and easy entertaining. Carpet-free living with luxury vinyl flooring and tile throughout. Abundant windows fill the home with natural light, creating a bright and welcoming atmosphere. The spacious kitchen features a large island, granite countertops, generous cabinetry, pantry, tile backsplash, designer pendant lighting, a stainless electric range (2022) and a built-in microwave. The spacious primary suite offers a large walk-in closet and an updated separate shower (2023). An oversized laundry room with abundant shelving provides excellent storage or a secondary pantry. Solar panels and a storage battery system installed in 2023 provide an added energy-efficient advantage. Reverse Osmosis in the Kitchen! Outside, relax or entertain on the covered patio overlooking the large, private backyard with above-ground garden features. Minutes from major fairways, shopping, dining, and DFW airport.
Under contract
Price cut: $20K (9/29)
$340,000
3428 Wavecrest Ln, Denton, TX 76208
4beds
1,933sqft
Single Family Residence
Built in 2015
7,710 Square Feet Lot
$336,500 Zestimate®
$176/sqft
$20/mo HOA
What's special
Built-in microwaveGranite countertopsAbove-ground garden featuresCovered patioLarge walk-in closetTile backsplashSpacious kitchen
- 77 days
- 533
- 43
Zillow last checked:
Listing updated:
Listed by:
Gayla Lowke 0440980 (940)891-3229,
Ebby Halliday, REALTORS 940-891-3229,
Karen Marti 0427633 214-236-5177,
Ebby Halliday, REALTORS
Source: NTREIS,MLS#: 21342554
Facts & features
Interior
Bedrooms & bathrooms
- Bedrooms: 4
- Bathrooms: 2
- Full bathrooms: 2
Primary bedroom
- Features: Ceiling Fan(s), En Suite Bathroom, Walk-In Closet(s)
- Level: First
- Dimensions: 18 x 13
Bedroom
- Features: Ceiling Fan(s), Split Bedrooms
- Level: First
- Dimensions: 12 x 11
Bedroom
- Features: Ceiling Fan(s), Split Bedrooms
- Level: First
- Dimensions: 12 x 11
Bedroom
- Features: Ceiling Fan(s), Split Bedrooms
- Level: First
- Dimensions: 12 x 11
Primary bathroom
- Features: Built-in Features, Dual Sinks, En Suite Bathroom, Solid Surface Counters, Sink, Separate Shower
- Level: First
- Dimensions: 12 x 10
Dining room
- Level: First
- Dimensions: 14 x 12
Other
- Features: Built-in Features, Granite Counters, Linen Closet, Stone Counters
- Level: First
- Dimensions: 7 x 5
Kitchen
- Features: Breakfast Bar, Built-in Features, Eat-in Kitchen, Granite Counters, Kitchen Island, Pantry
- Level: First
- Dimensions: 14 x 18
Living room
- Features: Ceiling Fan(s)
- Level: First
- Dimensions: 18 x 14
Utility room
- Features: Other, Pantry, Utility Room
- Level: First
- Dimensions: 7 x 5
Heating
- Central, Electric
Cooling
- Central Air, Ceiling Fan(s), Electric
Appliances
- Included: Dishwasher, Electric Cooktop, Electric Oven, Electric Range, Electric Water Heater, Disposal, Microwave, Vented Exhaust Fan
- Laundry: Washer Hookup, Dryer Hookup, ElectricDryer Hookup, Laundry in Utility Room
Features
- Built-in Features, Granite Counters, High Speed Internet, Kitchen Island, Open Floorplan, Pantry, Cable TV, Walk-In Closet(s)
- Flooring: Ceramic Tile, Luxury Vinyl Plank
- Windows: Window Coverings
- Has basement: No
- Has fireplace: No
Interior area
- Total interior livable area: 1,933 sqft
Video & virtual tour
Property
Parking
- Total spaces: 2
- Parking features: Concrete, Door-Single, Driveway, Enclosed, Garage Faces Front, Garage, Garage Door Opener, Inside Entrance, Kitchen Level, Lighted
- Attached garage spaces: 2
Accessibility
- Accessibility features: Grip-Accessible Features, Accessible Hallway(s)
Features
- Levels: One
- Stories: 1
- Patio & porch: Front Porch, Patio, Covered
- Exterior features: Lighting, Private Yard, Rain Gutters
- Pool features: None, Community
- Fencing: Wood
- Has view: Yes
- View description: Park/Greenbelt
Lot
- Size: 7,710 Square Feet
- Features: Back Yard, Interior Lot, Irregular Lot, Lawn, Landscaped, Subdivision, Few Trees, Sprinkler System
Details
- Parcel number: R634838
- Other equipment: Irrigation Equipment
Construction
Type & style
- Home type: SingleFamily
- Architectural style: Traditional,Detached
- Property subtype: Single Family Residence
Materials
- Brick, Fiber Cement, Rock, Stone
- Foundation: Slab
- Roof: Composition
Condition
- Resale
- Year built: 2015
Utilities & green energy
- Sewer: Public Sewer
- Water: Public
- Utilities for property: Electricity Available, Electricity Connected, Phone Available, Sewer Available, Separate Meters, Water Available, Cable Available
Green energy
- Energy generation: Solar
Community & HOA
Community
- Features: Playground, Park, Pool, Sidewalks, Curbs
- Security: Prewired, Smoke Detector(s)
- Subdivision: Villages Of Carmel Ph 2b
HOA
- Has HOA: Yes
- Services included: All Facilities, Association Management, Maintenance Grounds
- HOA fee: $240 annually
- HOA name: Legacy Southwest Property Mgt
- HOA phone: 213-705-1615
Location
- Region: Denton
Financial & listing details
- Price per square foot: $176/sqft
- Tax assessed value: $364,313
- Annual tax amount: $7,243
- Date on market: 7/28/2026
- Cumulative days on market: 77 days
- Listing terms: Cash,Conventional,FHA,VA Loan
- Exclusions: N/A
Estimated market value
$336,500
$320,000 - $353,000
$2,359/mo
Price history
| Date | Event | Price |
|---|---|---|
| 10/12/2026 | Contingent | $340,000$176/sqft |
Source: NTREIS #21342554 Report a problem | ||
| 9/29/2026 | Price change | $340,000-5.6%$176/sqft |
Source: NTREIS #21342554 Report a problem | ||
| 7/28/2026 | Listed for sale | $360,000+4.3%$186/sqft |
Source: NTREIS #21342554 Report a problem | ||
| 3/31/2022 | Sold | -- |
Source: Ebby Halliday solds #20005455_76208 Report a problem | ||
| 3/21/2022 | Pending sale | $345,000$178/sqft |
Source: NTREIS #20005455 Report a problem | ||
| 3/15/2022 | Contingent | $345,000$178/sqft |
Source: NTREIS #20005455 Report a problem | ||
| 3/10/2022 | Listed for sale | $345,000$178/sqft |
Source: NTREIS #20005455 Report a problem | ||
Public tax history
| Year | Property taxes | Tax assessment |
|---|---|---|
| 2025 | $4,391 -21.9% | $364,313 -4% |
| 2024 | $5,620 -29.5% | $379,614 -9.1% |
| 2023 | $7,971 +39.2% | $417,475 +40.6% |
| 2022 | $5,728 +5% | $297,000 +5.3% |
| 2021 | $5,454 +0.2% | $281,944 +7.4% |
| 2020 | $5,442 -0.3% | $262,448 +2.4% |
| 2019 | $5,460 +2.9% | $256,225 +6.8% |
| 2018 | $5,307 +12.3% | $239,842 +10% |
| 2017 | $4,725 | $218,038 +4.8% |
| 2016 | $4,725 | $208,126 +385.2% |
| 2015 | -- | $42,896 |
Find assessor info on the county website
Monthly payment
Est. payment
Payment breakdown
Explore the cost of this home by adjusting the details. Changes won't be saved.Climate risks
Neighborhood: 76208
Nearby schools
Schools provided by the listing agent
- Elementary: Pecancreek
- Middle: Bettye Myers
- High: Ryan H S
- District: Denton ISD
Source: NTREIS. This data may not be complete. We recommend contacting the local school district to confirm school assignments for this home.
Similar homes
- $350,0003 bd2 ba1.7k sqft5709 Del Rey Dr, Denton, TX 76208For Sale
 MLS ID #21303858, Stephanie Wells. NTREIS
 - $365,0004 bd2 ba1.7k sqft4809 Gunnison Dr, Denton, TX 76208For Sale
 MLS ID #21343921, Hudson Floyd. NTREIS
 - $365,9004 bd2 ba2k sqft2716 Frontier Dr, Denton, TX 76210For Sale
 MLS ID #21286652, Holly Glickman. NTREIS
 - $364,9004 bd2 ba2k sqft4312 Lost Creek Rd, Denton, TX 76210For Sale
 MLS ID #21395077, Miogene Alexander. NTREIS
