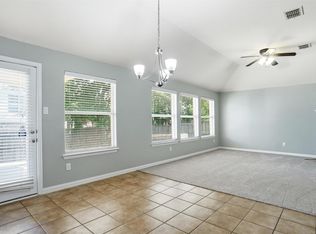
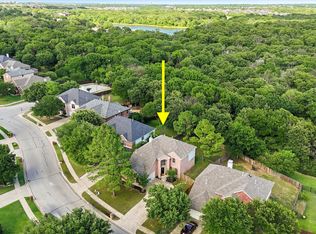
Beautifully updated home in the sought-after Sundown Ranch community, offering a spacious open layout with multiple living and dining areas, oversized windows, and great natural light throughout. The kitchen features abundant cabinetry, stainless steel appliances, a large breakfast bar, and direct views into the main living space. The primary suite includes a generous walk-in closet, dual sinks, separate shower, and soaking tub. Secondary bedrooms are well-sized with ample storage. Enjoy a private backyard with a covered patio—perfect for grilling, relaxing, or play. Additional highlights include a dedicated laundry room, attached garage, and energy-efficient features. Residents enjoy access to a community pool, clubhouse, private lake, walking trails, and beautifully maintained common areas. Conveniently located near shopping, dining, UNT, TWU, and major commuter routes. Move-in ready with fantastic neighborhood amenities.
For sale
Price cut: $3.9K (10/12)
$365,900
2716 Frontier Dr, Denton, TX 76210
4beds
2,010sqft
Single Family Residence
Built in 2015
6,490 Square Feet Lot
$365,900 Zestimate®
$182/sqft
$40/mo HOA
What's special
Attached garageOversized windowsGreat natural light throughoutStainless steel appliancesGenerous walk-in closetSoaking tubBeautifully updated home
- 132 days
- 495
- 51
Zillow last checked:
Listing updated:
Listed by:
Holly Glickman 0697862 855-450-0442,
Real Broker, LLC 855-450-0442
Source: NTREIS,MLS#: 21286652
Facts & features
Interior
Bedrooms & bathrooms
- Bedrooms: 4
- Bathrooms: 2
- Full bathrooms: 2
Primary bedroom
- Level: First
- Dimensions: 17 x 13
Bedroom
- Level: First
- Dimensions: 12 x 10
Bedroom
- Level: First
- Dimensions: 11 x 10
Bedroom
- Level: First
- Dimensions: 12 x 11
Primary bathroom
- Level: First
- Dimensions: 11 x 10
Breakfast room nook
- Level: First
- Dimensions: 13 x 10
Dining room
- Level: First
- Dimensions: 13 x 10
Other
- Level: First
- Dimensions: 9 x 5
Kitchen
- Level: First
- Dimensions: 13 x 12
Living room
- Features: Ceiling Fan(s), Fireplace
- Level: First
- Dimensions: 17 x 14
Utility room
- Level: First
- Dimensions: 9 x 6
Heating
- Central, Natural Gas, Zoned
Cooling
- Central Air, Electric, Zoned
Appliances
- Included: Dishwasher, Electric Oven, Electric Range, Electric Water Heater, Microwave
- Laundry: Washer Hookup, Dryer Hookup
Features
- Decorative/Designer Lighting Fixtures, Double Vanity, High Speed Internet, Kitchen Island, Open Floorplan, Pantry, Cable TV, Walk-In Closet(s), Wired for Sound
- Flooring: Carpet, Ceramic Tile, Luxury Vinyl Plank
- Windows: Skylight(s), Window Coverings
- Has basement: No
- Number of fireplaces: 1
- Fireplace features: Gas
Interior area
- Total interior livable area: 2,010 sqft
Video & virtual tour
Property
Parking
- Total spaces: 2
- Parking features: Driveway, Garage, Garage Door Opener, Inside Entrance
- Attached garage spaces: 2
Features
- Levels: One
- Stories: 1
- Patio & porch: Covered
- Exterior features: Lighting, Private Yard, Rain Gutters
- Pool features: None, Community
- Fencing: Back Yard,Fenced,Wood
Lot
- Size: 6,490 Square Feet
- Features: Interior Lot, Landscaped, Subdivision, Sprinkler System, Few Trees
- Residential vegetation: Grassed
Details
- Parcel number: R579565
- Other equipment: TV Antenna
Construction
Type & style
- Home type: SingleFamily
- Architectural style: Traditional,Detached
- Property subtype: Single Family Residence
Materials
- Brick
- Foundation: Slab
- Roof: Composition
Condition
- Resale
- Year built: 2015
Utilities & green energy
- Sewer: Public Sewer
- Water: Public
- Utilities for property: Sewer Available, Underground Utilities, Water Available, Cable Available
Community & HOA
Community
- Features: Clubhouse, Fishing, Playground, Pool, Trails/Paths, Curbs, Sidewalks
- Security: Prewired, Security System, Carbon Monoxide Detector(s), Fire Alarm
- Subdivision: Unicorn Lake Estates Ph 3
HOA
- Has HOA: Yes
- Services included: All Facilities, Association Management, Maintenance Grounds
- HOA fee: $480 annually
- HOA name: Sundown Ranch Hoa
- HOA phone: 866-473-2573
Location
- Region: Denton
Financial & listing details
- Price per square foot: $182/sqft
- Tax assessed value: $400,000
- Annual tax amount: $7,953
- Date on market: 6/2/2026
- Cumulative days on market: 133 days
- Listing terms: Cash,Conventional,FHA,VA Loan
Estimated market value
$365,900
$348,000 - $384,000
$2,321/mo
Price history
| Date | Event | Price |
|---|---|---|
| 10/12/2026 | Price change | $365,900-1.1%$182/sqft |
Source: NTREIS #21286652 Report a problem | ||
| 10/7/2026 | Price change | $369,8000%$184/sqft |
Source: NTREIS #21286652 Report a problem | ||
| 8/14/2026 | Price change | $369,900-2.6%$184/sqft |
Source: NTREIS #21286652 Report a problem | ||
| 6/28/2026 | Price change | $379,900-2.5%$189/sqft |
Source: NTREIS #21286652 Report a problem | ||
| 6/16/2026 | Price change | $389,500-1.4%$194/sqft |
Source: NTREIS #21286652 Report a problem | ||
| 6/2/2026 | Listed for sale | $395,000+36.2%$197/sqft |
Source: NTREIS #21286652 Report a problem | ||
| 6/20/2020 | Listing removed | $290,000$144/sqft |
Source: RE/MAX Advantage #14280324 Report a problem | ||
| 5/22/2020 | Pending sale | $290,000$144/sqft |
Source: RE/MAX Advantage #14280324 Report a problem | ||
| 4/30/2020 | Price change | $290,000-1.7%$144/sqft |
Source: RE/MAX Advantage #14280324 Report a problem | ||
| 4/2/2020 | Listed for sale | $295,000$147/sqft |
Source: RE/MAX Advantage #14280324 Report a problem | ||
| 2/25/2020 | Pending sale | $295,000$147/sqft |
Source: RE/MAX Advantage #14280324 Report a problem | ||
| 2/12/2020 | Listed for sale | $295,000+5.4%$147/sqft |
Source: RE/MAX Advantage #14280324 Report a problem | ||
| 8/8/2018 | Listing removed | $279,900$139/sqft |
Source: RE/MAX DFW Associates #13861494 Report a problem | ||
| 7/16/2018 | Pending sale | $279,900$139/sqft |
Source: RE/MAX DFW Associates #13861494 Report a problem | ||
| 6/28/2018 | Price change | $279,900-1.8%$139/sqft |
Source: RE/MAX DFW Associates #13861494 Report a problem | ||
| 6/13/2018 | Listed for sale | $284,900+17.5%$142/sqft |
Source: RE/MAX DFW Associates #13861494 Report a problem | ||
| 11/5/2015 | Listing removed | $242,380$121/sqft |
Source: D.R. Horton - DFW West Report a problem | ||
| 10/13/2015 | Listed for sale | $242,380$121/sqft |
Source: D.R. Horton - DFW West Report a problem | ||
| 8/12/2015 | Listing removed | $242,380$121/sqft |
Source: D.R. Horton Report a problem | ||
| 7/21/2015 | Listed for sale | $242,380$121/sqft |
Source: D.R. Horton Report a problem | ||
Public tax history
| Year | Property taxes | Tax assessment |
|---|---|---|
| 2025 | $6,224 +1.3% | $400,000 +5.2% |
| 2024 | $6,144 +13.7% | $380,257 +10% |
| 2023 | $5,404 -11.3% | $345,688 +10% |
| 2022 | $6,094 +5.2% | $314,262 +10% |
| 2021 | $5,793 -7.7% | $285,693 +1.1% |
| 2020 | $6,279 -1.5% | $282,468 +1.3% |
| 2019 | $6,372 +11.2% | $278,773 +8.3% |
| 2018 | $5,729 +0.6% | $257,504 +1.4% |
| 2017 | $5,696 | $253,926 +2.6% |
| 2016 | $5,696 | $247,410 +481.9% |
| 2015 | -- | $42,515 |
Find assessor info on the county website
Monthly payment
Est. payment
Payment breakdown
Explore the cost of this home by adjusting the details. Changes won't be saved.Climate risks
Neighborhood: 76210
Nearby schools
Schools provided by the listing agent
- Elementary: Houston
- Middle: Mcmath
- High: Denton
- District: Denton ISD
Source: NTREIS. This data may not be complete. We recommend contacting the local school district to confirm school assignments for this home.


Similar homes
- $364,9004 bd2 ba2k sqft4312 Lost Creek Rd, Denton, TX 76210For Sale
 MLS ID #21395077, Miogene Alexander. NTREIS
 - $359,0004 bd2 ba1.9k sqft3305 Purdue Dr, Denton, TX 76210For Sale
 MLS ID #21192408, Jennifer Cunningham. NTREIS
 - $399,5994 bd3 ba2.4k sqft7013 Riverchase Trl, Denton, TX 76210For Sale
 MLS ID #21297577, Barrett McClendon. NTREIS
 - $365,0004 bd2 ba1.7k sqft4809 Gunnison Dr, Denton, TX 76208For Sale
 MLS ID #21343921, Hudson Floyd. NTREIS
