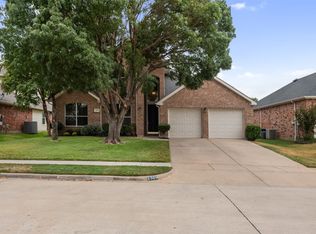
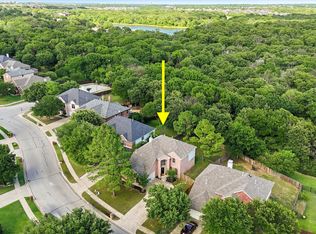
Beautiful one-story Mercedes Home built in 2005 featuring a spacious open-concept floor plan ideal for both everyday living and entertaining. Freshly updated with NEW carpet and interior paint throughout in May 2026 NEW AC June 2026, this move-in-ready home offers a bright and inviting atmosphere.The large kitchen overlooks the family room and is enhanced by a skylight that fills the space with abundant natural light. Perfectly situated directly across from a 5-acre community park and pool, residents enjoy convenient access to outdoor recreation and neighborhood amenities. Located in a desirable Denton neighborhood with easy access to shopping, dining, and major highways, this home combines comfort, convenience, and value.
For sale
Price cut: $16K (9/24)
$359,000
3305 Purdue Dr, Denton, TX 76210
4beds
1,942sqft
Single Family Residence
Built in 2005
7,274 Square Feet Lot
$350,700 Zestimate®
$185/sqft
$67/mo HOA
What's special
Spacious open-concept floor planBright and inviting atmosphere
- 224 days
- 207
- 12
Zillow last checked:
Listing updated:
Listed by:
Jennifer Cunningham 0528786,
Stag Residential 940-400-7824
Source: NTREIS,MLS#: 21192408
Facts & features
Interior
Bedrooms & bathrooms
- Bedrooms: 4
- Bathrooms: 2
- Full bathrooms: 2
Primary bedroom
- Features: Walk-In Closet(s)
- Level: First
- Dimensions: 13 x 14
Bedroom
- Level: First
- Dimensions: 11 x 11
Bedroom
- Level: First
- Dimensions: 13 x 10
Bedroom
- Level: First
- Dimensions: 10 x 11
Breakfast room nook
- Level: First
- Dimensions: 10 x 8
Dining room
- Level: First
- Dimensions: 12 x 8
Kitchen
- Features: Breakfast Bar, Kitchen Island, Solid Surface Counters, Walk-In Pantry
- Level: First
- Dimensions: 11 x 14
Living room
- Level: First
- Dimensions: 14 x 15
Living room
- Level: First
- Dimensions: 10 x 11
Utility room
- Features: Utility Room
- Level: First
- Dimensions: 7 x 4
Heating
- Central, Natural Gas
Appliances
- Included: Dishwasher, Electric Cooktop, Electric Oven, Electric Range, Disposal, Gas Water Heater, Microwave
Features
- Kitchen Island, Open Floorplan, Walk-In Closet(s)
- Flooring: Carpet, Ceramic Tile
- Has basement: No
- Number of fireplaces: 1
- Fireplace features: Decorative, Gas Starter, Wood Burning
Interior area
- Total interior livable area: 1,942 sqft
Video & virtual tour
Property
Parking
- Total spaces: 2
- Parking features: Garage
- Attached garage spaces: 2
Features
- Levels: One
- Stories: 1
- Exterior features: Rain Gutters
- Pool features: None, Community
- Fencing: Wood
Lot
- Size: 7,274 Square Feet
Details
- Parcel number: R254797
Construction
Type & style
- Home type: SingleFamily
- Architectural style: Detached
- Property subtype: Single Family Residence
Materials
- Brick, Fiber Cement
- Foundation: Slab
- Roof: Composition
Condition
- Year built: 2005
Utilities & green energy
- Sewer: Public Sewer
- Water: Public
- Utilities for property: Sewer Available, Underground Utilities, Water Available
Community & HOA
Community
- Features: Pool, Curbs, Sidewalks
- Subdivision: Robinson Oaks
HOA
- Has HOA: Yes
- Services included: All Facilities
- HOA fee: $200 quarterly
- HOA name: Robinson Oaks Estate Homeowners Association
- HOA phone: 214-368-4043
Location
- Region: Denton
Financial & listing details
- Price per square foot: $185/sqft
- Tax assessed value: $335,000
- Annual tax amount: $6,661
- Date on market: 3/1/2026
- Cumulative days on market: 225 days
Estimated market value
$350,700
$333,000 - $368,000
$2,212/mo
Price history
| Date | Event | Price |
|---|---|---|
| 9/24/2026 | Price change | $359,000-4.3%$185/sqft |
Source: NTREIS #21192408 Report a problem | ||
| 7/10/2026 | Price change | $375,000-6%$193/sqft |
Source: NTREIS #21192408 Report a problem | ||
| 6/11/2026 | Price change | $399,000-1.5%$205/sqft |
Source: NTREIS #21192408 Report a problem | ||
| 3/1/2026 | Listed for sale | $405,000$209/sqft |
Source: NTREIS #21192408 Report a problem | ||
| 3/24/2021 | Listing removed | -- |
Source: Owner Report a problem | ||
| 1/18/2012 | Listing removed | $1,300$1/sqft |
Source: Owner Report a problem | ||
| 1/9/2012 | Listed for rent | $1,300$1/sqft |
Source: Owner Report a problem | ||
Public tax history
| Year | Property taxes | Tax assessment |
|---|---|---|
| 2025 | $6,661 +6.8% | $335,000 +3.7% |
| 2024 | $6,235 -14.4% | $323,000 -15.3% |
| 2023 | $7,284 +13.6% | $381,501 +26.3% |
| 2022 | $6,414 +29.6% | $302,131 +24.5% |
| 2021 | $4,948 -1.1% | $242,722 +7.9% |
| 2020 | $5,002 -2.1% | $225,000 +0.7% |
| 2019 | $5,107 +0.5% | $223,427 +4.9% |
| 2018 | $5,080 +6.1% | $212,905 +1.5% |
| 2017 | $4,790 | $209,829 +8.3% |
| 2016 | $4,790 +14.2% | $193,779 +12.2% |
| 2015 | $4,196 | $172,652 +3% |
| 2014 | $4,196 | $167,702 +11% |
| 2013 | $4,196 | $151,128 +1.1% |
| 2012 | -- | $149,453 -1.1% |
| 2011 | -- | $151,168 -3.4% |
| 2010 | -- | $156,547 -14% |
| 2009 | -- | $182,005 +3.9% |
| 2007 | $4,297 +539.3% | $175,138 +608% |
| 2005 | $672 | $24,738 |
Find assessor info on the county website
Monthly payment
Est. payment
Payment breakdown
Explore the cost of this home by adjusting the details. Changes won't be saved.Climate risks
Neighborhood: Robinson Oaks
Nearby schools
Schools provided by the listing agent
- Elementary: Nelson
- Middle: Crownover
- High: Guyer
- District: Denton ISD
Source: NTREIS. This data may not be complete. We recommend contacting the local school district to confirm school assignments for this home.
Similar homes
- $369,8004 bd2 ba2k sqft2716 Frontier Dr, Denton, TX 76210For Sale
 MLS ID #21286652, Holly Glickman. NTREIS
 - $425,0004 bd4 ba2.6k sqft2309 Tahoe Ln, Denton, TX 76210For Sale
 MLS ID #21402603, Christopher Mays. NTREIS
 - $399,5994 bd3 ba2.4k sqft7013 Riverchase Trl, Denton, TX 76210For Sale
 MLS ID #21297577, Barrett McClendon. NTREIS
 - $400,0003 bd2 ba2k sqft1711 Peregrine Dr, Corinth, TX 76210For Sale
 MLS ID #21348708, Jason Labrum. NTREIS
