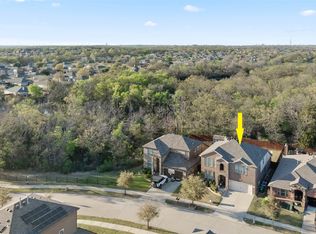
What if a home could actually make your life easier, more comfortable and more convenient? With 2309 Tahoe Lane, you might have found a home that does all three!
Soaring two story entryway and tasteful adjacent living and dining rooms greet guests and residents as soon as they arrive. With an exceptional layout including downstairs owners’ suite, multiple living areas, thoughtful updates, and convenient touches such as warm wood-look flooring, butcher block kitchen island, modern kitchen lighting, fireplace, open concept kitchen and family room surrounded by walls of windows, and frameless master shower, this home is move in ready.
With a location that couldn’t be better, this home resides in a lovely, tree-lined neighborhood situated less than five minutes from I-35, providing the homeowners with amazing access to the nearly unlimited, world class resources and opportunities of North Texas. Whether work, leisure, or adventure takes you north into the surrounding Texas countryside or south into the heart of Dallas, this incredible home can be your basecamp and launchpad to success. Try as you may, you won’t find a more convenient or charming neighborhood in or around Denton, Texas. If you want to save yourself some time, go ahead and put this address on top of your list. This is the one.
For sale
$425,000
2309 Tahoe Ln, Denton, TX 76210
4beds
2,618sqft
Single Family Residence
Built in 2002
7,492 Square Feet Lot
$412,200 Zestimate®
$162/sqft
$57/mo HOA
What's special
Soaring two story entrywayWarm wood-look flooringWalls of windowsModern kitchen lightingLovely tree-lined neighborhoodButcher block kitchen islandThoughtful updates
- 16 days
- 207
- 19
Likely to sell faster than
Zillow last checked:
Listing updated:
Listed by:
Christopher Mays 0661648 972-202-5900,
Briggs Freeman Sotheby's Int'l 214-350-0400
Source: NTREIS,MLS#: 21402603
Facts & features
Interior
Bedrooms & bathrooms
- Bedrooms: 4
- Bathrooms: 4
- Full bathrooms: 3
- 1/2 bathrooms: 1
Primary bedroom
- Level: First
- Dimensions: 18 x 16
Bedroom
- Level: Second
- Dimensions: 12 x 10
Bedroom
- Level: Second
- Dimensions: 12 x 11
Bedroom
- Level: Second
- Dimensions: 11 x 11
Breakfast room nook
- Level: First
- Dimensions: 15 x 9
Dining room
- Level: First
- Dimensions: 13 x 12
Kitchen
- Level: First
- Dimensions: 14 x 13
Living room
- Level: First
- Dimensions: 12 x 12
Utility room
- Level: First
- Dimensions: 6 x 6
Heating
- Central, Natural Gas
Cooling
- Central Air, Ceiling Fan(s), Electric
Appliances
- Included: Dishwasher, Electric Cooktop, Electric Oven, Disposal, Gas Water Heater, Microwave
Features
- High Speed Internet, Cable TV, Vaulted Ceiling(s)
- Flooring: Carpet, Ceramic Tile, Engineered Hardwood
- Has basement: No
- Number of fireplaces: 1
- Fireplace features: Gas Starter, Wood Burning
Interior area
- Total interior livable area: 2,618 sqft
Video & virtual tour
Property
Parking
- Total spaces: 2
- Parking features: Driveway, Garage
- Attached garage spaces: 2
Features
- Levels: Two
- Stories: 2
- Patio & porch: Patio
- Pool features: None
- Fencing: Wood
Lot
- Size: 7,492 Square Feet
- Features: Interior Lot, Landscaped, Subdivision, Sprinkler System, Few Trees
Details
- Parcel number: R226846
Construction
Type & style
- Home type: SingleFamily
- Architectural style: Detached
- Property subtype: Single Family Residence
Materials
- Foundation: Slab
- Roof: Composition
Condition
- Year built: 2002
Utilities & green energy
- Sewer: Public Sewer
- Water: Public
- Utilities for property: Sewer Available, Underground Utilities, Water Available, Cable Available
Community & HOA
Community
- Features: Curbs, Sidewalks
- Subdivision: Wind River Estate Ph Iii
HOA
- Has HOA: Yes
- Services included: Maintenance Grounds, Maintenance Structure
- HOA fee: $344 semi-annually
- HOA name: Secure Association Management
- HOA phone: 940-497-7328
Location
- Region: Denton
Financial & listing details
- Price per square foot: $162/sqft
- Tax assessed value: $389,000
- Annual tax amount: $7,734
- Date on market: 10/3/2026
- Listing terms: Cash,Conventional
Estimated market value
$412,200
$392,000 - $433,000
$2,534/mo
Price history
| Date | Event | Price |
|---|---|---|
| 10/3/2026 | Listed for sale | $425,000$162/sqft |
Source: NTREIS #21402603 Report a problem | ||
Public tax history
| Year | Property taxes | Tax assessment |
|---|---|---|
| 2025 | $6,006 -3.6% | $389,000 +1.1% |
| 2024 | $6,233 +13.7% | $384,853 +10% |
| 2023 | $5,484 -11.2% | $349,866 +10% |
| 2022 | $6,175 +5.2% | $318,060 +10% |
| 2021 | $5,868 +3.9% | $289,145 +6.4% |
| 2020 | $5,648 +4.9% | $271,727 +7.4% |
| 2019 | $5,386 -5% | $253,000 -0.8% |
| 2018 | $5,670 +14% | $255,073 +9.3% |
| 2017 | $4,975 | $233,321 +6.9% |
| 2016 | $4,975 +12% | $218,252 +10% |
| 2015 | $4,442 | $198,411 +5.5% |
| 2014 | $4,442 | $188,144 +4.9% |
| 2013 | $4,442 | $179,292 +0.1% |
| 2012 | -- | $179,107 +0.3% |
| 2011 | -- | $178,564 +1.7% |
| 2010 | -- | $175,611 +9% |
| 2009 | -- | $161,177 -3.5% |
| 2007 | $3,586 -2.4% | $167,000 -6.3% |
| 2006 | $3,674 +3.4% | $178,271 +8.2% |
| 2005 | $3,554 | $164,739 -1.2% |
| 2004 | -- | $166,815 +6% |
| 2003 | -- | $157,415 +461.2% |
| 2002 | -- | $28,048 |
Find assessor info on the county website
Monthly payment
Est. payment
Payment breakdown
Explore the cost of this home by adjusting the details. Changes won't be saved.Climate risks
Neighborhood: Wind River Estates
Nearby schools
Schools provided by the listing agent
- Elementary: Houston
- Middle: Mcmath
- High: Guyer
- District: Denton ISD
Source: NTREIS. This data may not be complete. We recommend contacting the local school district to confirm school assignments for this home.

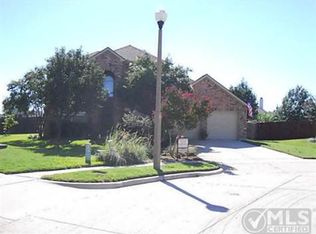
Similar homes
- $429,0005 bd4 ba3.9k sqft7612 Mosspoint Ct, Denton, TX 76210For Sale
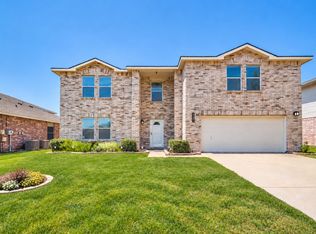 MLS ID #21359450, Edie Webber. NTREIS
- $365,9004 bd2 ba2k sqft2716 Frontier Dr, Denton, TX 76210For Sale
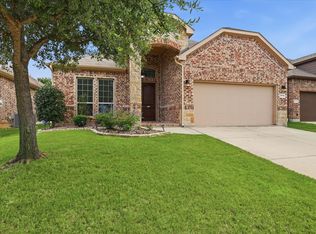 MLS ID #21286652, Holly Glickman. NTREIS
- $389,9004 bd2 ba1.8k sqft1913 Pavilion Ln, Denton, TX 76210For Sale
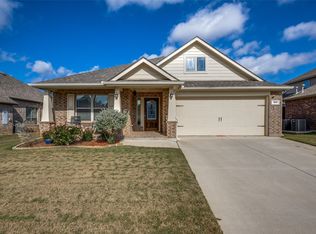 MLS ID #21350084, Nicole Vilchis. NTREIS
- $452,8004 bd3 ba3k sqft2209 Windhaven Dr, Denton, TX 76210For Sale
 MLS ID #21216054, Carissa Acker. NTREIS
