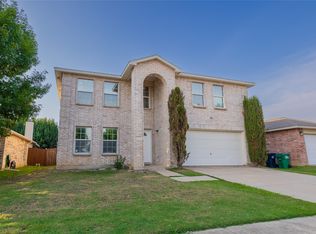
Welcome to space, comfort, and convenience in Chaucer Estates—where there’s no HOA and everything your family needs is minutes away.
With over 3,500 sq ft, this home is designed for real living. From movie nights to study time, there’s room for all with 5 BR, 3 living, 2 dining, and a covered deck for outdoor fun. The main living room is filled with natural light from soaring 2-story windows and anchored by a warm fireplace, perfect for family time or relaxed evenings. The open kitchen keeps everyone connected, with granite countertops, a breakfast bar for quick meals, gas range with 4-burner cooktop for anything from weeknight dinners to holiday baking. Life is easier with thoughtful touches like a large pantry-combo-laundry room, helping keep busy households organized and running smoothly.
The primary suite offers a peaceful retreat with a soaking tub, separate shower & dual vanities. Roof is in great condition; see roof report attached.
Upstairs is an open game room for playdates, movie marathons or teen hangout, plus 4 more bedrooms (all with new plush carpet for comfort, insulation, and quiet), a generous shared bath, and another handy reading nook.
Outside is a lovely covered patio & fully fenced backyard, giving kids and pets a safe place to play while you relax or entertain.
Prime Location: 3 minutes from Guyer High, 6 min to I-35, and 14 min to UNT. Nearby parks, hiking trails, dog parks, restaurants, and shopping-everything you love within reach. Exciting Financing Opportunity! Sellers are offering credit towards a permanent interest buydown. When you use their preferred lender, you may receive a buydown credit from the lender, making this home even more affordable. (Subject to qualification & offer terms. See flyer.)
This is more than a home—it’s an affordable, spacious retreat where your family can grow, gather, and make lasting memories.
For sale
Price cut: $15K (8/15)
$410,000
2109 Hemingway Dr, Denton, TX 76210
5beds
3,573sqft
Single Family Residence
Built in 2002
7,013 Square Feet Lot
$406,300 Zestimate®
$115/sqft
$-- HOA
What's special
Warm fireplaceLovely covered patioHandy reading nookGranite countertopsOpen kitchenSoaking tubGenerous shared bath
- 203 days
- 303
- 38
Zillow last checked:
Listing updated:
Listed by:
Susan Kennedy 0603308 972-322-2171,
American Realty 972-322-2171
Source: NTREIS,MLS#: 21211874
Facts & features
Interior
Bedrooms & bathrooms
- Bedrooms: 5
- Bathrooms: 3
- Full bathrooms: 2
- 1/2 bathrooms: 1
Primary bedroom
- Level: First
- Dimensions: 18 x 17
Bedroom
- Level: Second
- Dimensions: 13 x 13
Bedroom
- Level: Second
- Dimensions: 13 x 13
Bedroom
- Level: Second
- Dimensions: 13 x 13
Bedroom
- Level: Second
- Dimensions: 14 x 10
Breakfast room nook
- Level: First
- Dimensions: 12 x 10
Dining room
- Level: First
- Dimensions: 14 x 11
Game room
- Level: Second
- Dimensions: 17 x 16
Laundry
- Level: First
- Dimensions: 6 x 5
Library
- Level: Second
- Dimensions: 8 x 8
Living room
- Features: Fireplace
- Level: First
- Dimensions: 21 x 16
Heating
- Central, Natural Gas
Cooling
- Central Air, Electric
Appliances
- Included: Dishwasher, Gas Cooktop
Features
- Granite Counters
- Flooring: Carpet, Engineered Hardwood, Tile
- Has basement: No
- Number of fireplaces: 1
- Fireplace features: Decorative
Interior area
- Total interior livable area: 3,573 sqft
Video & virtual tour
Property
Parking
- Total spaces: 2
- Parking features: Door-Multi, Garage
- Attached garage spaces: 2
Features
- Levels: Two
- Stories: 2
- Patio & porch: Covered
- Pool features: None
- Fencing: Wood
Lot
- Size: 7,013 Square Feet
- Features: Interior Lot
Details
- Parcel number: R228596
Construction
Type & style
- Home type: SingleFamily
- Architectural style: Detached
- Property subtype: Single Family Residence
Materials
- Foundation: Slab
- Roof: Composition
Condition
- Resale
- Year built: 2002
Utilities & green energy
- Sewer: Public Sewer
- Water: Public
- Utilities for property: Sewer Available, Water Available
Community & HOA
Community
- Subdivision: Chaucer Estates Ph Ii
HOA
- Has HOA: No
Location
- Region: Denton
Financial & listing details
- Price per square foot: $115/sqft
- Tax assessed value: $419,743
- Annual tax amount: $8,228
- Date on market: 3/23/2026
- Cumulative days on market: 204 days
Estimated market value
$406,300
$386,000 - $427,000
$3,042/mo
Price history
| Date | Event | Price |
|---|---|---|
| 8/15/2026 | Price change | $410,000-3.5%$115/sqft |
Source: NTREIS #21211874 Report a problem | ||
| 6/15/2026 | Price change | $425,000-2.3%$119/sqft |
Source: NTREIS #21211874 Report a problem | ||
| 3/23/2026 | Listed for sale | $435,000-0.9%$122/sqft |
Source: NTREIS #21211874 Report a problem | ||
| 2/18/2026 | Listing removed | $439,000$123/sqft |
Source: NTREIS #20983907 Report a problem | ||
| 10/17/2025 | Price change | $439,000-1.3%$123/sqft |
Source: NTREIS #20983907 Report a problem | ||
| 9/11/2025 | Price change | $444,900-1.1%$125/sqft |
Source: NTREIS #20983907 Report a problem | ||
| 7/7/2025 | Price change | $449,900-10%$126/sqft |
Source: NTREIS #20983907 Report a problem | ||
| 7/3/2025 | Listed for sale | $499,900+68.9%$140/sqft |
Source: NTREIS #20983907 Report a problem | ||
| 10/5/2019 | Listing removed | $296,000$83/sqft |
Source: RE/MAX Cross Country #14159105 Report a problem | ||
| 10/4/2019 | Listed for sale | $296,000$83/sqft |
Source: RE/MAX Cross Country #14159105 Report a problem | ||
| 10/3/2019 | Sold | -- |
Source: Agent Provided Report a problem | ||
| 9/9/2019 | Pending sale | $296,000$83/sqft |
Source: RE/MAX Cross Country #14159105 Report a problem | ||
| 8/8/2019 | Listed for sale | $296,000+55.9%$83/sqft |
Source: RE/MAX Cross Country #14159105 Report a problem | ||
| 8/31/2012 | Sold | -- |
Source: Agent Provided Report a problem | ||
| 7/2/2012 | Listed for sale | $189,900$53/sqft |
Source: BIRDVIEW Technologies. Inc. #11797613 Report a problem | ||
Public tax history
| Year | Property taxes | Tax assessment |
|---|---|---|
| 2025 | $6,617 -5.9% | $419,743 -1.5% |
| 2024 | $7,033 +13.4% | $426,284 +10% |
| 2023 | $6,203 -10.1% | $387,531 +10% |
| 2022 | $6,902 -0.3% | $352,301 +10% |
| 2021 | $6,921 +5.2% | $320,274 +8.2% |
| 2020 | $6,580 +5.6% | $296,000 +83.8% |
| 2019 | $6,232 +2.5% | $161,035 -40.9% |
| 2018 | $6,082 +15.6% | $272,315 +7.7% |
| 2017 | $5,263 | $252,890 +10% |
| 2016 | $5,263 +17.3% | $229,900 +10% |
| 2015 | $4,488 | $209,000 +10% |
| 2014 | $4,488 | $190,000 -3.8% |
| 2013 | $4,488 | $197,587 +10.8% |
| 2012 | -- | $178,342 +0.8% |
| 2011 | -- | $176,921 +0.8% |
| 2010 | -- | $175,512 +1.6% |
| 2009 | -- | $172,673 -1% |
| 2007 | $4,276 -3% | $174,337 +0.4% |
| 2006 | $4,410 -4.8% | $173,603 +1.8% |
| 2005 | $4,632 | $170,489 +0.4% |
| 2004 | -- | $169,854 -5.2% |
| 2003 | -- | $179,175 |
Find assessor info on the county website
Monthly payment
Est. payment
Payment breakdown
Explore the cost of this home by adjusting the details. Changes won't be saved.Climate risks
Neighborhood: Chaucer Estates
Nearby schools
Schools provided by the listing agent
- Elementary: Mcnair
- Middle: Crownover
- High: Guyer
- District: Denton ISD
Source: NTREIS. This data may not be complete. We recommend contacting the local school district to confirm school assignments for this home.
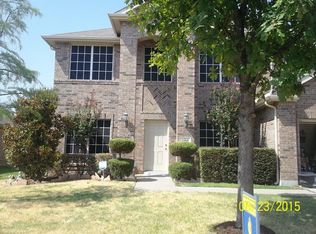
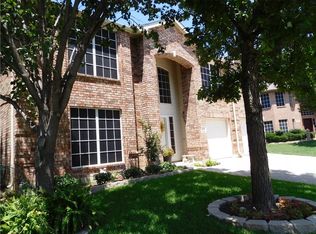
Similar homes
- $375,0004 bd2 ba2.2k sqft1800 Buena Vista Dr, Denton, TX 76210For Sale
 MLS ID #21370677, Troy Jacobs. NTREIS
 - $452,8004 bd3 ba3k sqft2209 Windhaven Dr, Denton, TX 76210For Sale
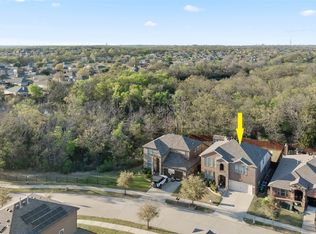 MLS ID #21216054, Carissa Acker. NTREIS
 - $395,0004 bd4 ba3k sqft2700 Hereford Rd, Denton, TX 76210For Sale
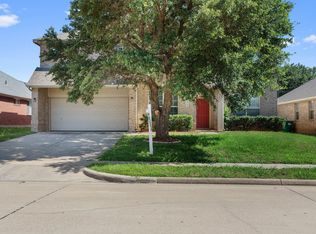 MLS ID #21211264, Jeannie Johnson. NTREIS
 - $359,0004 bd3 ba2.9k sqft5718 Green Ivy Rd, Denton, TX 76210For Sale
 MLS ID #21334671, Sonia Martinez. NTREIS
