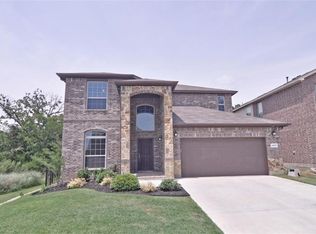
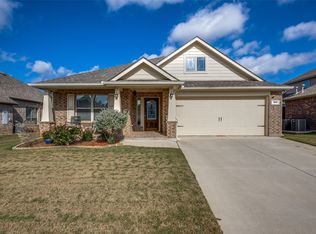
Spacious and versatile, this 4 bedroom, 3 bath home offers 2,947 square feet of thoughtfully designed living space with a layout perfect for both everyday living and entertaining. The main level features two bedrooms and two full baths, creating a convenient mother-in-law set up with a full bath right outside the bedroom. Additionally, you'll find features such as crown molding throughout the first floor, plantation shutters along the front windows and luxury vinyl plank flooring throughout the downstairs living areas and bedrooms adding both style and durability. At the heart of the home, the kitchen is designed to gather and impress, featuring granite countertops, a breakfast bar, and a light-filled breakfast room that opens seamlessly to the living area. The inviting living room showcases a cozy fireplace and overlooks the covered patio and pool sized backyard with views of the heavily treed area behind the house. The first-floor primary suite offers a relaxing retreat with an ensuite bath complete with dual sinks, a garden tub, separate shower, and a spacious walk-in closet. A formal dining room off the entry provides flexibility and could easily serve as a home office or additional downstairs living space. Upstairs, you’ll find two additional bedrooms, a full bath, and an expansive game room along with a dedicated media or flex space perfect for movie nights, hobbies, or an extra living area. A grand staircase with iron rod balusters makes a striking first impression and adds to the home’s overall charm. With its flexible floor plan, beautiful finishes, and serene private backdrop, this home offers the perfect blend of comfort, function, style and don't forget location! You'll love the convenience of having McNair Elem., Guyer HS, multiple grocery stores, restaurants & other daily needs all within a mile of the house.
For sale
Price cut: $100 (8/26)
$452,800
2209 Windhaven Dr, Denton, TX 76210
4beds
3,007sqft
Single Family Residence
Built in 2015
6,272 Square Feet Lot
$447,000 Zestimate®
$151/sqft
$38/mo HOA
What's special
Covered patioSerene private backdropBreakfast bar
- 210 days
- 234
- 24
Zillow last checked:
Listing updated:
Listed by:
Carissa Acker 0521741 (940)484-9411,
Keller Williams Realty 940-484-9411,
Niki Barnes 0579363 940-368-0626,
Keller Williams Realty
Source: NTREIS,MLS#: 21216054
Facts & features
Interior
Bedrooms & bathrooms
- Bedrooms: 4
- Bathrooms: 3
- Full bathrooms: 3
Primary bedroom
- Features: Ceiling Fan(s), Dual Sinks, En Suite Bathroom, Garden Tub/Roman Tub, Walk-In Closet(s)
- Level: First
- Dimensions: 12 x 17
Bedroom
- Features: Ceiling Fan(s), Split Bedrooms
- Level: First
- Dimensions: 12 x 11
Bedroom
- Features: Ceiling Fan(s), Walk-In Closet(s)
- Level: Second
- Dimensions: 13 x 12
Bedroom
- Features: Ceiling Fan(s)
- Level: Second
- Dimensions: 11 x 11
Primary bathroom
- Features: Built-in Features, Dual Sinks, En Suite Bathroom, Garden Tub/Roman Tub, Linen Closet, Solid Surface Counters, Separate Shower
- Level: First
- Dimensions: 11 x 7
Breakfast room nook
- Features: Eat-in Kitchen
- Level: First
- Dimensions: 11 x 9
Dining room
- Level: First
- Dimensions: 11 x 11
Game room
- Features: Ceiling Fan(s)
- Level: Second
- Dimensions: 14 x 18
Kitchen
- Features: Breakfast Bar, Built-in Features, Eat-in Kitchen, Granite Counters, Pantry
- Level: First
- Dimensions: 16 x 10
Living room
- Features: Ceiling Fan(s), Fireplace
- Level: First
- Dimensions: 14 x 17
Media room
- Level: Second
- Dimensions: 12 x 18
Heating
- Central, Fireplace(s), Natural Gas
Cooling
- Central Air, Ceiling Fan(s), Electric
Appliances
- Included: Some Gas Appliances, Dishwasher, Disposal, Gas Range, Gas Water Heater, Microwave, Plumbed For Gas
- Laundry: Washer Hookup, Dryer Hookup, Laundry in Utility Room
Features
- Decorative/Designer Lighting Fixtures, Eat-in Kitchen, Granite Counters, High Speed Internet, Kitchen Island, Pantry, Cable TV, Vaulted Ceiling(s), Walk-In Closet(s)
- Flooring: Carpet, Ceramic Tile, Luxury Vinyl Plank
- Windows: Shutters, Window Coverings
- Has basement: No
- Number of fireplaces: 1
- Fireplace features: Gas Starter, Masonry, Wood Burning
Interior area
- Total interior livable area: 3,007 sqft
Video & virtual tour
Property
Parking
- Total spaces: 2
- Parking features: Covered, Door-Single, Enclosed, Garage Faces Front, Garage, Garage Door Opener, Inside Entrance
- Attached garage spaces: 2
Features
- Levels: Two
- Stories: 2
- Patio & porch: Patio, Covered
- Exterior features: Rain Gutters
- Pool features: None
- Fencing: Back Yard,Wood
Lot
- Size: 6,272 Square Feet
- Features: Back Yard, Interior Lot, Lawn, Landscaped, Subdivision, Sprinkler System, Few Trees
Details
- Parcel number: R636889
Construction
Type & style
- Home type: SingleFamily
- Architectural style: Traditional,Detached
- Property subtype: Single Family Residence
Materials
- Brick
- Foundation: Slab
- Roof: Composition
Condition
- Resale
- Year built: 2015
Utilities & green energy
- Sewer: Public Sewer
- Water: Public
- Utilities for property: Electricity Available, Natural Gas Available, Sewer Available, Separate Meters, Underground Utilities, Water Available, Cable Available
Community & HOA
Community
- Features: Other, Park, Curbs, Sidewalks
- Security: Security System, Smoke Detector(s)
- Subdivision: Windhaven
HOA
- Has HOA: Yes
- Services included: Association Management
- HOA fee: $450 annually
- HOA name: Secure Management
- HOA phone: 940-497-7328
Location
- Region: Denton
Financial & listing details
- Price per square foot: $151/sqft
- Tax assessed value: $400,000
- Annual tax amount: $7,953
- Date on market: 3/24/2026
- Cumulative days on market: 211 days
- Listing terms: Cash,Conventional,FHA,VA Loan
Estimated market value
$447,000
$425,000 - $469,000
$2,765/mo
Price history
| Date | Event | Price |
|---|---|---|
| 8/26/2026 | Price change | $452,8000%$151/sqft |
Source: NTREIS #21216054 Report a problem | ||
| 7/8/2026 | Price change | $452,9000%$151/sqft |
Source: NTREIS #21216054 Report a problem | ||
| 6/18/2026 | Price change | $453,000-0.4%$151/sqft |
Source: NTREIS #21216054 Report a problem | ||
| 5/2/2026 | Price change | $455,000-1.1%$151/sqft |
Source: NTREIS #21216054 Report a problem | ||
| 3/24/2026 | Listed for sale | $460,000+55.9%$153/sqft |
Source: NTREIS #21216054 Report a problem | ||
| 3/22/2016 | Listing removed | $295,140$98/sqft |
Source: Alexander Chandler Realty LLC #13291624 Report a problem | ||
| 3/17/2016 | Pending sale | $295,140$98/sqft |
Source: Alexander Chandler Realty LLC #13291624 Report a problem | ||
| 3/17/2016 | Listed for sale | $295,140$98/sqft |
Source: Alexander Chandler Realty LLC #13291624 Report a problem | ||
| 3/9/2016 | Sold | -- |
Source: Agent Provided Report a problem | ||
Public tax history
| Year | Property taxes | Tax assessment |
|---|---|---|
| 2025 | $6,224 -8.1% | $400,000 -3.1% |
| 2024 | $6,776 +5.4% | $413,000 +3.4% |
| 2023 | $6,427 | $399,300 +10% |
| 2022 | -- | $363,000 +6.5% |
| 2021 | $6,361 -2.1% | $341,000 +10% |
| 2020 | $6,499 -1.2% | $310,000 +1.6% |
| 2019 | $6,574 -2.5% | $305,000 +1.7% |
| 2018 | $6,742 +9.4% | $300,000 +1.7% |
| 2017 | $6,162 | $295,000 +18.3% |
| 2016 | $6,162 | $249,278 +336.7% |
| 2015 | -- | $57,081 |
Find assessor info on the county website
Monthly payment
Est. payment
Payment breakdown
Explore the cost of this home by adjusting the details. Changes won't be saved.Climate risks
Neighborhood: 76210
Nearby schools
Schools provided by the listing agent
- Elementary: Mcnair
- Middle: Tom Harpool
- High: Guyer
- District: Denton ISD
Source: NTREIS. This data may not be complete. We recommend contacting the local school district to confirm school assignments for this home.
Similar homes
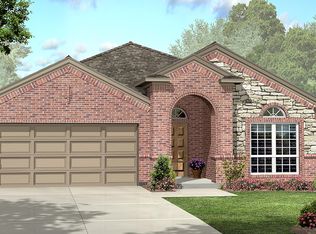
- $368,5004 bd3 ba2.6k sqft7800 Swan Park Dr, Denton, TX 76210For Sale
 MLS ID #21406756, Barrett McClendon. NTREIS
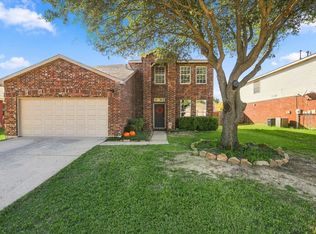
 - $375,0004 bd2 ba2.2k sqft1800 Buena Vista Dr, Denton, TX 76210For Sale
 MLS ID #21370677, Troy Jacobs. NTREIS
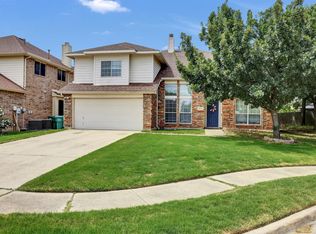
 - $389,5005 bd3 ba3.5k sqft2109 Hemingway Dr, Denton, TX 76210For Sale
 MLS ID #21211874, Susan Kennedy. NTREIS
 - $389,9004 bd2 ba1.8k sqft1913 Pavilion Ln, Denton, TX 76210For Sale
 MLS ID #21350084, Nicole Vilchis. NTREIS
