Discover the perfect blend of charm, comfort, and convenience in this light-filled, energy-efficient home tucked within one of South Denton’s fastest-growing pockets. Designed for everyday living and effortless entertaining, this single-story layout features modern finishes, smart use of space, and a location that truly elevates your lifestyle. This home has been meticulously maintained with hardwood floors, granite countertops, stainless-steel appliances, and a gas range. A dedicated front study or 4th bedroom with high-speed fiber internet creates the ideal work-from-home setup. The private primary suite sits apart from the secondary bedrooms, and an extended patio overlooks a generous backyard perfect for play or outdoor gatherings. Neighborhood perks include a community pool, nature trails, and nearby parks. Just minutes from Sprouts, dining, coffee shops, and everyday essentials—with quick access to I-35E, I-35W, and top-rated Guyer High School. A fantastic location paired with exceptional livability—don’t miss this one. New Roof, dishwasher, microwave and disposal all within the last year!
For sale
$389,900
1913 Pavilion Ln, Denton, TX 76210
4beds
1,874sqft
Single Family Residence
Built in 2017
7,274 Square Feet Lot
$-- Zestimate®
$208/sqft
$40/mo HOA
What's special
Modern finishesExtended patioStainless-steel appliancesHigh-speed fiber internetHardwood floorsGranite countertopsSingle-story layout
- 67 days
- 194
- 19
Zillow last checked:
Listing updated:
Listed by:
Nicole Vilchis 0655313 972-375-4577,
Douglas Elliman Real Estate 469-273-1431
Source: NTREIS,MLS#: 21350084
Facts & features
Interior
Bedrooms & bathrooms
- Bedrooms: 4
- Bathrooms: 2
- Full bathrooms: 2
Primary bedroom
- Level: First
- Dimensions: 1 x 1
Living room
- Level: First
- Dimensions: 1 x 1
Heating
- Central
Cooling
- Central Air
Appliances
- Included: Dishwasher, Disposal
- Laundry: Laundry in Utility Room
Features
- Cable TV
- Flooring: Ceramic Tile, Wood
- Has basement: No
- Has fireplace: No
Interior area
- Total interior livable area: 1,874 sqft
Video & virtual tour
Property
Parking
- Total spaces: 2
- Parking features: Garage
- Attached garage spaces: 2
Features
- Levels: One
- Stories: 1
- Pool features: None, Community
- Fencing: Wood
Lot
- Size: 7,274 Square Feet
- Features: Interior Lot
Details
- Parcel number: R648359
Construction
Type & style
- Home type: SingleFamily
- Architectural style: Craftsman,Detached
- Property subtype: Single Family Residence
Materials
- Roof: Composition
Condition
- Year built: 2017
Utilities & green energy
- Sewer: Public Sewer
- Water: Public
- Utilities for property: Sewer Available, Water Available, Cable Available
Community & HOA
Community
- Features: Pool, Sidewalks, Trails/Paths
- Subdivision: Forest Meadow Ph 2
HOA
- Has HOA: Yes
- Services included: Association Management
- HOA fee: $475 annually
- HOA name: Forest Meadows
- HOA phone: 940-382-9586
Location
- Region: Denton
Financial & listing details
- Price per square foot: $208/sqft
- Tax assessed value: $386,000
- Annual tax amount: $7,675
- Date on market: 8/4/2026
- Listing terms: Cash,Conventional,1031 Exchange,FHA,VA Loan
Estimated market value
Not available
Estimated sales range
Not available
Not available
Price history
| Date | Event | Price |
|---|---|---|
| 8/4/2026 | Listed for sale | $389,900$208/sqft |
Source: NTREIS #21350084 Report a problem | ||
| 7/13/2026 | Listing removed | $2,700$1/sqft |
Source: Zillow Rentals Report a problem | ||
| 7/2/2026 | Listing removed | $389,900$208/sqft |
Source:  Douglas Elliman #21148706 Report a problem Douglas Elliman #21148706 Report a problem | ||
| 6/2/2026 | Price change | $389,900-2.5%$208/sqft |
Source: NTREIS #21148706 Report a problem | ||
| 5/27/2026 | Listed for rent | $2,700$1/sqft |
Source: Douglas Elliman Report a problem | ||
| 5/26/2026 | Listing removed | $2,700$1/sqft |
Source: Zillow Rentals Report a problem | ||
| 2/27/2026 | Listed for sale | $399,900$213/sqft |
Source: Douglas Elliman #21148706 Report a problem | ||
| 2/18/2026 | Listing removed | $399,900$213/sqft |
Source: Douglas Elliman #21148706 Report a problem | ||
| 2/9/2026 | Listed for rent | $2,700$1/sqft |
Source: Zillow Rentals Report a problem | ||
| 1/9/2026 | Listed for sale | $399,900$213/sqft |
Source: NTREIS #21148706 Report a problem | ||
| 12/5/2025 | Listing removed | $399,900$213/sqft |
Source: NTREIS #21116418 Report a problem | ||
| 11/19/2025 | Listed for sale | $399,900-7%$213/sqft |
Source: NTREIS #21116418 Report a problem | ||
| 4/28/2022 | Sold | -- |
Source: NTREIS #20027026 Report a problem | ||
| 4/18/2022 | Pending sale | $429,900$229/sqft |
Source: NTREIS #20027026 Report a problem | ||
| 4/11/2022 | Contingent | $429,900$229/sqft |
Source: NTREIS #20027026 Report a problem | ||
| 4/7/2022 | Listed for sale | $429,900$229/sqft |
Source: NTREIS #20027026 Report a problem | ||
Public tax history
| Year | Property taxes | Tax assessment |
|---|---|---|
| 2025 | $7,675 -9% | $386,000 -11.6% |
| 2024 | $8,429 -0.6% | $436,712 -1.7% |
| 2023 | $8,484 +49.5% | $444,320 +50.9% |
| 2022 | $5,674 +5% | $294,455 +10% |
| 2021 | $5,404 -2.4% | $267,686 +0.4% |
| 2020 | $5,535 -2.3% | $266,659 +0.6% |
| 2019 | $5,663 0% | $265,128 +4% |
| 2018 | $5,664 | $254,819 +344.1% |
| 2017 | -- | $57,377 |
| 2016 | -- | $57,377 +22.7% |
| 2015 | -- | $46,752 |
Find assessor info on the county website
Monthly payment
Est. payment
Payment breakdown
Explore the cost of this home by adjusting the details. Changes won't be saved.Climate risks
Neighborhood: 76210
Nearby schools
Schools provided by the listing agent
- Elementary: Ryanws
- Middle: Crownover
- High: Guyer
- District: Denton ISD
Source: NTREIS. This data may not be complete. We recommend contacting the local school district to confirm school assignments for this home.


Similar homes
- $375,0004 bd2 ba2.2k sqft1800 Buena Vista Dr, Denton, TX 76210For Sale
 MLS ID #21370677, Troy Jacobs. NTREIS
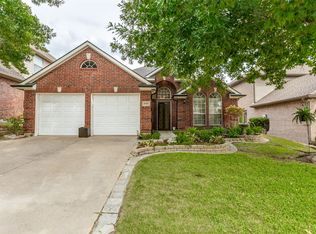
 - $399,0003 bd2 ba1.9k sqft2005 Club View Cir, Corinth, TX 76210For Sale
 MLS ID #21385107, Meredith Greenstreet. NTREIS
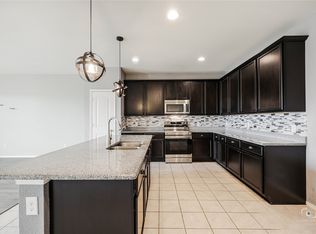
 - $340,0004 bd2 ba1.9k sqft3428 Wavecrest Ln, Denton, TX 76208For Sale
 MLS ID #21342554, Gayla Lowke. NTREIS
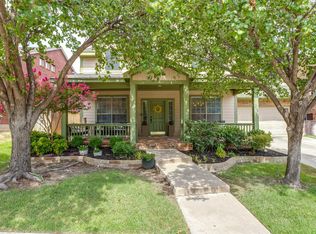
 - $399,9994 bd3 ba2.7k sqft4222 Boxwood Dr, Denton, TX 76208For Sale
 MLS ID #21362872, Brian Holt. NTREIS
