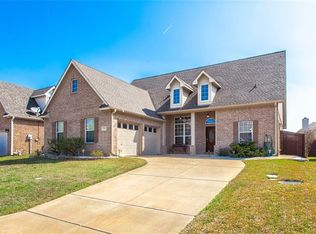
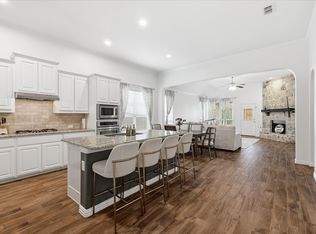
Charming brick home on a desirable corner lot just minutes from beautiful Lake Lewisville! An assumable FHA loan at 4.716% offers a rare financing opportunity. Buyer to cover difference between mortgage balance and contract price. This beautifully maintained 3-bedroom, 2-bath home offers a spacious open floor plan designed for comfortable everyday living and effortless entertaining. A formal dining room provides the perfect setting for holiday gatherings and special occasions, while the versatile bonus room can easily serve as a home office, playroom, media room, or second living area to fit your lifestyle. The heart of the home is the darling kitchen, featuring gorgeous granite countertops, white cabinetry, stainless steel appliances including a range and dishwasher replaced in 2025, a breakfast bar, and a cozy breakfast nook overlooking the backyard. The inviting living room is filled with natural light and showcases beautiful wood flooring, crown molding, and a charming wood-burning fireplace that creates a warm and welcoming atmosphere. The spacious primary suite is a true retreat with plenty of room for a sitting area or home office. The ensuite bath features dual sinks, a relaxing garden tub, a separate tiled shower, and a large walk-in closet. Two additional split bedrooms offer flexibility for family, guests, or hobbies and share a secondary bath. Step outside and discover your own private backyard oasis. The oversized patio and pergola create the ideal space for weekend barbecues, morning coffee, or relaxing evenings with family and friends. The spacious yard offers plenty of room for pets, gardening, or outdoor fun. Conveniently located with quick access to I-35, this home is just minutes from shopping, dining, parks, schools, and all the recreation Lake Lewisville has to offer. This one truly checks all the boxes. Don't miss your opportunity to assume a 4.716% loan! (Fence Replaced 2025)
For sale
$418,000
507 Mattie Ln, Lake Dallas, TX 75065
3beds
2,063sqft
:
Get pre-qualified$3,116/mo
Single Family Residence
Built in 2006
8,624 Square Feet Lot
$-- Zestimate®
$203/sqft
$-- HOA
What's special
Private backyard oasisCharming brick homeBeautiful wood flooringFormal dining roomStainless steel appliancesSpacious open floor planGorgeous granite countertops
- 20 days |
- 460 |
- 32 |
Likely to sell faster than
Zillow last checked:
Listing updated:
Listed by:
Brenda Townsley 0611382 972-335-6564,
Ebby Halliday Realtors 972-335-6564
Source: NTREIS,MLS#: 21318719
Facts & features
Interior
Bedrooms & bathrooms
- Bedrooms: 3
- Bathrooms: 2
- Full bathrooms: 2
Primary bedroom
- Features: Garden Tub/Roman Tub, Sitting Area in Primary, Separate Shower, Walk-In Closet(s)
- Level: First
- Dimensions: 22 x 15
Bedroom
- Level: First
- Dimensions: 10 x 12
Bedroom
- Level: First
- Dimensions: 10 x 11
Bonus room
- Features: Ceiling Fan(s)
- Level: Second
- Dimensions: 18 x 12
Breakfast room nook
- Features: Breakfast Bar
- Level: First
- Dimensions: 9 x 10
Dining room
- Level: First
- Dimensions: 12 x 12
Kitchen
- Features: Breakfast Bar, Built-in Features, Eat-in Kitchen, Granite Counters, Pantry
- Level: First
- Dimensions: 11 x 10
Living room
- Features: Ceiling Fan(s), Fireplace
- Level: First
- Dimensions: 19 x 14
Heating
- Central, Electric
Cooling
- Central Air, Ceiling Fan(s), Electric
Appliances
- Included: Dishwasher, Electric Range, Disposal, Microwave
- Laundry: In Hall
Features
- Decorative/Designer Lighting Fixtures, Granite Counters, High Speed Internet, Pantry, Cable TV, Vaulted Ceiling(s), Walk-In Closet(s), Wired for Sound
- Flooring: Carpet, Engineered Hardwood, Tile
- Windows: Window Coverings
- Has basement: No
- Number of fireplaces: 1
- Fireplace features: Gas Starter, Wood Burning
Interior area
- Total interior livable area: 2,063 sqft
Video & virtual tour
Property
Parking
- Total spaces: 2
- Parking features: Door-Multi, Driveway, Garage Faces Front, Garage, Garage Door Opener
- Attached garage spaces: 2
Features
- Levels: Two
- Stories: 2
- Patio & porch: Covered
- Exterior features: Rain Gutters
- Pool features: None
- Fencing: Wood
Lot
- Size: 8,624 Square Feet
- Features: Back Yard, Corner Lot, Lawn, Landscaped, Few Trees
Details
- Parcel number: R259525
Construction
Type & style
- Home type: SingleFamily
- Architectural style: Traditional,Detached
- Property subtype: Single Family Residence
Materials
- Brick
- Foundation: Slab
- Roof: Composition
Condition
- Year built: 2006
Utilities & green energy
- Sewer: Public Sewer
- Water: Public
- Utilities for property: Sewer Available, Water Available, Cable Available
Community & HOA
Community
- Features: Curbs
- Security: Smoke Detector(s)
- Subdivision: Legacy Oaks Add
HOA
- Has HOA: No
Location
- Region: Lake Dallas
Financial & listing details
- Price per square foot: $203/sqft
- Tax assessed value: $410,621
- Annual tax amount: $8,083
- Date on market: 7/7/2026
- Cumulative days on market: 21 days
- Listing terms: Cash,Conventional,FHA
- Exclusions: TV's and TV Mount in Living Room, Curtains
Estimated market value
Not available
Estimated sales range
Not available
Not available
Price history
| Date | Event | Price |
|---|---|---|
| 7/7/2026 | Listed for sale | $418,000-1.6%$203/sqft |
Source: NTREIS #21318719 Report a problem | ||
| 4/17/2025 | Listing removed | $425,000$206/sqft |
Source: NTREIS #20862010 Report a problem | ||
| 3/14/2025 | Listed for sale | $425,000+6.5%$206/sqft |
Source:  Ebby Halliday Realtors #20862010 Report a problem Ebby Halliday Realtors #20862010 Report a problem | ||
| 8/25/2022 | Sold | -- |
Source: Ebby Halliday solds #20116610_75065 Report a problem | ||
| 7/29/2022 | Pending sale | $399,000$193/sqft |
Source: NTREIS #20116610 Report a problem | ||
| 7/25/2022 | Contingent | $399,000$193/sqft |
Source: NTREIS #20116610 Report a problem | ||
| 7/18/2022 | Listed for sale | $399,000+86.9%$193/sqft |
Source: NTREIS #20116610 Report a problem | ||
| 7/1/2016 | Listing removed | $213,500$103/sqft |
Source: RE/MAX ADVANTAGE II #13357847 Report a problem | ||
| 5/14/2016 | Pending sale | $213,500$103/sqft |
Source: RE/MAX ADVANTAGE II #13357847 Report a problem | ||
| 4/18/2016 | Listed for sale | $213,500+13243.8%$103/sqft |
Source: RE/MAX ADVANTAGE II #13357847 Report a problem | ||
| 7/17/2014 | Listing removed | $1,600$1/sqft |
Source: Sackborn Corp, LLC #12157871 Report a problem | ||
| 7/9/2014 | Price change | $1,600-15.8%$1/sqft |
Source: Sackborn Corp, LLC #12157871 Report a problem | ||
| 6/10/2014 | Listed for sale | $1,900-98.9%$1/sqft |
Source: Sackborn Corp, LLC #12157871 Report a problem | ||
| 6/10/2014 | Listing removed | $1,900+15.2%$1/sqft |
Source: 3G Properties Report a problem | ||
| 6/1/2014 | Listed for rent | $1,650$1/sqft |
Source: Fathom Realty #12152311 Report a problem | ||
| 3/11/2009 | Sold | -- |
Source: Agent Provided Report a problem | ||
| 2/1/2009 | Listed for sale | $176,900$86/sqft |
Source: Owner Report a problem | ||
Public tax history
| Year | Property taxes | Tax assessment |
|---|---|---|
| 2025 | $6,449 -20.2% | $410,621 -0.3% |
| 2024 | $8,083 -0.2% | $412,000 +0.5% |
| 2023 | $8,099 +5.9% | $410,096 +19.4% |
| 2022 | $7,651 +18.5% | $343,429 +16.6% |
| 2021 | $6,456 +2.2% | $294,619 +12.7% |
| 2020 | $6,319 +1.2% | $261,408 +2.1% |
| 2019 | $6,243 +11% | $256,000 +16.4% |
| 2018 | $5,624 +0.4% | $219,928 -4.8% |
| 2017 | $5,604 | $231,000 +6.6% |
| 2016 | $5,604 +13.6% | $216,666 +15.5% |
| 2015 | $4,934 | $187,591 +0.5% |
| 2014 | $4,934 | $186,617 +3.5% |
| 2013 | $4,934 | $180,274 +0.8% |
| 2012 | -- | $178,790 -3.2% |
| 2011 | -- | $184,754 +1.3% |
| 2010 | -- | $182,297 |
| 2009 | -- | $182,297 +10.8% |
| 2007 | -- | $164,570 +1042.4% |
| 2006 | $397 +280.7% | $14,406 +270.4% |
| 2005 | $104 | $3,889 +11.1% |
| 2004 | -- | $3,500 |
Find assessor info on the county website
Monthly payment
Est. payment
Payment breakdown
Explore the cost of this home by adjusting the details. Changes won't be saved.Climate risks
Neighborhood: 75065
Nearby schools
GreatSchools rating
- 6/10Lake Dallas Elementary SchoolGrades: PK-5Distance: 0.5 mi
- 6/10Lake Dallas Middle SchoolGrades: 6-8Distance: 0.3 mi
- 6/10Lake Dallas High SchoolGrades: 9-12Distance: 2.2 mi
Schools provided by the listing agent
- Elementary: Lake Dallas
- Middle: Lake Dallas
- High: Lake Dallas
- District: Lake Dallas ISD
Source: NTREIS. This data may not be complete. We recommend contacting the local school district to confirm school assignments for this home.
- $324,3003 bd2 ba1.4k sqft509 Mattie Ln, Lake Dallas, TX 75065Off Market
- $330,1003 bd2 ba1.4k sqft514 Clancy Ln, Lake Dallas, TX 75065Off Market

- $321,7003 bd2 ba1.4k sqft509 Clancy Ln, Lake Dallas, TX 75065Off Market

- $358,9003 bd2 ba1.7k sqft511 Mattie Ln, Lake Dallas, TX 75065Off Market
- $330,9003 bd2 ba1.4k sqft502 Mattie Ln, Lake Dallas, TX 75065Off Market
- $321,2003 bd2 ba1.4k sqft511 Clancy Ln, Lake Dallas, TX 75065Off Market
- $370,0004 bd3 ba1.6k sqft507 Clancy Ln, Lake Dallas, TX 75065Off Market
- $341,1003 bd2 ba1.5k sqft513 Mattie Ln, Lake Dallas, TX 75065Off Market
A local agent can set up tours, give advice and negotiate with sellers.
Similar homes
- $366,9903 bd2 ba1.9k sqft504 Grayson Ln, Lake Dallas, TX 75065For Sale
 MLS ID #21032027, Sofia Boscan Lisboa. NTREIS
 - $390,0004 bd3 ba2.3k sqft207 Deerpath Rd, Hickory Creek, TX 75065For Sale
 MLS ID #21290948, Raul Arriaga. NTREIS
 - $485,0003 bd2 ba2.1k sqft215 Equestrian Rd, Hickory Creek, TX 75065For Sale
 MLS ID #21248317, Lindsy Santy. NTREIS
 - $425,0003 bd2 ba1.8k sqft4009 Wavertree Rd, Argyle, TX 75036For Sale
 MLS ID #21324921, Tammy Watson. NTREIS
 - $460,0004 bd2 ba2k sqft3704 Cottonwood Springs Dr, The Colony, TX 75056For SaleMLS ID #21339134, David Nealy. NTREIS
- $414,9004 bd2 ba2.3k sqft8304 Spitfire Trl, Aubrey, TX 76227For SaleMLS ID #21256720, Joseph Fuller. NTREIS
- $435,0003 bd2 ba1.8k sqft12613 Capri Dr, Frisco, TX 75036For SaleMLS ID #21311574, Lori Woodworth. NTREIS
- $430,0003 bd4 ba3k sqft824 Water Garden Cir, Little Elm, TX 75068For SaleMLS ID #21316826, Melissa Bui. NTREIS
- $425,0003 bd2 ba1.6k sqft5433 Mohawk Ct, The Colony, TX 75056For SaleMLS ID #21315395, Lindsey Knight. NTREIS
- $395,0003 bd2 ba1.4k sqft1428 Bregenz Ln, Lewisville, TX 75067For SaleMLS ID #21288279, Melody Brown. NTREIS
- $389,5003 bd3 ba2.2k sqft2470 Sunderland Ln, Lewisville, TX 75067For SaleMLS ID #21304233, Amy Tran. NTREIS
- $399,9003 bd3 ba1.7k sqft2003 Terracotta Ct, Lewisville, TX 75067For SaleMLS ID #21271338, Joanna Robertson. NTREIS
- $385,0003 bd2 ba1.9k sqft308 Moonvine Dr, Little Elm, TX 75068For SaleMLS ID #21284380, Beverly Wingard. NTREIS
- $370,0003 bd3 ba1.9k sqft2011 Woven Trl, Lewisville, TX 75067For SaleMLS ID #21233484, Megan Oh. NTREIS
- $399,0004 bd3 ba2.9k sqft908 Lake Hollow Dr, Little Elm, TX 75068For SaleMLS ID #21285421, Deb Wells. NTREIS
- $340,0003 bd2 ba2.2k sqft512 Turnstone Dr, Little Elm, TX 75068For SaleMLS ID #21293581, Nataya Wiley. NTREIS
- $399,9993 bd2 ba1.9k sqft9012 Conroe Dr, Argyle, TX 76226For SaleMLS ID #21322103, James Keoughan. NTREIS
- $474,9003 bd3 ba2.1k sqft7622 W Shore Dr, The Colony, TX 75056For SaleMLS ID #21319370, Bryan Waser. NTREIS
- $405,0003 bd2 ba1.6k sqft712 Mist Flower Dr, Little Elm, TX 75068For SaleMLS ID #21286646, Wendy Bartlett. NTREIS
- $478,0004 bd2 ba2.5k sqft908 Chapel Dr, Denton, TX 76205For SaleMLS ID #21319982, Jennifer Bowie. NTREIS
