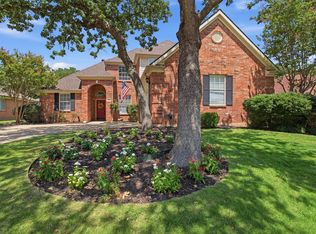
This beautiful two-story home perfectly combines comfort, style, and an optimal location. Step inside to find gorgeous engineered hardwood floors stretching across the entire downstairs living space, creating a warm and seamless flow. The first floor features a bright formal living and dining area that is perfect for holiday meals and hosting friends, right alongside a warm, casual family room anchored by a beautiful wood-burning fireplace. Cooking and daily living are a breeze in the eat-in kitchen, which includes a casual breakfast nook for quick morning meals. A nearby butler's pantry even offers extra counter space for a coffee bar or wine station! All of the bedrooms are located upstairs, keeping your private spaces quiet and completely separate from the main entertainment areas. This upstairs retreat includes a spacious, private primary suite featuring dual sinks, a garden tub, separate shower, and a walk-in closet. The comfortably sized secondary bedrooms are connected by a Jack-and-Jill bathroom, each with its own sink and closet—an ideal setup for shared living without sacrificing personal space. Out back, enjoy a patio space perfect for grilling, relaxing, or letting pets play. With its thoughtful layout, multiple living spaces, and inviting flow, this home is ready to fit a variety of lifestyles. Beyond the front door, this home is situated in a highly desirable pocket of Lewisville that makes your daily commute and weekend fun incredibly simple. Students will benefit from being located within the top-rated Lewisville ISD, just minutes away from Parkway Elementary and Hedrick Middle School. Commuters will love the swift access to Interstate 35 and Highway 121. For frequent travelers, the home is just a short drive away from the DFW International Airport. You are also surrounded by excellent local parks, everyday grocery spots, and great dining options, with the added peace of mind of having Medical City Lewisville located just over three miles away.
For sale
Price cut: $29K (7/23)
$370,000
2011 Woven Trl, Lewisville, TX 75067
3beds
1,918sqft
:
Get pre-qualified$2,758/mo
Single Family Residence
Built in 1991
5,488 Square Feet Lot
$-- Zestimate®
$193/sqft
$-- HOA
What's special
Beautiful wood-burning fireplaceEat-in kitchenWarm casual family roomCasual breakfast nookSpacious private primary suiteComfortably sized secondary bedrooms
- 20 days |
- 687 |
- 120 |
Zillow last checked:
Listing updated:
Listed by:
Megan Oh 0678294 469-656-8150,
eXp Realty LLC 888-519-7431
Source: NTREIS,MLS#: 21233484
Facts & features
Interior
Bedrooms & bathrooms
- Bedrooms: 3
- Bathrooms: 3
- Full bathrooms: 2
- 1/2 bathrooms: 1
Primary bedroom
- Features: Ceiling Fan(s), En Suite Bathroom
- Level: Second
- Dimensions: 15 x 10
Bedroom
- Features: Walk-In Closet(s)
- Level: Second
- Dimensions: 12 x 11
Bedroom
- Features: Walk-In Closet(s)
- Level: Second
- Dimensions: 10 x 11
Primary bathroom
- Features: Dual Sinks, En Suite Bathroom, Garden Tub/Roman Tub, Separate Shower
- Level: Second
- Dimensions: 7 x 10
Breakfast room nook
- Features: Eat-in Kitchen
- Level: First
- Dimensions: 0 x 0
Dining room
- Level: First
- Dimensions: 12 x 11
Other
- Features: Jack and Jill Bath
- Level: Second
- Dimensions: 5 x 7
Half bath
- Level: First
- Dimensions: 7 x 2
Kitchen
- Features: Butler's Pantry, Eat-in Kitchen, Pantry, Tile Counters
- Level: First
- Dimensions: 26 x 11
Living room
- Features: Ceiling Fan(s), Fireplace
- Level: First
- Dimensions: 14 x 16
Office
- Features: Ceiling Fan(s)
- Level: First
- Dimensions: 15 x 12
Utility room
- Features: Built-in Features, Other, Utility Room
- Level: First
- Dimensions: 5 x 5
Heating
- Central, Electric
Cooling
- Central Air, Electric
Appliances
- Included: Dryer, Dishwasher, Electric Cooktop, Electric Oven, Disposal, Gas Water Heater, Microwave, Refrigerator, Washer
- Laundry: Washer Hookup, Dryer Hookup, ElectricDryer Hookup, Laundry in Utility Room
Features
- Eat-in Kitchen, High Speed Internet, Pantry, Tile Counters, Cable TV, Vaulted Ceiling(s), Walk-In Closet(s)
- Flooring: Carpet, Luxury Vinyl Plank
- Has basement: No
- Number of fireplaces: 1
- Fireplace features: Family Room, Masonry, Wood Burning
Interior area
- Total interior livable area: 1,918 sqft
Video & virtual tour
Property
Parking
- Total spaces: 2
- Parking features: Concrete, Door-Single, Driveway, Garage, Garage Door Opener, Inside Entrance
- Attached garage spaces: 2
Features
- Levels: Two
- Stories: 2
- Pool features: None
- Fencing: Gate,High Fence,Privacy,Wood
Lot
- Size: 5,488 Square Feet
- Features: Interior Lot
Details
- Parcel number: R130055
Construction
Type & style
- Home type: SingleFamily
- Architectural style: Traditional,Detached
- Property subtype: Single Family Residence
Materials
- Brick
- Foundation: Slab
- Roof: Composition
Condition
- Year built: 1991
Utilities & green energy
- Sewer: Public Sewer
- Water: Public
- Utilities for property: Sewer Available, Water Available, Cable Available
Community & HOA
Community
- Security: Smoke Detector(s)
- Subdivision: Indian Oaks Add Sec 3
HOA
- Has HOA: No
Location
- Region: Lewisville
Financial & listing details
- Price per square foot: $193/sqft
- Tax assessed value: $397,525
- Annual tax amount: $6,848
- Date on market: 7/7/2026
- Cumulative days on market: 68 days
- Listing terms: Cash,Conventional,FHA,VA Loan
Estimated market value
Not available
Estimated sales range
Not available
Not available
Price history
| Date | Event | Price |
|---|---|---|
| 7/23/2026 | Price change | $370,000-7.3%$193/sqft |
Source: NTREIS #21233484 Report a problem | ||
| 7/7/2026 | Listed for sale | $399,000-7%$208/sqft |
Source: NTREIS #21233484 Report a problem | ||
| 5/29/2026 | Listing removed | $429,000$224/sqft |
Source: eXp Realty #21233484 Report a problem | ||
| 4/10/2026 | Listed for sale | $429,000+3.4%$224/sqft |
Source: NTREIS #21233484 Report a problem | ||
| 2/4/2026 | Listing removed | $415,000$216/sqft |
Source: NTREIS #21144499 Report a problem | ||
| 7/14/2025 | Listed for sale | $415,000+4%$216/sqft |
Source: NTREIS #20999335 Report a problem | ||
| 10/24/2023 | Sold | -- |
Source: NTREIS #20430400 Report a problem | ||
| 10/10/2023 | Pending sale | $398,995$208/sqft |
Source: NTREIS #20430400 Report a problem | ||
| 10/2/2023 | Contingent | $398,995$208/sqft |
Source: NTREIS #20430400 Report a problem | ||
| 9/29/2023 | Price change | $398,995-0.3%$208/sqft |
Source: NTREIS #20430400 Report a problem | ||
| 9/15/2023 | Listed for sale | $399,995+53.9%$209/sqft |
Source: NTREIS #20430400 Report a problem | ||
| 8/1/2019 | Sold | -- |
Source: Agent Provided Report a problem | ||
| 6/30/2019 | Listing removed | $1,950$1/sqft |
Source: CENTURY 21 Judge Fite Property Management Report a problem | ||
| 6/7/2019 | Listed for rent | $1,950$1/sqft |
Source: CENTURY 21 Judge Fite Mgmt Co., Inc. Report a problem | ||
| 8/17/2016 | Sold | -- |
Source: Agent Provided Report a problem | ||
| 6/30/2016 | Listed for sale | $259,900+52.9%$136/sqft |
Source: Keller Williams Realty Dpr #13410235 Report a problem | ||
| 8/28/2009 | Sold | -- |
Source: Agent Provided Report a problem | ||
| 7/31/2009 | Price change | $169,929-2.9%$89/sqft |
Source: Jeri McGuire #11236563 Report a problem | ||
| 7/18/2009 | Listed for sale | $175,000$91/sqft |
Source: Jeri McGuire #11236563 Report a problem | ||
Public tax history
| Year | Property taxes | Tax assessment |
|---|---|---|
| 2025 | $6,848 -0.4% | $397,525 -0.1% |
| 2024 | $6,877 +0% | $397,935 +0.7% |
| 2023 | $6,874 +8.8% | $395,363 +18.7% |
| 2022 | $6,320 +10% | $333,046 +15.1% |
| 2021 | $5,744 +7.2% | $289,359 +8.8% |
| 2020 | $5,359 +0.3% | $265,892 -0.2% |
| 2019 | $5,346 +2% | $266,474 +5.2% |
| 2018 | $5,239 +32.4% | $253,220 +6.5% |
| 2017 | $3,958 | $237,804 +16% |
| 2016 | $3,958 +13.7% | $204,961 +10% |
| 2015 | $3,480 | $186,328 +10% |
| 2014 | $3,480 | $169,389 +6.6% |
| 2013 | $3,480 | $158,887 -2.3% |
| 2012 | -- | $162,644 +2.4% |
| 2011 | -- | $158,887 -5.5% |
| 2010 | -- | $168,219 -1.6% |
| 2009 | -- | $170,915 -0.8% |
| 2007 | $3,766 -3.5% | $172,269 +2.2% |
| 2006 | $3,903 -0.5% | $168,552 -0.4% |
| 2005 | $3,924 | $169,269 +12.8% |
| 2004 | -- | $150,032 +0.6% |
| 2003 | -- | $149,209 +2.7% |
| 2002 | -- | $145,268 +1% |
| 2001 | -- | $143,869 |
Find assessor info on the county website
Monthly payment
Est. payment
Payment breakdown
Explore the cost of this home by adjusting the details. Changes won't be saved.Climate risks
Neighborhood: Indian Oaks/Valley Oaks/Water Oak Estates
Nearby schools
GreatSchools rating
- 4/10Parkway Elementary SchoolGrades: PK-5Distance: 0.5 mi
- 4/10Hedrick Middle SchoolGrades: 6-8Distance: 0.8 mi
- 3/10Lewisville High SchoolGrades: 9-12Distance: 1.7 mi
Schools provided by the listing agent
- Elementary: Parkway
- Middle: Hedrick
- High: Lewisville
- District: Lewisville ISD
Source: NTREIS. This data may not be complete. We recommend contacting the local school district to confirm school assignments for this home.
- $--4 bd3 ba2.5k sqft2013 Woven Trl, Lewisville, TX 75067Sold

- $349,8004 bd2 ba1.5k sqft2009 Woven Trl, Lewisville, TX 75067Off Market
- $404,1004 bd2 ba2.2k sqft2010 Firewater Pl, Lewisville, TX 75067Off Market
- $345,0003 bd2 ba1.5k sqft2008 Firewater Pl, Lewisville, TX 75067Off Market

- $378,2004 bd2 ba1.9k sqft2015 Woven Trl, Lewisville, TX 75067Off Market
- $350,2003 bd2 ba1.4k sqft2007 Woven Trl, Lewisville, TX 75067Off Market
- $380,2003 bd3 ba2k sqft2012 Firewater Pl, Lewisville, TX 75067Off Market
- $366,2003 bd2 ba1.8k sqft2006 Firewater Pl, Lewisville, TX 75067Off Market
A local agent can set up tours, give advice and negotiate with sellers.
Similar homes
- $395,0003 bd2 ba1.4k sqft1428 Bregenz Ln, Lewisville, TX 75067For Sale
 MLS ID #21288279, Melody Brown. NTREIS
 - $475,0004 bd3 ba2.3k sqft1395 Clear Creek Dr, Lewisville, TX 75067For Sale
 MLS ID #21335752, Lura-Margaret Frith. NTREIS
 - $400,0003 bd2 ba1.4k sqft4100 Creekhollow Dr, Carrollton, TX 75010For Sale
 MLS ID #21339087, Shawn Ryken. NTREIS
 - $434,9884 bd2 ba2k sqft1269 Winston Dr, Lewisville, TX 75077For Sale
 MLS ID #21333911, Ram Konara. NTREIS
 - $479,9003 bd2 ba1.8k sqft805 Kathryn Dr, Lewisville, TX 75067For SaleMLS ID #21325118, Harry Sanche Sanchez. NTREIS
- $365,0003 bd2 ba2.1k sqft624 Montgomery Dr, Lake Dallas, TX 75065For SaleMLS ID #21283469, Mike Welch. NTREIS
- $418,0003 bd2 ba2k sqft507 Mattie Ln, Lake Dallas, TX 75065For SaleMLS ID #21318719, Brenda Townsley. NTREIS
- $415,0003 bd3 ba2.2k sqft1218 Sycamore Dr, Carrollton, TX 75007For SaleMLS ID #21291219, Bridgette Cross. NTREIS
- $385,0003 bd4 ba1.9k sqft2126 McParland Ct, Carrollton, TX 75006For SaleMLS ID #21333643, Jack Duvall. NTREIS
- $366,9903 bd2 ba1.9k sqft504 Grayson Ln, Lake Dallas, TX 75065For SaleMLS ID #21032027, Sofia Boscan Lisboa. NTREIS
- $407,0004 bd3 ba2.2k sqft322 Sweet Leaf Ln, Lake Dallas, TX 75065For SaleMLS ID #21186820, Kim Bentley. NTREIS
- $399,0003 bd2 ba2k sqft2432 Chesterwood Dr, Little Elm, TX 75068For SaleMLS ID #21294477, Mayu Zheng. NTREIS
- $385,0004 bd2 ba2.2k sqft3505 Mustang Dr, Denton, TX 76210For SaleMLS ID #21316336, Jennifer Ladd. NTREIS
- $354,9003 bd2 ba1.8k sqft2437 Texoma Dr, Little Elm, TX 75068For SaleMLS ID #21265099, Emily Boyd. NTREIS
- $460,0004 bd2 ba2k sqft3704 Cottonwood Springs Dr, The Colony, TX 75056For SaleMLS ID #21339134, David Nealy. NTREIS
- $349,5003 bd2 ba1.8k sqft5341 Bob Dr, North Richland Hills, TX 76180For SaleMLS ID #21315767, Nanette Ecklund-Luker. NTREIS
- $375,0004 bd2 ba1.8k sqft115 S Blue Bonnet Cir, Justin, TX 76247For SaleMLS ID #21305968, Kimberly Reding. NTREIS
- $325,0003 bd2 ba1.5k sqft237 Flatwood Dr, Little Elm, TX 75068For SaleMLS ID #21323887, Buddy Priest. NTREIS
- $399,9003 bd2 ba1.5k sqft1506 Fiori Way, Euless, TX 76039For SaleMLS ID #21315776, Justin Pirtle. NTREIS
- $440,0003 bd3 ba1.6k sqft1552 Dublin Cir, Grapevine, TX 76051For SaleMLS ID #21282707, Trish Knight. NTREIS
