$16,000 PRICE IMPROVEMENT! Welcome to this beautifully updated home located in the highly sought-after Frisco ISD! This move-in ready, single-story home features an open-concept floor plan designed for both comfortable everyday living and effortless entertaining.
Recent updates include elegant quartz countertops in the kitchen and both bathrooms, fresh interior paint, and brand-new carpet in the spacious primary bedroom. Roof was replaced in 2025. The kitchen opens seamlessly to the living and dining areas, creating a bright and inviting gathering space centered around a cozy fireplace. WASHER, DRYER, and REFRIGERATOR come with the property!
The split-bedroom layout offers privacy, while the dedicated home office provides the perfect space for working from home or a quiet retreat. The generous primary suite features dual vanities, a garden tub, separate shower, and a large walk-in closet.
Step outside to enjoy the large backyard with plenty of room for entertaining, pets, or play.
Ideally located with easy access to shopping, dining, grocery stores, PGA golf, and major highways, this home offers the perfect combination of convenience and lifestyle. Don't miss this opportunity to own a beautifully updated home in one of the area's most desirable school districts!
Under contract
Price cut: $16K (7/8)
$399,000
2432 Chesterwood Dr, Little Elm, TX 75068
3beds
2,091sqft
Single Family Residence
Built in 2003
7,318 Square Feet Lot
$-- Zestimate®
$191/sqft
$21/mo HOA
What's special
Cozy fireplaceDedicated home officeFresh interior paintSplit-bedroom layout offers privacyOpen-concept floor planLarge walk-in closetBeautifully updated home
- 53 days |
- 501 |
- 40 |
Zillow last checked:
Listing updated:
Listed by:
Mayu Zheng 0831733 (940)337-3791,
Cruise Housing Property Management LLC 940-222-2188
Source: NTREIS,MLS#: 21294477
Facts & features
Interior
Bedrooms & bathrooms
- Bedrooms: 3
- Bathrooms: 2
- Full bathrooms: 2
Primary bedroom
- Features: Ceiling Fan(s), Dual Sinks, Separate Shower
- Level: First
- Dimensions: 17 x 18
Bedroom
- Features: Ceiling Fan(s), Walk-In Closet(s)
- Level: First
- Dimensions: 10 x 11
Bedroom
- Features: Ceiling Fan(s)
- Level: First
- Dimensions: 10 x 11
Breakfast room nook
- Level: First
- Dimensions: 10 x 13
Dining room
- Level: First
- Dimensions: 10 x 12
Laundry
- Level: First
- Dimensions: 7 x 7
Living room
- Features: Ceiling Fan(s), Fireplace
- Level: First
- Dimensions: 18 x 20
Office
- Level: First
- Dimensions: 11 x 12
Appliances
- Included: Dryer, Dishwasher, Electric Oven, Electric Range, Disposal, Microwave, Refrigerator, Washer
- Laundry: Washer Hookup, Dryer Hookup
Features
- Chandelier, Double Vanity, Eat-in Kitchen, Open Floorplan, Pantry, Walk-In Closet(s)
- Flooring: Carpet, Engineered Hardwood, Tile
- Has basement: No
- Number of fireplaces: 1
- Fireplace features: Gas
Interior area
- Total interior livable area: 2,091 sqft
Video & virtual tour
Property
Parking
- Total spaces: 2
- Parking features: Driveway, Enclosed, Garage Faces Front, Garage, Garage Door Opener
- Attached garage spaces: 2
Features
- Levels: One
- Stories: 1
- Pool features: None
- Fencing: Wood
Lot
- Size: 7,318 Square Feet
- Residential vegetation: Grassed
Details
- Parcel number: R255659
Construction
Type & style
- Home type: SingleFamily
- Architectural style: Detached
- Property subtype: Single Family Residence
- Attached to another structure: Yes
Materials
- Foundation: Slab
- Roof: Shingle
Condition
- Year built: 2003
Utilities & green energy
- Sewer: Public Sewer
- Water: Public
- Utilities for property: Sewer Available, Water Available
Community & HOA
Community
- Security: Carbon Monoxide Detector(s), Smoke Detector(s)
- Subdivision: Eldorado Estates Ph Iii
HOA
- Has HOA: Yes
- Services included: Association Management
- HOA fee: $255 annually
- HOA name: The Mac Group
- HOA phone: 469-939-4928
Location
- Region: Little Elm
Financial & listing details
- Price per square foot: $191/sqft
- Tax assessed value: $420,000
- Annual tax amount: $7,372
- Date on market: 6/27/2026
- Cumulative days on market: 73 days
- Listing terms: Cash,Conventional,FHA,VA Loan
Estimated market value
Not available
Estimated sales range
Not available
Not available
Price history
| Date | Event | Price |
|---|---|---|
| 8/7/2026 | Listing removed | $2,750$1/sqft |
Source: Zillow Rentals Report a problem | ||
| 8/6/2026 | Contingent | $399,000$191/sqft |
Source: NTREIS #21294477 Report a problem | ||
| 7/21/2026 | Listed for rent | $2,750$1/sqft |
Source: Zillow Rentals Report a problem | ||
| 7/8/2026 | Price change | $399,000-3.9%$191/sqft |
Source: NTREIS #21294477 Report a problem | ||
| 6/27/2026 | Listed for sale | $415,000+54.6%$198/sqft |
Source: NTREIS #21294477 Report a problem | ||
| 11/22/2016 | Listing removed | $268,500$128/sqft |
Source: On The Mark Real Estate #13456900 Report a problem | ||
| 9/6/2016 | Listed for sale | $268,500$128/sqft |
Source: On The Mark Real Estate #13456900 Report a problem | ||
Public tax history
| Year | Property taxes | Tax assessment |
|---|---|---|
| 2025 | $3,091 +6.8% | $420,000 +8.5% |
| 2024 | $2,894 -12.6% | $387,000 -8.9% |
| 2023 | $3,312 +3% | $425,000 +12% |
| 2022 | $3,216 +22.5% | $379,465 +26.7% |
| 2021 | $2,626 +3.4% | $299,421 +3.1% |
| 2020 | $2,539 -0.4% | $290,332 -0.3% |
| 2019 | $2,549 +4% | $291,267 +4% |
| 2018 | $2,452 -54.3% | $279,975 +5.3% |
| 2017 | $5,363 | $265,766 +10% |
| 2016 | $5,363 +17.4% | $241,680 +10% |
| 2015 | $4,569 | $219,709 +10% |
| 2014 | $4,569 | $199,735 +9.7% |
| 2013 | $4,569 | $182,096 +3.8% |
| 2012 | -- | $175,471 -0.8% |
| 2011 | -- | $176,818 +1.5% |
| 2010 | -- | $174,129 |
| 2009 | -- | $174,129 -10.1% |
| 2007 | $1,359 +18.1% | $193,592 +6.4% |
| 2006 | $1,151 +16% | $181,965 +12.3% |
| 2005 | $992 | $162,047 -0.7% |
| 2004 | -- | $163,266 |
Find assessor info on the county website
Monthly payment
Est. payment
Payment breakdown
Explore the cost of this home by adjusting the details. Changes won't be saved.Climate risks
Neighborhood: Eldorado Estates
Nearby schools
GreatSchools rating
- 9/10Purefoy Elementary SchoolGrades: PK-5Distance: 1.2 mi
- 9/10Griffin Middle SchoolGrades: 6-8Distance: 1.7 mi
- 8/10Lone Star High SchoolGrades: 9-12Distance: 1.8 mi
Schools provided by the listing agent
- Elementary: Purefoy
- Middle: Griffin
- High: Lone Star
- District: Frisco ISD
Source: NTREIS. This data may not be complete. We recommend contacting the local school district to confirm school assignments for this home.
- $440,9003 bd3 ba2.5k sqft2436 Chesterwood Dr, Little Elm, TX 75068Off Market

- $406,3003 bd2 ba2.1k sqft2428 Chesterwood Dr, Little Elm, TX 75068Off Market

- $436,4003 bd2 ba2.3k sqft2433 Deerwood Dr, Little Elm, TX 75068Off Market
- $448,7004 bd4 ba2.6k sqft2424 Chesterwood Dr, Little Elm, TX 75068Off Market
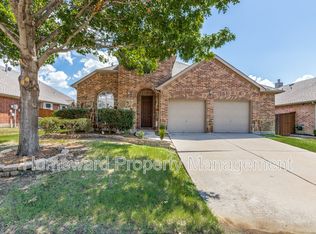
- $405,5003 bd2 ba2k sqft2440 Chesterwood Dr, Little Elm, TX 75068Off Market
- $419,9004 bd2 ba2.2k sqft2429 Deerwood Dr, Little Elm, TX 75068Off Market
- $424,4003 bd2 ba2.1k sqft2437 Deerwood Dr, Little Elm, TX 75068Off Market
- $--4 bd3 ba2.9k sqft2441 Deerwood Dr, Little Elm, TX 75068Sold
A local agent can set up tours, give advice and negotiate with sellers.
Similar homes
- $419,0004 bd2 ba2.5k sqft3229 Horizons Dr, Little Elm, TX 75068For Sale
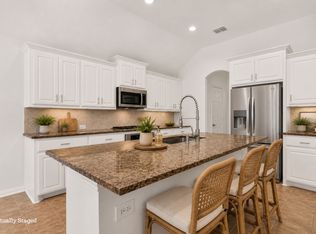 MLS ID #21358383, Tanya McQueen. NTREIS
 - $405,0004 bd3 ba2.2k sqft2225 Candler Club Way, Little Elm, TX 75068For Sale
 MLS ID #21336975, Natalie Martinez. NTREIS
 - $469,9993 bd2 ba2.3k sqft2591 Mirage Dr, Little Elm, TX 75068For Sale
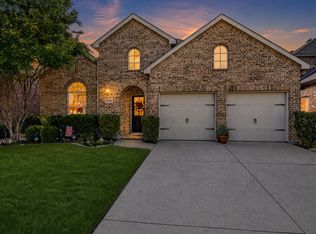 MLS ID #21359462, Hannah Jones. NTREIS
 - $412,9003 bd2 ba1.9k sqft12218 Red Hawk Dr, Frisco, TX 75033For Sale
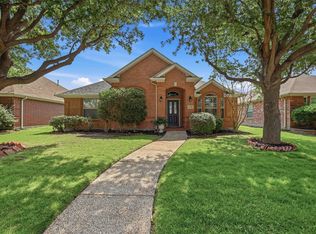 MLS ID #21313104, Christina Harmon. NTREIS
 - $480,0004 bd3 ba2.6k sqft3056 Morning Star Dr, Little Elm, TX 75068For SaleMLS ID #21354270, Bryan Lipchitz. NTREIS
- $385,0004 bd3 ba2.9k sqft908 Lake Hollow Dr, Little Elm, TX 75068For SaleMLS ID #21285421, Deb Wells. NTREIS
- $430,0003 bd4 ba3k sqft824 Water Garden Cir, Little Elm, TX 75068For SaleMLS ID #21350709, Melissa Bui. NTREIS
- $412,0004 bd3 ba3k sqft1729 Shoebill Dr, Little Elm, TX 75068For SaleMLS ID #21242513, Hanayya Shah. NTREIS
- $419,0003 bd2 ba1.8k sqft4009 Wavertree Rd, Argyle, TX 75036For SaleMLS ID #21324921, Tammy Watson. NTREIS
- $380,0004 bd3 ba2k sqft1124 Diamond Dove Dr, Little Elm, TX 75068For SaleMLS ID #21197189, Caroline Weche. NTREIS
- $465,0004 bd2 ba2.2k sqft13875 Valley Mills Dr, Frisco, TX 75033For SaleMLS ID #21348946, Kevin Andrews. NTREIS
- $424,0003 bd2 ba1.9k sqft7358 Trull Brook Ln, Frisco, TX 75034For SaleMLS ID #21288256, Christy Arnold. NTREIS
- $449,9003 bd2 ba1.8k sqft8365 Biscayne St, Frisco, TX 75035For SaleMLS ID #21359189, Stephanie Deeds. NTREIS
- $489,9005 bd3 ba2.9k sqft15009 Lone Spring Dr, Little Elm, TX 75068For SaleMLS ID #21287471, Payal Sheth. NTREIS
- $439,0003 bd3 ba2k sqft11265 Fountainbridge Dr, Frisco, TX 75035For SaleMLS ID #21359614, Dustin Merritt. NTREIS
- $285,0003 bd2 ba1.6k sqft3013 Manuel Creek Dr, Little Elm, TX 75068For SaleMLS ID #21332277, Chris Garcia. NTREIS
- $514,9004 bd3 ba3.1k sqft2687 Costa Mesa Dr, Little Elm, TX 75068For SaleMLS ID #21316856, Hannah Gigley. NTREIS
- $410,0005 bd3 ba2.9k sqft1021 English Ivy Dr, Prosper, TX 75078For SaleMLS ID #21303952, Kelli Valle. NTREIS
- $435,0003 bd2 ba1.8k sqft12613 Capri Dr, Frisco, TX 75036For SaleMLS ID #21311574, Lori Woodworth. NTREIS
- $390,0003 bd2 ba1.6k sqft11816 Rocky Point Dr, Frisco, TX 75035For SaleMLS ID #21231324, Quinn Segars. NTREIS
