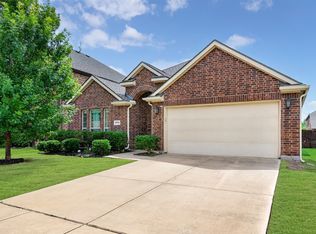
PRICE IMPROVEMENT!!! Welcome to 7358 Trull Brook at the desirable Del Webb Frisco Lakes community, offering an ideal layout in the sought-after Vernon Hill floor plan. Desirable location! Walking distance to the Community Golf Course Clubhouse! Featuring 3 spacious bedrooms, a private office, built-in planning desk, large family room, and two distinct dining areas, this home offers both function and flexibility for your lifestyle. Inside, you’ll be greeted by open floor plan and tile flooring elevating the space with style and durability. The kitchen offers gas cooktop, plenty of cabinets plus breakfast bar, creating a light and inviting atmosphere, perfect for everyday meals or entertaining guests. Home was recently painted throughout. The extra large garage offers extra storage and provides extra space to park your new golf cart! Enjoy conversations with new friends and family on your covered patio. Set in the top-selling 55+ community of Frisco Lakes, you’ll enjoy resort-style amenities, a vibrant social calendar, and an unbeatable location close to shopping, dining, and Lake Lewisville. Your next chapter starts here. Please note home is virtually staged.
For sale
Price cut: $24K (9/9)
$400,000
7358 Trull Brook Ln, Frisco, TX 75034
3beds
1,972sqft
Single Family Residence
Built in 2012
6,098 Square Feet Lot
$396,200 Zestimate®
$203/sqft
$200/mo HOA
What's special
Recently painted throughoutOpen floor planTile flooringPrivate officePlenty of cabinetsLarge family roomCovered patio
- 92 days
- 852
- 26
Zillow last checked:
Listing updated:
Listed by:
Christy Arnold 0646338 214-701-8700,
Keller Williams Realty-FM 972-874-1905,
Kirk Arnold 0837922,
Keller Williams Realty-FM
Source: NTREIS,MLS#: 21288256
Facts & features
Interior
Bedrooms & bathrooms
- Bedrooms: 3
- Bathrooms: 2
- Full bathrooms: 2
Primary bedroom
- Level: First
- Dimensions: 16 x 13
Bedroom
- Level: First
- Dimensions: 13 x 11
Bedroom
- Level: First
- Dimensions: 11 x 11
Breakfast room nook
- Level: First
- Dimensions: 9 x 8
Dining room
- Level: First
- Dimensions: 9 x 14
Kitchen
- Level: First
- Dimensions: 1 x 1
Living room
- Level: First
- Dimensions: 15 x 13
Office
- Level: First
- Dimensions: 11 x 11
Heating
- Electric
Cooling
- Gas
Appliances
- Included: Dishwasher, Electric Oven, Gas Cooktop, Disposal, Microwave, Refrigerator, Vented Exhaust Fan
Features
- Double Vanity, Eat-in Kitchen, Granite Counters, High Speed Internet, Kitchen Island, Open Floorplan, Walk-In Closet(s)
- Flooring: Carpet, Ceramic Tile
- Has basement: No
- Has fireplace: No
Interior area
- Total interior livable area: 1,972 sqft
Video & virtual tour
Property
Parking
- Total spaces: 2
- Parking features: Door-Single, Garage Faces Front, Garage, Garage Door Opener
- Attached garage spaces: 2
Features
- Levels: One
- Stories: 1
- Pool features: None, Community
Lot
- Size: 6,098 Square Feet
Details
- Parcel number: R537461
Construction
Type & style
- Home type: SingleFamily
- Architectural style: Traditional,Detached
- Property subtype: Single Family Residence
Materials
- Brick
Condition
- Year built: 2012
Utilities & green energy
- Sewer: Public Sewer
- Water: Public
- Utilities for property: Sewer Available, Water Available
Community & HOA
Community
- Features: Clubhouse, Fitness Center, Golf, Pool
- Senior community: Yes
- Subdivision: Frisco Lakes By Del Webb Villa
HOA
- Has HOA: Yes
- Services included: All Facilities, Association Management
- HOA fee: $600 quarterly
- HOA name: Castle Group
- HOA phone: 972-370-0404
Location
- Region: Frisco
Financial & listing details
- Price per square foot: $203/sqft
- Tax assessed value: $505,697
- Annual tax amount: $9,288
- Date on market: 6/9/2026
- Cumulative days on market: 93 days
Estimated market value
$396,200
$376,000 - $416,000
$2,777/mo
Price history
| Date | Event | Price |
|---|---|---|
| 9/9/2026 | Price change | $400,000-5.7%$203/sqft |
Source: NTREIS #21288256 Report a problem | ||
| 8/16/2026 | Price change | $424,000-5.8%$215/sqft |
Source: NTREIS #21288256 Report a problem | ||
| 7/13/2026 | Price change | $450,000-4.3%$228/sqft |
Source: NTREIS #21288256 Report a problem | ||
| 6/24/2026 | Price change | $470,000-3.1%$238/sqft |
Source: NTREIS #21288256 Report a problem | ||
| 6/9/2026 | Listed for sale | $485,000$246/sqft |
Source: NTREIS #21288256 Report a problem | ||
Public tax history
| Year | Property taxes | Tax assessment |
|---|---|---|
| 2025 | $671 | $505,697 -1.3% |
| 2024 | $671 | $512,600 +10% |
| 2023 | $671 -76.4% | $466,000 +10% |
| 2022 | $2,841 | $423,636 +9.1% |
| 2021 | $2,841 +0.4% | $388,170 +10% |
| 2020 | $2,829 -0.4% | $352,882 +0.1% |
| 2019 | $2,841 +0.4% | $352,640 +1.6% |
| 2018 | $2,829 -28.6% | $347,142 +0% |
| 2017 | $3,962 | $347,009 +8% |
| 2016 | $3,962 +2.1% | $321,273 +7.9% |
| 2015 | $3,880 | $297,652 +10% |
| 2014 | $3,880 | $270,593 |
Find assessor info on the county website
Monthly payment
Est. payment
Payment breakdown
Explore the cost of this home by adjusting the details. Changes won't be saved.Climate risks
Neighborhood: Frisco Lakes
Nearby schools
Schools provided by the listing agent
- Elementary: Hackberry
- Middle: Lakeside
- High: Little Elm
- District: Little Elm ISD
Source: NTREIS. This data may not be complete. We recommend contacting the local school district to confirm school assignments for this home.

Similar homes
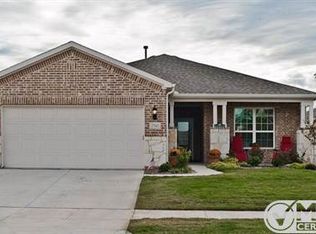
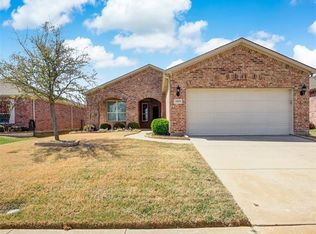
- $415,0003 bd2 ba1.8k sqft4009 Wavertree Rd, Frisco, TX 75036For Sale
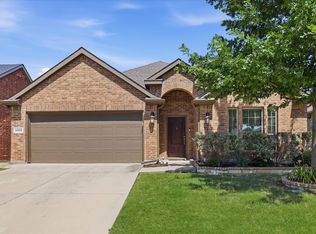 MLS ID #21382114, Tammy Watson. NTREIS
 - $378,0002 bd2 ba1.4k sqft7881 Hogan Ct, Frisco, TX 75034For Sale
 MLS ID #21379250, Walker Wagner. NTREIS
 - $428,0002 bd2 ba1.7k sqft2948 Oyster Bay Dr, Frisco, TX 75034For Sale
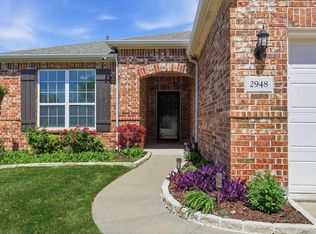 MLS ID #21309873, April Contreras. NTREIS
 - $409,0003 bd2 ba1.8k sqft3704 Wrexham St, Frisco, TX 75034For Sale
 MLS ID #21294573, John Vickers. NTREIS
