Seller is offering a lender-paid temporary interest rate buydown for qualified buyers. Qualified buyers may be eligible for Down Payment Assistance. Contact listing agent for details and eligibility. Ideal for buyers seeking value and the ability to make it their own- Needs Some TLC - 3-bedroom, 2-bathroom home enjoys open layout with connected living and dining spaces suited for everyday living and entertaining. The interior provides a comfortable, functional flow with well-sized rooms throughout. The outdoor space is ideal for casual use, whether for grilling, relaxing, or enjoying time outside. The neighborhood features established homes, mature trees, and a consistent, well-maintained appearance. Conveniently located, the home is just over a mile from Preston Ridge Park, which offers trails and open green space. Grocery shopping is available nearby at Persia Frisco Store, with additional retail and dining options along Hillcrest and Coit Road. This property is competitively priced for the Frisco market and presents a solid opportunity for buyers seeking location and functionality. Schedule a showing to learn more.
For sale
Price cut: $5K (7/17)
$390,000
11816 Rocky Point Dr, Frisco, TX 75035
3beds
1,613sqft
:
Get pre-qualified$2,768/mo
Single Family Residence
Built in 1997
6,969 Square Feet Lot
$378,600 Zestimate®
$242/sqft
$-- HOA
What's special
Mature trees
- 117 days |
- 728 |
- 59 |
Zillow last checked:
Listing updated:
Listed by:
Quinn Segars 0590872,
WM Realty Tx LLC 469-412-5411
Source: NTREIS,MLS#: 21231324
Facts & features
Interior
Bedrooms & bathrooms
- Bedrooms: 3
- Bathrooms: 2
- Full bathrooms: 2
Primary bedroom
- Features: Dual Sinks, Garden Tub/Roman Tub, Separate Shower, Walk-In Closet(s)
- Level: First
- Dimensions: 16 x 15
Bedroom
- Level: First
- Dimensions: 13 x 10
Bedroom
- Level: First
- Dimensions: 10 x 10
Dining room
- Level: First
- Dimensions: 11 x 13
Kitchen
- Features: Breakfast Bar, Eat-in Kitchen, Granite Counters, Pantry
- Level: First
- Dimensions: 13 x 19
Living room
- Features: Fireplace
- Level: First
- Dimensions: 16 x 19
Heating
- Central, Natural Gas
Cooling
- Central Air, Electric
Appliances
- Included: Dishwasher, Electric Range, Disposal, Microwave
- Laundry: Washer Hookup, Electric Dryer Hookup, Laundry in Utility Room
Features
- Decorative/Designer Lighting Fixtures, Eat-in Kitchen, Granite Counters, Kitchen Island, Open Floorplan, Pantry, Paneling/Wainscoting, Walk-In Closet(s)
- Flooring: Carpet, Ceramic Tile, Luxury Vinyl Plank
- Windows: Window Coverings
- Has basement: No
- Number of fireplaces: 1
- Fireplace features: Living Room
Interior area
- Total interior livable area: 1,613 sqft
Video & virtual tour
Property
Parking
- Total spaces: 2
- Parking features: Alley Access, Door-Single, Driveway, Garage, Garage Door Opener, Garage Faces Rear
- Attached garage spaces: 2
Features
- Levels: One
- Stories: 1
- Exterior features: Rain Gutters
- Pool features: None
- Fencing: Back Yard,Fenced,Perimeter
Lot
- Size: 6,969 Square Feet
- Features: Back Yard, Interior Lot, Lawn, Landscaped, Subdivision, Few Trees
Details
- Parcel number: R342800I01401
Construction
Type & style
- Home type: SingleFamily
- Architectural style: Traditional,Detached
- Property subtype: Single Family Residence
Materials
- Brick
- Foundation: Slab
- Roof: Composition
Condition
- Year built: 1997
Utilities & green energy
- Sewer: Public Sewer
- Water: Public
- Utilities for property: Sewer Available, Water Available
Community & HOA
Community
- Subdivision: Preston Glen Ph Iii-A
HOA
- Has HOA: No
Location
- Region: Frisco
Financial & listing details
- Price per square foot: $242/sqft
- Tax assessed value: $414,000
- Annual tax amount: $6,936
- Date on market: 4/7/2026
- Cumulative days on market: 118 days
- Listing terms: Cash,Conventional,FHA,VA Loan
Estimated market value
$378,600
$360,000 - $398,000
$2,455/mo
Price history
| Date | Event | Price |
|---|---|---|
| 7/17/2026 | Price change | $390,000-1.3%$242/sqft |
Source: NTREIS #21231324 Report a problem | ||
| 5/4/2026 | Listed for sale | $395,000$245/sqft |
Source: NTREIS #21231324 Report a problem | ||
| 4/23/2026 | Contingent | $395,000$245/sqft |
Source: NTREIS #21231324 Report a problem | ||
| 4/7/2026 | Price change | $395,000+158.3%$245/sqft |
Source: NTREIS #21231324 Report a problem | ||
| 1/27/2022 | Listing removed | -- |
Source: Zillow Rental Network Premium Report a problem | ||
| 1/25/2022 | Listed for rent | $2,100$1/sqft |
Source: Zillow Rental Network Premium Report a problem | ||
| 11/20/2010 | Price change | $152,900-1.3%$95/sqft |
Source: Ebby Halliday Realtors #11469778 Report a problem | ||
| 7/2/2010 | Price change | $154,900-3.1%$96/sqft |
Source: RE/MAX Dallas Suburbs #11397478 Report a problem | ||
| 5/7/2010 | Listed for sale | $159,900$99/sqft |
Source: RE/MAX Dallas Suburbs #11397478 Report a problem | ||
Public tax history
| Year | Property taxes | Tax assessment |
|---|---|---|
| 2025 | $6,936 -0.1% | $414,000 +2.2% |
| 2024 | $6,941 +7.5% | $405,200 +6.1% |
| 2023 | $6,454 -7% | $381,835 +4.2% |
| 2022 | $6,937 +37.9% | $366,427 +43% |
| 2021 | $5,030 +3% | $256,240 +5.4% |
| 2020 | $4,886 +90.2% | $243,000 |
| 2019 | $2,568 +1.9% | $243,000 +4.8% |
| 2018 | $2,519 +0.9% | $231,970 -6.3% |
| 2017 | $2,496 | $247,576 +16.1% |
| 2016 | $2,496 -2% | $213,206 +17.6% |
| 2015 | $2,547 | $181,226 +12.7% |
| 2014 | $2,547 | $160,739 +11.6% |
| 2013 | -- | $144,035 -1.6% |
| 2012 | -- | $146,364 -0.4% |
| 2011 | -- | $146,890 -0.2% |
| 2010 | -- | $147,124 -1.4% |
| 2009 | -- | $149,180 -1.4% |
| 2008 | -- | $151,257 +2.2% |
| 2007 | -- | $147,954 +1.5% |
| 2006 | -- | $145,736 -1.4% |
| 2005 | -- | $147,811 +4% |
| 2004 | -- | $142,167 -4.2% |
| 2003 | -- | $148,431 +4.3% |
| 2002 | -- | $142,302 +2% |
| 2001 | -- | $139,552 +2.7% |
| 2000 | -- | $135,926 |
Find assessor info on the county website
Monthly payment
Est. payment
Payment breakdown
Explore the cost of this home by adjusting the details. Changes won't be saved.Climate risks
Neighborhood: 75035
Nearby schools
GreatSchools rating
- 10/10Gunstream Elementary SchoolGrades: PK-5Distance: 0.5 mi
- 10/10Wester Middle SchoolGrades: 6-8Distance: 0.6 mi
- 9/10Centennial High SchoolGrades: 9-12Distance: 0.9 mi
Schools provided by the listing agent
- Elementary: Gunstream
- Middle: Wester
- High: Centennial
- District: Frisco ISD
Source: NTREIS. This data may not be complete. We recommend contacting the local school district to confirm school assignments for this home.
- $409,7003 bd2 ba1.8k sqft11812 Rocky Point Dr, Frisco, TX 75035Off Market
- $414,7003 bd2 ba1.8k sqft11900 Rocky Point Dr, Frisco, TX 75035Off Market
- $398,8003 bd2 ba1.8k sqft11817 Woodland Way, Frisco, TX 75035Off Market
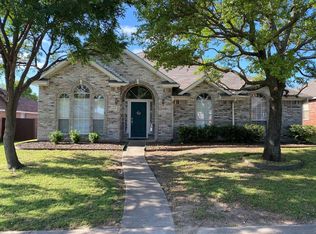
- $464,1004 bd2 ba2.1k sqft11904 Rocky Point Dr, Frisco, TX 75035Off Market
- $500,6004 bd2 ba2.7k sqft11808 Rocky Point Dr, Frisco, TX 75035Off Market
- $448,3004 bd2 ba2k sqft11813 Woodland Way, Frisco, TX 75035Off Market
- $450,7004 bd2 ba2k sqft11901 Woodland Way, Frisco, TX 75035Off Market
- $530,4006 bd4 ba2.9k sqft11813 Rocky Point Dr, Frisco, TX 75035Off Market
A local agent can set up tours, give advice and negotiate with sellers.
A local lender can help you make sure your offer is ready when you are.
Similar homes
- $410,0003 bd2 ba1.7k sqft11313 Canoe Rd, Frisco, TX 75035For Sale
 MLS ID #21301675, Judi Wright. NTREIS
 - $465,0004 bd2 ba1.8k sqft11305 Ocean Rd, Frisco, TX 75035For Sale
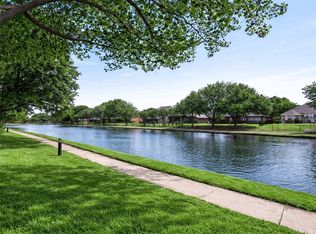 MLS ID #21237311, Casey Lee. NTREIS
 - $430,0004 bd2 ba1.9k sqft9901 Queens Rd, Frisco, TX 75035For Sale
 MLS ID #21287596, Karen Hanson. NTREIS
 - $445,0004 bd2 ba1.9k sqft6201 Monticello Dr, Frisco, TX 75035For Sale
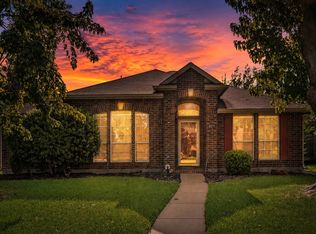 MLS ID #21327485, Hiroki Irino. NTREIS
 - $459,9003 bd2 ba1.7k sqft7833 Crampton Ln, Frisco, TX 75035For SaleMLS ID #21301969, Heather Tinglov. NTREIS
- $370,0003 bd3 ba1.6k sqft2113 Reston Dr, McKinney, TX 75070For SaleMLS ID #21329814, Susan Godfroid. NTREIS
- $465,0003 bd2 ba2.1k sqft10201 Max Ln, Frisco, TX 75035For SaleMLS ID #21317202, Sayuri Morita. NTREIS
- $395,0003 bd2 ba1.8k sqft1514 Sandy Rdg, McKinney, TX 75069For SaleMLS ID #21340766, Morgan Beauregard. NTREIS
- $390,0003 bd3 ba2.1k sqft10628 Cochron Dr, McKinney, TX 75072For SaleMLS ID #21281653, Russell Rhodes. NTREIS
- $405,0003 bd2 ba1.8k sqft8424 Ontario Dr, McKinney, TX 75072For SaleMLS ID #21335689, Jackie Dorbritz. NTREIS
- $412,9003 bd2 ba1.9k sqft12218 Red Hawk Dr, Frisco, TX 75033For SaleMLS ID #21313104, Christina Harmon. NTREIS
- $500,0004 bd2 ba2k sqft10112 Asheboro St, Frisco, TX 75035For SaleMLS ID #21293082, Christie Cannon. NTREIS
- $415,0003 bd2 ba1.3k sqft4633 Orwell Dr, Plano, TX 75093For SaleMLS ID #21348008, Sara Savage. NTREIS
- $364,9003 bd2 ba1.6k sqft510 Mattie Ln, Lake Dallas, TX 75065For SaleMLS ID #21345763, Andrea Neel. NTREIS
- $499,0004 bd3 ba2.3k sqft15841 River Glen Dr, Frisco, TX 75035For SaleMLS ID #21338010, Matt Calloway. NTREIS
- $434,0003 bd2 ba2k sqft8586 Robertson Dr, Frisco, TX 75034For SaleMLS ID #21310103, Kelli Burke. NTREIS
- $520,0004 bd2 ba2.1k sqft9818 Asheboro St, Frisco, TX 75035For SaleMLS ID #21319893, Trey LaQuey. NTREIS
- $495,0004 bd3 ba2.3k sqft5400 Belle Chasse Ln, Frisco, TX 75035For SaleMLS ID #21160439, Deborah Mabry. NTREIS
- $380,0003 bd2 ba1.4k sqft10316 Cotulla Pl, McKinney, TX 75071For SaleMLS ID #21230213, Kimlan Le. NTREIS
- $399,0003 bd2 ba2k sqft2432 Chesterwood Dr, Little Elm, TX 75068For SaleMLS ID #21294477, Mayu Zheng. NTREIS
