Charming single-story home in a prime McKinney location, zoned to highly rated Prosper ISD schools. Fresh interior PAINT and NEW CARPET give the home a MOVE IN READY! This home features an open-concept layout with excellent use of space, perfect for everyday living and entertaining. The spacious living area flows into a well-appointed kitchen with granite countertops, painted cabinets, decorative tile backsplash, and stainless steel appliances, including a 5-burner gas cooktop.
The large primary suite offers dual vanities, a jetted tub, separate shower, and a walk-in closet. Secondary bedrooms are split from the primary and include ceiling fans for added comfort. Enjoy the nicely sized back patio, perfect for relaxing evenings.
The home backs to no rear neighbors, offering added privacy and a more open, peaceful setting. Community amenities include a pool, park, and trails, with convenient access to dining and shopping. Some photos have been virtually staged to illustrate the potential use of space.
Washer, Dryer, Refrigerator (negotiable)
For sale
Price cut: $4.9K (6/14)
$380,000
10316 Cotulla Pl, McKinney, TX 75071
3beds
1,405sqft
:
Get pre-qualified$2,743/mo
Single Family Residence
Built in 2018
4,443 Square Feet Lot
$370,800 Zestimate®
$270/sqft
$54/mo HOA
What's special
Fresh interior paintStainless steel appliancesAdded privacyGranite countertopsNicely sized back patioNew carpetJetted tub
- 111 days |
- 407 |
- 26 |
Zillow last checked:
Listing updated:
Listed by:
Kimlan Le 0558488 972-836-9295,
JPAR North Metro 972-836-9295
Source: NTREIS,MLS#: 21230213
Facts & features
Interior
Bedrooms & bathrooms
- Bedrooms: 3
- Bathrooms: 2
- Full bathrooms: 2
Primary bedroom
- Level: First
- Dimensions: 15 x 13
Bedroom
- Level: First
- Dimensions: 11 x 10
Bedroom
- Level: First
- Dimensions: 10 x 10
Breakfast room nook
- Level: First
- Dimensions: 11 x 10
Kitchen
- Level: First
- Dimensions: 13 x 8
Living room
- Level: First
- Dimensions: 19 x 19
Utility room
- Level: First
- Dimensions: 6 x 5
Heating
- Central, Natural Gas
Cooling
- Central Air, Electric
Appliances
- Included: Dishwasher, Gas Cooktop, Disposal, Gas Oven
Features
- Granite Counters, Open Floorplan, Cable TV, Walk-In Closet(s)
- Flooring: Carpet, Ceramic Tile
- Has basement: No
- Number of fireplaces: 1
- Fireplace features: Gas Starter
Interior area
- Total interior livable area: 1,405 sqft
Video & virtual tour
Property
Parking
- Total spaces: 2
- Parking features: Covered, Garage Faces Front, Garage
- Attached garage spaces: 2
Features
- Levels: One
- Stories: 1
- Pool features: None
Lot
- Size: 4,443 Square Feet
Details
- Parcel number: R1116500Z01201
Construction
Type & style
- Home type: SingleFamily
- Architectural style: Traditional,Detached
- Property subtype: Single Family Residence
Materials
- Brick
- Foundation: Slab
- Roof: Composition
Condition
- Year built: 2018
Utilities & green energy
- Sewer: Public Sewer
- Water: Public
- Utilities for property: Sewer Available, Water Available, Cable Available
Community & HOA
Community
- Subdivision: Highlands At Westridge Ph 4 The
HOA
- Has HOA: Yes
- Services included: All Facilities
- HOA fee: $325 semi-annually
- HOA name: Assured Management
- HOA phone: 469-480-8000
Location
- Region: Mckinney
Financial & listing details
- Price per square foot: $270/sqft
- Tax assessed value: $409,202
- Annual tax amount: $7,599
- Date on market: 4/8/2026
- Cumulative days on market: 111 days
Estimated market value
$370,800
$352,000 - $389,000
$2,266/mo
Price history
| Date | Event | Price |
|---|---|---|
| 6/14/2026 | Price change | $380,000-1.3%$270/sqft |
Source: NTREIS #21230213 Report a problem | ||
| 5/19/2026 | Price change | $384,900-1.1%$274/sqft |
Source: NTREIS #21230213 Report a problem | ||
| 5/3/2026 | Price change | $389,000-1.5%$277/sqft |
Source: NTREIS #21230213 Report a problem | ||
| 4/8/2026 | Price change | $395,000+31.7%$281/sqft |
Source: NTREIS #21230213 Report a problem | ||
| 5/25/2021 | Pending sale | $299,900$213/sqft |
Source: NTREIS #14568806 Report a problem | ||
| 5/7/2021 | Listed for sale | $299,900$213/sqft |
Source: NTREIS #14568806 Report a problem | ||
| 5/18/2018 | Sold | -- |
Source: Agent Provided Report a problem | ||
Public tax history
| Year | Property taxes | Tax assessment |
|---|---|---|
| 2025 | $7,599 -2.2% | $409,202 +0.2% |
| 2024 | $7,767 -2.9% | $408,524 -2.1% |
| 2023 | $7,997 +2.9% | $417,453 +14.7% |
| 2022 | $7,769 +40.9% | $364,038 +36% |
| 2021 | $5,515 +1.1% | $267,594 +3% |
| 2020 | $5,457 +4.5% | $259,697 +7.8% |
| 2019 | $5,223 +313.9% | $241,006 +369.3% |
| 2018 | $1,262 | $51,350 +23.4% |
| 2017 | -- | $41,600 |
Find assessor info on the county website
Monthly payment
Est. payment
Payment breakdown
Explore the cost of this home by adjusting the details. Changes won't be saved.Climate risks
Neighborhood: Westridge
Nearby schools
GreatSchools rating
- 8/10Jim and Betty Hughes Elementary SchoolGrades: PK-5Distance: 0.7 mi
- 9/10Daniel L Jones Middle SchoolGrades: 6-8Distance: 1 mi
- 8/10Rock Hill High SchoolGrades: 9-12Distance: 0.8 mi
Schools provided by the listing agent
- Elementary: Jim and Betty Hughes
- Middle: Bill Hays
- High: Rock Hill
- District: Prosper ISD
Source: NTREIS. This data may not be complete. We recommend contacting the local school district to confirm school assignments for this home.
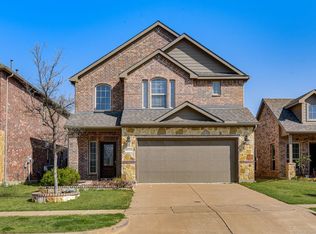
- $409,0003 bd3 ba2k sqft10320 Cotulla Pl, McKinney, TX 75071For Sale
- $442,4003 bd3 ba2.2k sqft10312 Cotulla Pl, McKinney, TX 75071Off Market
- $467,0003 bd3 ba2.4k sqft10324 Cotulla Pl, McKinney, TX 75071Off Market

- $371,7003 bd2 ba1.4k sqft10308 Cotulla Pl, McKinney, TX 75071Off Market
- $400,6003 bd2 ba1.8k sqft10304 Cotulla Pl, McKinney, TX 75071Off Market
- $378,5003 bd2 ba1.4k sqft317 Brazoria Ln, McKinney, TX 75071Off Market
- $449,3004 bd3 ba2.2k sqft10317 Cotulla Pl, McKinney, TX 75071Off Market
- $411,6003 bd2 ba1.8k sqft10321 Cotulla Pl, McKinney, TX 75071Off Market
A local agent can set up tours, give advice and negotiate with sellers.
Similar homes
- $360,5003 bd2 ba1.4k sqft9804 Cottontail Ln, McKinney, TX 75071For Sale
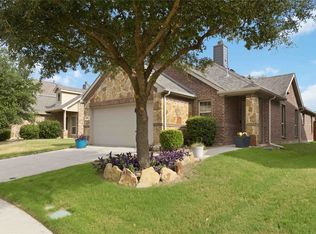 MLS ID #21336422, Jonna Lagrone-Haynes. NTREIS
 - $425,0003 bd3 ba2k sqft10308 Big Sandy Ct, McKinney, TX 75071For Sale
 MLS ID #21293600, Cory Bertrand. NTREIS
 - $454,9903 bd3 ba2k sqft10100 Houston Way, McKinney, TX 75071For Sale
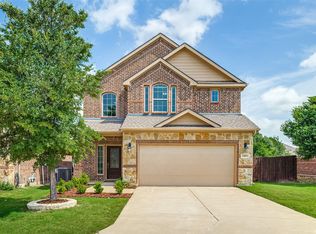 MLS ID #21289730, Emmanuel Callejas. NTREIS
 - $395,0003 bd2 ba1.8k sqft3104 Thicket Dr, McKinney, TX 75071For Sale
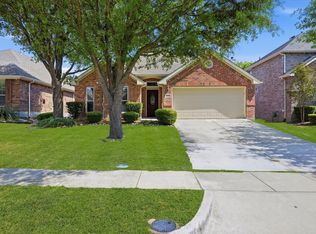 MLS ID #21233343, Shairoz Nathoo. NTREIS
 - $489,0004 bd2 ba2k sqft316 Rocky Pine Rd, McKinney, TX 75072For SaleMLS ID #21335536, Bernice Maez. NTREIS
- $425,0004 bd2 ba2k sqft9712 Starfire Dr, McKinney, TX 75072For SaleMLS ID #21263965, Randall Potz. NTREIS
- $447,0003 bd2 ba1.8k sqft436 Gibbons Creek Trl, McKinney, TX 75071For SaleMLS ID #21340390, Jennifer Day. NTREIS
- $390,0003 bd2 ba1.6k sqft11816 Rocky Point Dr, Frisco, TX 75035For SaleMLS ID #21231324, Quinn Segars. NTREIS
- $440,0003 bd2 ba2k sqft5424 Grove Cove Dr, McKinney, TX 75071For SaleMLS ID #21216088, Troy Olson. NTREIS
- $415,0004 bd2 ba1.7k sqft5813 Blue Spruce Ln, McKinney, TX 75070For SaleMLS ID #21299625, Wendy Huang. NTREIS
- $369,9004 bd2 ba2k sqft501 Winchester Dr, Celina, TX 75009For SaleMLS ID #21301546, Claudia Kelley. NTREIS
- $365,0003 bd2 ba1.9k sqft14608 Crystal Lake Dr, Little Elm, TX 75068For SaleMLS ID #21318227, Brandon Carrington. NTREIS
- $557,9004 bd2 ba2k sqft2909 Barnsley Dr, McKinney, TX 75071For SaleMLS ID #21324164, Alexander Taylor. NTREIS
- $365,5004 bd2 ba1.8k sqft4619 Cleves Ave, Celina, TX 76227For SaleMLS ID #21338044, Garland Best. NTREIS
- $335,0002 bd2 ba1.2k sqft3075 Willow Grove Blvd APT 1103, McKinney, TX 75070For SaleMLS ID #21072233, Alan Scott. NTREIS
- $358,0003 bd2 ba2k sqft928 Water Garden Cir, Little Elm, TX 75068For SaleMLS ID #21322190, Jenny Yang. NTREIS
- $370,0002 bd2 ba1.4k sqft225 Terra Verde Ln, McKinney, TX 75069For SaleMLS ID #21266447, Ricardo Silva. NTREIS
- $399,0003 bd2 ba2k sqft2432 Chesterwood Dr, Little Elm, TX 75068For SaleMLS ID #21294477, Mayu Zheng. NTREIS
- $399,0004 bd3 ba1.8k sqft11317 Canoe Rd, Frisco, TX 75035For SaleMLS ID #21268889, Amy Martin. NTREIS
- $339,8883 bd2 ba1.6k sqft1512 Babb Ln, Celina, TX 75009For SaleMLS ID #21230571, Annie Rector. NTREIS
