Beautiful, well-kept American Legend home offering an open, spacious floor plan ideal for everyday living and
entertaining. In addition to the inviting living areas, the home features a versatile flex room that makes an ideal home
office, playroom, or second living space to fit your needs. The kitchen features granite countertops, stainless steel
appliances, and a large island with a built-in sink and seating for bar stools, making it the perfect gathering area. The
kitchen opens directly to the living area, creating a bright, open-concept layout. The home has been thoughtfully
maintained with major updates including a new roof in 2020, patio extension and outdoor fireplace in 2021, fresh
interior paint and new carpet in 2024, HVAC and plumbing professionally serviced in November 2024 (documentation
available), and a new water heater installed in May 2025. Ongoing landscaping maintenance and regular pest control
further reflect pride of ownership. Conveniently located near schools, shopping, dining, and major roadways, this
move-in-ready home offers both comfort and peace of mind
For sale
Price cut: $5K (8/18)
$430,000
5424 Grove Cove Dr, McKinney, TX 75071
3beds
2,084sqft
Single Family Residence
Built in 2015
7,927 Square Feet Lot
$422,500 Zestimate®
$206/sqft
$40/mo HOA
What's special
- 18 days |
- 443 |
- 20 |
Likely to sell faster than
Zillow last checked:
Listing updated:
Listed by:
Troy Olson 0543254 972-804-8803,
Keller Williams Realty DPR 972-732-6000,
Maleny VanderTook 0845199 214-966-1766,
Keller Williams Realty DPR
Source: NTREIS,MLS#: 21353629
Facts & features
Interior
Bedrooms & bathrooms
- Bedrooms: 3
- Bathrooms: 2
- Full bathrooms: 2
Primary bedroom
- Level: First
- Dimensions: 13 x 15
Bedroom
- Level: First
- Dimensions: 10 x 10
Bedroom
- Level: First
- Dimensions: 12 x 10
Bonus room
- Level: First
- Dimensions: 15 x 15
Dining room
- Level: First
- Dimensions: 11 x 13
Kitchen
- Level: First
- Dimensions: 18 x 18
Laundry
- Level: First
- Dimensions: 8 x 9
Living room
- Level: First
- Dimensions: 18 x 15
Utility room
- Level: First
- Dimensions: 8 x 6
Heating
- Central, Natural Gas
Cooling
- Central Air, Electric
Appliances
- Included: Dryer, Dishwasher, Electric Oven, Gas Cooktop, Microwave, Refrigerator, Washer
Features
- Decorative/Designer Lighting Fixtures, High Speed Internet, Cable TV
- Flooring: Carpet, Ceramic Tile, Wood
- Has basement: No
- Number of fireplaces: 2
- Fireplace features: Gas Log, Outside, Stone
Interior area
- Total interior livable area: 2,084 sqft
Video & virtual tour
Property
Parking
- Total spaces: 2
- Parking features: Door-Multi, Driveway, Garage Faces Front, Garage, Garage Door Opener
- Attached garage spaces: 2
Features
- Levels: One
- Stories: 1
- Pool features: None
- Fencing: Metal,Wood
Lot
- Size: 7,927 Square Feet
Details
- Parcel number: R1066400T03901
Construction
Type & style
- Home type: SingleFamily
- Architectural style: Traditional,Detached
- Property subtype: Single Family Residence
Materials
- Frame
- Foundation: Slab
- Roof: Composition
Condition
- Resale
- Year built: 2015
Utilities & green energy
- Sewer: Public Sewer
- Water: Public
- Utilities for property: Natural Gas Available, Sewer Available, Separate Meters, Water Available, Cable Available
Community & HOA
Community
- Features: Curbs, Sidewalks
- Security: Security System
- Subdivision: Heatherwood Ph Four
HOA
- Has HOA: Yes
- Services included: Association Management, Maintenance Structure
- HOA fee: $240 semi-annually
- HOA name: Heatherwood Homeowners Association
- HOA phone: 972-943-2800
Location
- Region: Mckinney
Financial & listing details
- Price per square foot: $206/sqft
- Tax assessed value: $499,211
- Annual tax amount: $3,726
- Date on market: 8/7/2026
- Cumulative days on market: 52 days
- Listing terms: Cash,FHA,USDA Loan,VA Loan
Estimated market value
$422,500
$401,000 - $444,000
$2,585/mo
Price history
| Date | Event | Price |
|---|---|---|
| 8/18/2026 | Price change | $430,000-1.1%$206/sqft |
Source: NTREIS #21353629 Report a problem | ||
| 8/7/2026 | Listed for sale | $435,000-1.1%$209/sqft |
Source: NTREIS #21353629 Report a problem | ||
| 8/4/2026 | Listing removed | $440,000$211/sqft |
Source: NTREIS #21216088 Report a problem | ||
| 6/20/2026 | Price change | $440,000-2.2%$211/sqft |
Source: NTREIS #21216088 Report a problem | ||
| 5/28/2026 | Price change | $450,000-1.1%$216/sqft |
Source: NTREIS #21216088 Report a problem | ||
| 5/12/2026 | Price change | $455,000-1.1%$218/sqft |
Source: NTREIS #21216088 Report a problem | ||
| 4/26/2026 | Listed for sale | $460,000$221/sqft |
Source: NTREIS #21216088 Report a problem | ||
| 4/25/2026 | Contingent | $460,000$221/sqft |
Source: NTREIS #21216088 Report a problem | ||
| 4/15/2026 | Price change | $460,000-1.1%$221/sqft |
Source: NTREIS #21216088 Report a problem | ||
| 3/24/2026 | Listed for sale | $465,000+1.1%$223/sqft |
Source: NTREIS #21216088 Report a problem | ||
| 1/7/2026 | Listing removed | $460,000$221/sqft |
Source: NTREIS #21141623 Report a problem | ||
| 1/3/2026 | Listed for sale | $460,000-3.2%$221/sqft |
Source: NTREIS #21141623 Report a problem | ||
| 10/26/2024 | Listing removed | $2,700$1/sqft |
Source: Zillow Rentals Report a problem | ||
| 10/9/2024 | Listed for rent | $2,700$1/sqft |
Source: Zillow Rentals Report a problem | ||
| 10/5/2024 | Listing removed | $475,000$228/sqft |
Source: NTREIS #20731837 Report a problem | ||
| 10/3/2024 | Listed for sale | $475,000-5%$228/sqft |
Source: NTREIS #20731837 Report a problem | ||
| 9/21/2024 | Listing removed | $499,995$240/sqft |
Source: NTREIS #20731837 Report a problem | ||
| 9/17/2024 | Listed for sale | $499,995+73%$240/sqft |
Source: NTREIS #20731837 Report a problem | ||
| 10/26/2017 | Sold | -- |
Source: Agent Provided Report a problem | ||
| 10/17/2017 | Pending sale | $289,000$139/sqft |
Source: Firehouse Real Estate Services #13629356 Report a problem | ||
| 8/17/2017 | Price change | $289,000-3.6%$139/sqft |
Source: Firehouse Real Estate Services #13629356 Report a problem | ||
| 7/13/2017 | Price change | $299,942-3.2%$144/sqft |
Source: Firehouse Real Estate Services #13629356 Report a problem | ||
| 6/29/2017 | Price change | $309,942-1.6%$149/sqft |
Source: Firehouse Real Estate Services #13629356 Report a problem | ||
| 6/23/2017 | Listed for sale | $314,942$151/sqft |
Source: Firehouse Real Estate Services #13629356 Report a problem | ||
Public tax history
| Year | Property taxes | Tax assessment |
|---|---|---|
| 2025 | $3,726 -44.5% | $499,211 +17.3% |
| 2024 | $6,718 +11.4% | $425,431 +10% |
| 2023 | $6,031 -12.4% | $386,755 +10% |
| 2022 | $6,888 +5.3% | $351,595 +11.8% |
| 2021 | $6,544 +6.3% | $314,380 +8.1% |
| 2020 | $6,153 -6.7% | $290,705 -3.1% |
| 2019 | $6,598 -3.9% | $299,988 +0.8% |
| 2018 | $6,866 +9.3% | $297,668 +1.6% |
| 2017 | $6,283 | $293,091 +10.3% |
| 2016 | $6,283 | $265,645 +508.2% |
| 2015 | -- | $43,680 |
Find assessor info on the county website
Monthly payment
Est. payment
Payment breakdown
Explore the cost of this home by adjusting the details. Changes won't be saved.Climate risks
Neighborhood: Heatherwood
Nearby schools
GreatSchools rating
- 8/10John A BakerGrades: PK-5Distance: 0.4 mi
- 9/10Daniel L Jones Middle SchoolGrades: 6-8Distance: 5.3 mi
- 8/10Rock Hill High SchoolGrades: 9-12Distance: 5.4 mi
Schools provided by the listing agent
- Elementary: John A Baker
- Middle: Lorene Rogers
- High: Prosper
- District: Prosper ISD
Source: NTREIS. This data may not be complete. We recommend contacting the local school district to confirm school assignments for this home.
- $542,9003 bd2 ba2.3k sqft5420 Grove Cove Dr, McKinney, TX 75071Off Market
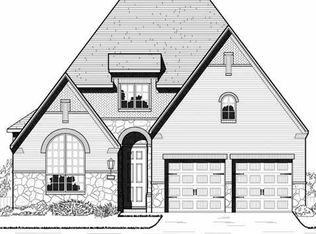
- $679,2004 bd3 ba3.7k sqft5500 Grove Cove Dr, McKinney, TX 75071Off Market
- $593,5003 bd4 ba2.9k sqft5416 Grove Cove Dr, McKinney, TX 75071Off Market

- $476,4003 bd2 ba2.9k sqft5504 Grove Cove Dr, McKinney, TX 75071Off Market
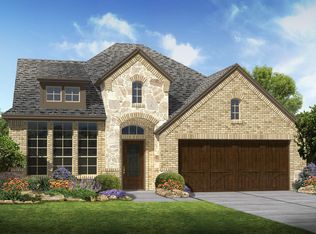
- $470,700-- bd-- ba-- sqft5504 Grove Cove Dr, McKinney, TX 75071Off Market
- $510,2003 bd2 ba2.9k sqft5412 Grove Cove Dr, McKinney, TX 75071Off Market
- $496,5003 bd3 ba2.9k sqft5508 Grove Cove Dr, McKinney, TX 75071Off Market
- $496,0004 bd3 ba2.6k sqft5501 Grove Cove Dr, McKinney, TX 75071Off Market
A local agent can set up tours, give advice and negotiate with sellers.
Similar homes
- $424,9003 bd3 ba2.2k sqft9813 Cottontail Ln, McKinney, TX 75071For Sale
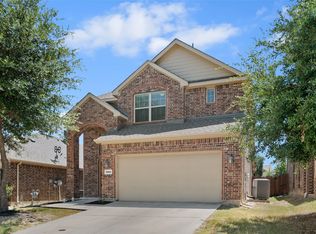 MLS ID #21352286, Derek King. NTREIS
 - $413,0004 bd3 ba2.3k sqft5049 Diamond Peak Ct, McKinney, TX 75071For Sale
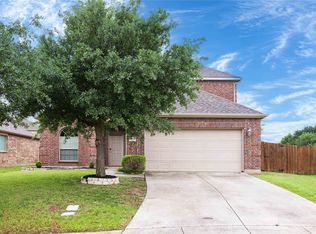 MLS ID #21280734, Xuan Song. NTREIS
 - $432,0003 bd3 ba2k sqft10317 Dimmit Pl, McKinney, TX 75071For Sale
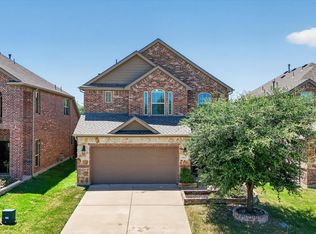 MLS ID #21338646, Lisa Norton. NTREIS
 - $450,0003 bd2 ba2.1k sqft7432 San Jacinto Trl, McKinney, TX 75071For Sale
 MLS ID #21214174, Deborah Diviney. NTREIS
 - $442,0003 bd2 ba1.8k sqft436 Gibbons Creek Trl, McKinney, TX 75071For SaleMLS ID #21340390, Jennifer Day. NTREIS
- $469,9003 bd3 ba2.1k sqft7513 W Fork Ln, McKinney, TX 75071For SaleMLS ID #21333083, Hannah Gigley. NTREIS
- $404,9004 bd4 ba2.2k sqft1828 Wagner Dr, McKinney, TX 75071For SaleMLS ID #21273287, Trudi Muller. NTREIS
- $400,0003 bd2 ba1.8k sqft7504 Guadalupe Way, McKinney, TX 75071For SaleMLS ID #21270746, Anastasia Riley. NTREIS
- $459,0003 bd3 ba2.3k sqft713 Rous Fls, McKinney, TX 75071For SaleMLS ID #21332333, Taffney Wilson. NTREIS
- $469,0003 bd3 ba2.1k sqft12312 Hitch Rack Way, McKinney, TX 75071For SaleMLS ID #21188444, Brian Shuey. NTREIS
- $520,0003 bd3 ba2.7k sqft717 Rio Concho Trl, McKinney, TX 75071For SaleMLS ID #21343092, Renee Beaver. NTREIS
- $424,9003 bd3 ba2.4k sqft9620 Straightaway Dr, McKinney, TX 75072For SaleMLS ID #21275374, Nick Good. NTREIS
- $458,0003 bd2 ba2k sqft705 Challenger Dr, McKinney, TX 75072For SaleMLS ID #21308984, Jennifer Hansen. NTREIS
- $499,9004 bd3 ba2.2k sqft10816 Sexton Dr, McKinney, TX 75072For SaleMLS ID #21365068, Tonya Peek. NTREIS
- $360,5003 bd2 ba1.4k sqft9804 Cottontail Ln, McKinney, TX 75071For SaleMLS ID #21336422, Jonna Lagrone-Haynes. NTREIS
- $489,0005 bd4 ba2.6k sqft1113 Summer Ln, McKinney, TX 75071For SaleMLS ID #21203664, Cheryl Bowers. NTREIS
- $519,9003 bd3 ba2.3k sqft7804 Lewisville Ln, McKinney, TX 75071For SaleMLS ID #21190950, Kelly Lunardon. NTREIS
- $550,0003 bd2 ba2.3k sqft10909 Smithville Pl, McKinney, TX 75071For SaleMLS ID #21283893, Cory Bertrand. NTREIS
- $485,0004 bd3 ba2.3k sqft400 Sparrow Hawk, McKinney, TX 75072For SaleMLS ID #21300244, Carolina Dusenbery. NTREIS
- $584,0003 bd2 ba1.8k sqft8600 McCutchins Dr, McKinney, TX 75070For SaleMLS ID #21366355, Mary Faddis. NTREIS
