Welcome home to this charming single-story residence in the highly desirable Fossil Creek at Westridge community! Located within the top-rated Prosper ISD, this beautifully maintained 3-bedroom, 2-bathroom home offers a modern open-concept layout filled with abundant natural light. The spacious family room serves as the heart of the home, featuring high ceilings, a cozy fireplace, and seamless flow into the functional kitchen. Home chefs will love the cabinetry, built-in microwave, gas range, pantry, and ample counter space for easy meal prep and entertaining. Tucked away at the rear of the property for maximum privacy, the primary suite offers a serene retreat complete with an ensuite bath featuring dual sinks, a separate walk-in shower, a relaxing soaking tub, and a large walk-in closet. Two generous secondary bedrooms share a full bath, perfect for a home office, guests, or a growing family. Step outside to a private, wood-fenced backyard featuring a covered patio - ideal for weekend barbecues, pets, and outdoor play. Additional highlights include a front-entry 2-car garage, central gas heating, full-size washer, dryer connections, gutters, and an automatic sprinkler system. Residents enjoy exceptional community amenities, including resort-style pool, splash pads, playgrounds, walking trails, and quick access to the Stonebridge Ranch Golf Club. Conveniently located near US-380, Hwy 121, and the Dallas North Tollway, you are just minutes from historic Downtown McKinney, top-tier dining, and endless shopping. Experience the perfect mix of suburban comfort and North Texas convenience today!
For sale
$360,500
9804 Cottontail Ln, McKinney, TX 75071
3beds
1,416sqft
:
Get pre-qualified$2,570/mo
Single Family Residence
Built in 2015
4,443 Square Feet Lot
$-- Zestimate®
$255/sqft
$35/mo HOA
What's special
Cozy fireplaceCharming single-story residenceHigh ceilingsBuilt-in microwaveCentral gas heatingAbundant natural lightSpacious family room
- 16 days |
- 473 |
- 36 |
Likely to sell faster than
Zillow last checked:
Listing updated:
Listed by:
Jonna Lagrone-Haynes 0563740 214-929-0059,
Keller Williams Realty 512-346-3550
Source: NTREIS,MLS#: 21336422
Facts & features
Interior
Bedrooms & bathrooms
- Bedrooms: 3
- Bathrooms: 2
- Full bathrooms: 2
Primary bedroom
- Features: Ceiling Fan(s), En Suite Bathroom, Walk-In Closet(s)
- Level: First
- Dimensions: 15 x 12
Bedroom
- Features: Ceiling Fan(s)
- Level: First
- Dimensions: 10 x 11
Bedroom
- Features: Ceiling Fan(s)
- Level: First
- Dimensions: 10 x 11
Dining room
- Level: First
- Dimensions: 12 x 11
Living room
- Features: Ceiling Fan(s), Fireplace
- Level: First
- Dimensions: 15 x 16
Living room
- Level: First
- Dimensions: 14 x 16
Heating
- Central
Cooling
- Central Air, Ceiling Fan(s)
Appliances
- Included: Dishwasher, Gas Cooktop, Disposal, Gas Range, Microwave
- Laundry: Washer Hookup, Dryer Hookup, Laundry in Utility Room
Features
- Double Vanity, Eat-in Kitchen, Granite Counters, Open Floorplan, Pantry, Walk-In Closet(s)
- Flooring: Carpet, Ceramic Tile, Engineered Hardwood
- Has basement: No
- Number of fireplaces: 1
- Fireplace features: Family Room, Gas, Stone, Wood Burning
Interior area
- Total interior livable area: 1,416 sqft
Video & virtual tour
Property
Parking
- Total spaces: 2
- Parking features: Covered, Garage Faces Front, Garage, Garage Door Opener
- Attached garage spaces: 2
Features
- Levels: One
- Stories: 1
- Patio & porch: Covered, Patio
- Pool features: None, Community
- Fencing: Wood
Lot
- Size: 4,443 Square Feet
- Features: Interior Lot, Landscaped
Details
- Parcel number: R1074200B02201
Construction
Type & style
- Home type: SingleFamily
- Architectural style: Traditional,Detached
- Property subtype: Single Family Residence
Materials
- Brick, Rock, Stone
- Foundation: Slab
Condition
- Year built: 2015
Utilities & green energy
- Sewer: Public Sewer
- Water: Public
- Utilities for property: Cable Available, Electricity Connected, Sewer Available, Water Available
Community & HOA
Community
- Features: Elevator, Playground, Pool, Community Mailbox, Curbs, Sidewalks
- Security: Security System, Carbon Monoxide Detector(s)
- Subdivision: Fossil Creek At Westridge Ph 2
HOA
- Has HOA: Yes
- Services included: All Facilities
- HOA fee: $420 annually
- HOA name: Assured Management
- HOA phone: 469-480-8000
Location
- Region: Mckinney
Financial & listing details
- Price per square foot: $255/sqft
- Tax assessed value: $404,469
- Annual tax amount: $7,128
- Date on market: 7/21/2026
- Cumulative days on market: 17 days
- Listing terms: Cash,Conventional,FHA,VA Loan
- Exclusions: Washer, Dryer, Refrigerator
Estimated market value
Not available
Estimated sales range
Not available
Not available
Price history
| Date | Event | Price |
|---|---|---|
| 7/21/2026 | Listed for sale | $360,500$255/sqft |
Source: NTREIS #21336422 Report a problem | ||
Public tax history
| Year | Property taxes | Tax assessment |
|---|---|---|
| 2025 | $5,332 +0.9% | $383,836 +10% |
| 2024 | $5,284 +11.8% | $348,942 +10% |
| 2023 | $4,726 -14.8% | $317,220 +10% |
| 2022 | $5,546 +2.8% | $288,382 +10% |
| 2021 | $5,396 +4.5% | $262,165 +6.3% |
| 2020 | $5,161 +1.5% | $246,521 +4.8% |
| 2019 | $5,086 -5.5% | $235,130 -0.8% |
| 2018 | $5,383 +10.7% | $237,112 +5.9% |
| 2017 | $4,864 | $223,798 +6.9% |
| 2016 | $4,864 | $209,414 |
Find assessor info on the county website
Monthly payment
Est. payment
Payment breakdown
Explore the cost of this home by adjusting the details. Changes won't be saved.Climate risks
Neighborhood: Westridge
Nearby schools
GreatSchools rating
- 8/10Jack and June Furr Elementary SchoolGrades: PK-5Distance: 0.7 mi
- 9/10Bill Hays MiddleGrades: 6-8Distance: 2.4 mi
- 8/10Rock Hill High SchoolGrades: 9-12Distance: 1.3 mi
Schools provided by the listing agent
- Elementary: Jack and June Furr
- Middle: Bill Hays
- High: Rock Hill
- District: Prosper ISD
Source: NTREIS. This data may not be complete. We recommend contacting the local school district to confirm school assignments for this home.
- $367,2003 bd2 ba1.4k sqft9808 Cottontail Ln, McKinney, TX 75071Off Market

- $453,3004 bd4 ba2.1k sqft9800 Cottontail Ln, McKinney, TX 75071Off Market
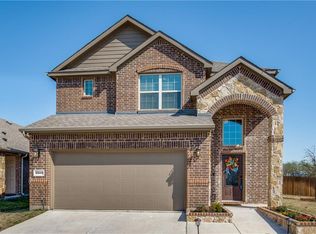
- $376,1003 bd2 ba1.8k sqft9812 Cottontail Ln, McKinney, TX 75071Off Market

- $356,9003 bd2 ba1.4k sqft9805 Coyote Pass Trl, McKinney, TX 75071Off Market
- $381,7003 bd2 ba1.4k sqft9809 Coyote Pass Trl, McKinney, TX 75071Off Market
- $461,0003 bd3 ba2.2k sqft9801 Coyote Pass Trl, McKinney, TX 75071Off Market
- $407,4003 bd2 ba2k sqft9816 Cottontail Ln, McKinney, TX 75071Off Market
- $493,7004 bd4 ba2.2k sqft324 Black Bear Dr, McKinney, TX 75071Off Market
A local agent can set up tours, give advice and negotiate with sellers.
Similar homes
- $380,0003 bd2 ba1.4k sqft10316 Cotulla Pl, McKinney, TX 75071For Sale
 MLS ID #21230213, Kimlan Le. NTREIS
 - $432,0003 bd3 ba2k sqft10317 Dimmit Pl, McKinney, TX 75071For Sale
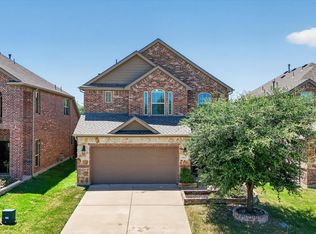 MLS ID #21338646, Lisa Norton. NTREIS
 - $425,0003 bd3 ba2k sqft10308 Big Sandy Ct, McKinney, TX 75071For Sale
 MLS ID #21293600, Cory Bertrand. NTREIS
 - $340,0003 bd2 ba1.6k sqft1116 Nocona Dr, McKinney, TX 75071For Sale
 MLS ID #21342668, Christy Oakes. NTREIS
 - $454,9903 bd3 ba2k sqft10100 Houston Way, McKinney, TX 75071For SaleMLS ID #21289730, Emmanuel Callejas. NTREIS
- $429,9904 bd2 ba1.7k sqft10121 Bridgewater Dr, McKinney, TX 75072For SaleMLS ID #21312209, Saad Khan. NTREIS
- $420,0004 bd2 ba2k sqft11800 Hamptonbrook Dr, McKinney, TX 75071For SaleMLS ID #21301851, Ana Mahdi. NTREIS
- $390,0003 bd2 ba1.8k sqft3104 Thicket Dr, McKinney, TX 75071For SaleMLS ID #21233343, Shairoz Nathoo. NTREIS
- $354,9003 bd2 ba1.3k sqft1006 Hall St, McKinney, TX 75069For SaleMLS ID #21327429, Nancy Jennings. NTREIS
- $340,0003 bd2 ba1.8k sqft1905 Juniper Dr, Little Elm, TX 75068For SaleMLS ID #21344560, Angel Willeford. NTREIS
- $320,0003 bd2 ba1.4k sqft1003 Lakeshore Blvd, Oak Pt, TX 75068For SaleMLS ID #21340813, Itzel McGregor. NTREIS
- $369,0002 bd2 ba1.4k sqft7994 Palmer Ct, Frisco, TX 75034For SaleMLS ID #21348750, Peggy Hill. NTREIS
- $335,0002 bd2 ba1.2k sqft3075 Willow Grove Blvd APT 1103, McKinney, TX 75070For SaleMLS ID #21072233, Alan Scott. NTREIS
- $360,0003 bd2 ba1.8k sqft5621 Crestwood Dr, Prosper, TX 75078For SaleMLS ID #21285058, Leigh Calvert. NTREIS
- $475,0004 bd3 ba2k sqft520 Rustic Oak Ln, McKinney, TX 75072For SaleMLS ID #21305225, Hermel Videna. NTREIS
- $329,7903 bd3 ba1.5k sqft5500 Conch Train Rd, McKinney, TX 75070For SaleMLS ID #21206544, Josh Kesterson. NTREIS
- $384,5004 bd2 ba1.8k sqft2784 Morning Song Dr, Little Elm, TX 75068For SaleMLS ID #21345404, Amy Holt. NTREIS
- $447,0003 bd2 ba1.8k sqft436 Gibbons Creek Trl, McKinney, TX 75071For SaleMLS ID #21340390, Jennifer Day. NTREIS
- $350,0004 bd2 ba1.8k sqft3501 Sabine Dr, Denton, TX 75068For SaleMLS ID #21336918, Saadia Alvi. NTREIS
- $392,5002 bd2 ba1.5k sqft9232 Riverlight Rd, McKinney, TX 75071For SaleMLS ID #21297077, Taffney Wilson. NTREIS
