
This is not a 55+ unit, anyone can live here. Looking for a 2-bed villa in Stonebridge Ranch under $360K with Frisco ISD and gated amenities? This 1,231 square foot, 2 bedroom plus loft, 1.5 bath villa in Villas at Willow Grove offers a 2-car garage, private courtyard, and low-maintenance living with HOA-covered exterior care, now reduced to $359,900.
Located in the gated Villas at Willow Grove within Stonebridge Ranch in McKinney and zoned to Frisco ISD, this two-story villa offers 1,231 square feet, 2 bedrooms plus a versatile loft, 1 full bath upstairs and a convenient half bath downstairs. The private front courtyard opens into a light-filled interior, crown molding, and luxury vinyl flooring. The kitchen features granite counters, stainless appliances, and flows seamlessly into open living and dining areas ideal for everyday living or entertaining. Upstairs, the primary suite includes a soaking tub and separate walk-in shower, while the secondary bedroom and loft provide flexible space for guests, office, or hobbies. Refrigerator, washer, and dryer convey for a move-in-ready experience. The 2-car garage and ample guest parking add convenience. Residents enjoy resort-style amenities including a clubhouse, pool, fitness center, and walking paths. The $348 per month HOA covers exterior maintenance including roof, foundation, and landscaping. Just minutes from shopping, dining, and major highways, this 2-bed villa in Stonebridge Ranch delivers value, location, and lifestyle at $359,900.
For sale
Price cut: $14.9K (7/21)
$335,000
3075 Willow Grove Blvd APT 1103, McKinney, TX 75070
2beds
1,231sqft
:
Get pre-qualified$2,725/mo
Condominium
Built in 2007
-- sqft lot
$331,100 Zestimate®
$272/sqft
$348/mo HOA
What's special
Private courtyardLuxury vinyl flooringGranite countersStainless appliancesCrown moldingLight-filled interiorAmple guest parking
- 311 days |
- 264 |
- 11 |
Zillow last checked:
Listing updated:
Listed by:
Alan Scott 0427740 214-707-4999,
Better Homes & Gardens, Winans 972-774-9888
Source: NTREIS,MLS#: 21072233
Facts & features
Interior
Bedrooms & bathrooms
- Bedrooms: 2
- Bathrooms: 2
- Full bathrooms: 1
- 1/2 bathrooms: 1
Primary bedroom
- Features: Ceiling Fan(s)
- Level: Second
- Dimensions: 12 x 13
Bedroom
- Features: Split Bedrooms
- Level: Second
- Dimensions: 11 x 10
Other
- Features: Built-in Features, Garden Tub/Roman Tub, Solid Surface Counters, Separate Shower
- Level: Second
- Dimensions: 13 x 8
Half bath
- Level: First
- Dimensions: 5 x 5
Kitchen
- Features: Breakfast Bar, Built-in Features, Eat-in Kitchen, Granite Counters, Pantry
- Level: First
- Dimensions: 15 x 12
Living room
- Features: Ceiling Fan(s)
- Level: First
- Dimensions: 16 x 16
Loft
- Level: Second
- Dimensions: 7 x 6
Utility room
- Level: Second
- Dimensions: 6 x 3
Heating
- Central, Electric
Cooling
- Central Air, Electric
Appliances
- Included: Dryer, Dishwasher, Electric Range, Disposal, Microwave, Refrigerator, Washer
- Laundry: Electric Dryer Hookup
Features
- Eat-in Kitchen, Granite Counters, High Speed Internet, Loft
- Flooring: Carpet, Laminate, Luxury Vinyl Plank
- Has basement: No
- Has fireplace: No
Interior area
- Total interior livable area: 1,231 sqft
Video & virtual tour
Property
Parking
- Total spaces: 2
- Parking features: Alley Access, Enclosed, Garage, Garage Door Opener, Gated, Inside Entrance, Kitchen Level, Garage Faces Rear
- Attached garage spaces: 2
Features
- Levels: Two
- Stories: 2
- Patio & porch: Covered
- Exterior features: Courtyard, Private Entrance, Uncovered Courtyard
- Pool features: None, Community
Lot
- Size: 20.2 Acres
Details
- Parcel number: R935501111031
Construction
Type & style
- Home type: Condo
- Architectural style: Traditional
- Property subtype: Condominium
- Attached to another structure: Yes
Materials
- Brick, Frame, Concrete, Rock, Stone
- Foundation: Slab
- Roof: Composition
Condition
- Year built: 2007
Utilities & green energy
- Sewer: Public Sewer
- Water: Public
- Utilities for property: Natural Gas Available, Sewer Available, Separate Meters, Water Available
Community & HOA
Community
- Features: Clubhouse, Fitness Center, Pool, Gated, Sidewalks
- Security: Carbon Monoxide Detector(s), Fire Alarm, Security Gate, Gated Community, Smoke Detector(s)
- Subdivision: Villas At Willow Grove
HOA
- Has HOA: Yes
- Services included: All Facilities, Association Management, Maintenance Grounds
- HOA fee: $348 monthly
- HOA name: Villas At Willow Grove
- HOA phone: 972-943-2828
Location
- Region: Mckinney
Financial & listing details
- Price per square foot: $272/sqft
- Tax assessed value: $338,031
- Annual tax amount: $5,977
- Date on market: 9/29/2025
- Cumulative days on market: 310 days
- Listing terms: Cash,Conventional,VA Loan
Estimated market value
$331,100
$315,000 - $348,000
$1,863/mo
Price history
| Date | Event | Price |
|---|---|---|
| 7/21/2026 | Price change | $335,000-4.3%$272/sqft |
Source: NTREIS #21072233 Report a problem | ||
| 5/8/2026 | Price change | $349,900-2.8%$284/sqft |
Source: NTREIS #21072233 Report a problem | ||
| 2/25/2026 | Price change | $359,900-2.1%$292/sqft |
Source: NTREIS #21072233 Report a problem | ||
| 11/15/2025 | Price change | $367,500-2.6%$299/sqft |
Source: NTREIS #21072233 Report a problem | ||
| 10/14/2025 | Price change | $377,500-0.6%$307/sqft |
Source: NTREIS #21072233 Report a problem | ||
| 9/29/2025 | Listed for sale | $379,900+10.1%$309/sqft |
Source: NTREIS #21072233 Report a problem | ||
| 6/3/2022 | Sold | -- |
Source: NTREIS #20035297 Report a problem | ||
| 4/30/2022 | Pending sale | $344,900$280/sqft |
Source: NTREIS #20035297 Report a problem | ||
| 4/29/2022 | Listed for sale | $344,900+55.7%$280/sqft |
Source: NTREIS #20035297 Report a problem | ||
| 7/8/2016 | Sold | -- |
Source: Agent Provided Report a problem | ||
| 6/6/2016 | Pending sale | $221,500$180/sqft |
Source: Joe Cloud & Associates #13371842 Report a problem | ||
| 6/2/2016 | Price change | $221,500-3.3%$180/sqft |
Source: Joe Cloud & Associates #13371842 Report a problem | ||
| 5/5/2016 | Listed for sale | $229,000+9.6%$186/sqft |
Source: Joe Cloud & Associates #13371842 Report a problem | ||
| 11/5/2015 | Listing removed | $208,900$170/sqft |
Source: Virginia Cook, REALTORS #13229648 Report a problem | ||
| 9/19/2015 | Pending sale | $208,900$170/sqft |
Source: Virginia Cook, REALTORS #13229648 Report a problem | ||
| 9/2/2015 | Listed for sale | $208,900+39.4%$170/sqft |
Source: Virginia Cook, REALTORS #13229648 Report a problem | ||
| 5/1/2010 | Listing removed | $149,900$122/sqft |
Source: ALLCITI Realty LLC #11335730 Report a problem | ||
| 3/26/2010 | Price change | $149,900-6.3%$122/sqft |
Source: ALLCITI Realty LLC #11335730 Report a problem | ||
| 1/27/2010 | Listed for sale | $159,900$130/sqft |
Source: ALLCITI Realty LLC #11335730 Report a problem | ||
Public tax history
| Year | Property taxes | Tax assessment |
|---|---|---|
| 2025 | $4,112 -16.9% | $338,031 -5.5% |
| 2024 | $4,949 +3.3% | $357,648 +2.2% |
| 2023 | $4,789 -8.8% | $350,000 +26.9% |
| 2022 | $5,253 +8.8% | $275,897 +15.1% |
| 2021 | $4,826 -1.7% | $239,623 +1.2% |
| 2020 | $4,908 +0.7% | $236,826 +2.5% |
| 2019 | $4,873 -7% | $230,939 -1.8% |
| 2018 | $5,238 +13% | $235,182 +1.2% |
| 2017 | $4,636 | $232,324 +16.4% |
| 2016 | $4,636 +15.9% | $199,603 +4.5% |
| 2015 | $3,998 | $191,085 +5.9% |
| 2014 | $3,998 | $180,430 +2.6% |
| 2013 | -- | $175,930 +18.5% |
| 2012 | -- | $148,431 +7% |
| 2011 | -- | $138,746 +3.2% |
| 2010 | -- | $134,447 -18.7% |
| 2009 | -- | $165,415 +47.5% |
| 2008 | -- | $112,182 |
Find assessor info on the county website
Monthly payment
Est. payment
Payment breakdown
Explore the cost of this home by adjusting the details. Changes won't be saved.Climate risks
Neighborhood: Stonebridge Ranch
Nearby schools
GreatSchools rating
- 10/10Comstock Elementary SchoolGrades: K-4Distance: 1 mi
- 9/10Scoggins Middle SchoolGrades: 7-8Distance: 1.4 mi
- 8/10Emerson High SchoolGrades: 9-12Distance: 2.1 mi
Schools provided by the listing agent
- Elementary: Comstock
- Middle: Scoggins
- High: Emerson
- District: Frisco ISD
Source: NTREIS. This data may not be complete. We recommend contacting the local school district to confirm school assignments for this home.
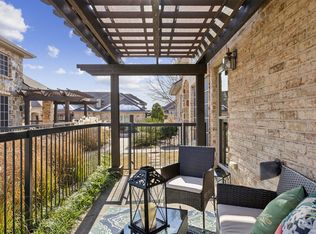
- $--2 bd2 ba1.2k sqft3075 Willow Grove Blvd APT 1703, McKinney, TX 75070Sold
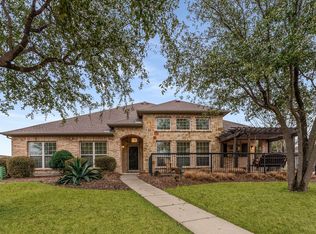
- $--2 bd2 ba1.4k sqft3075 Willow Grove Blvd APT 201, McKinney, TX 75070Sold
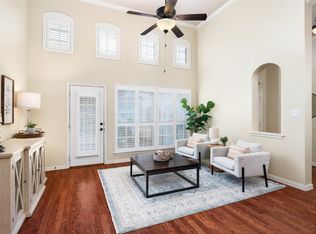
- $--3 bd2 ba1.6k sqft3075 Willow Grove Blvd APT 1701, McKinney, TX 75070Sold
- $--2 bd2 ba1.4k sqft3075 Willow Grove Blvd APT 2403, McKinney, TX 75070Sold
- $--2 bd2 ba1.4k sqft3075 Willow Grove Blvd APT 1401, McKinney, TX 75070Sold
- $--2 bd2 ba1.2k sqft3075 Willow Grove Blvd APT 1803, McKinney, TX 75070Sold
- $--3 bd2 ba1.6k sqft3075 Willow Grove Blvd APT 101, McKinney, TX 75070Sold
- $--2 bd2 ba1.4k sqft3075 Willow Grove Blvd APT 2603, McKinney, TX 75070Sold
A local agent can set up tours, give advice and negotiate with sellers.
A local lender can help you make sure your offer is ready when you are.
Similar homes
- $320,0002 bd2 ba1.2k sqft3075 Willow Grove Blvd APT 403, McKinney, TX 75070For Sale
 MLS ID #21341300, Melanie Spurrier. NTREIS
 - $339,9002 bd3 ba1.5k sqft7004 Huckleberry Dr, McKinney, TX 75070For Sale
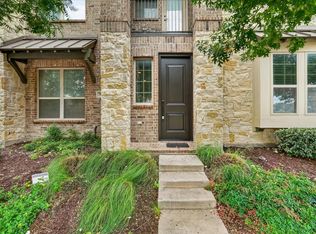 MLS ID #21291170, Shashi Dhingra. NTREIS
 - $339,9992 bd3 ba1.6k sqft5504 Conch Train Rd, McKinney, TX 75070For Sale
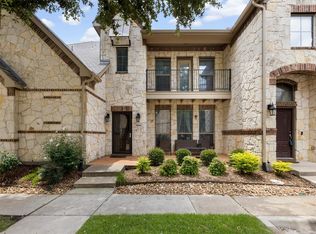 MLS ID #21294375, Cheng Lu. NTREIS
 - $370,0003 bd3 ba1.6k sqft2113 Reston Dr, McKinney, TX 75070For Sale
 MLS ID #21329814, Susan Godfroid. NTREIS
 - $365,0002 bd3 ba1.4k sqft5621 Cojimar Dr, McKinney, TX 75070For SaleMLS ID #21278196, Angela Fowler. NTREIS
- $329,7903 bd3 ba1.5k sqft5500 Conch Train Rd, McKinney, TX 75070For SaleMLS ID #21206544, Josh Kesterson. NTREIS
- $304,9003 bd3 ba1.4k sqft3025 Stone Forest Cir, McKinney, TX 75070For SaleMLS ID #21222220, Gabriel Torne Meza. NTREIS
- $359,9003 bd3 ba1.7k sqft6141 Roper Rd, McKinney, TX 75070For SaleMLS ID #21335386, Liangcheng Pan. NTREIS
- $260,0002 bd2 ba1.2k sqft3033 Stone Forest Cir, McKinney, TX 75070For SaleMLS ID #21330709, Suzanne Athey. NTREIS
- $349,0002 bd2 ba1.3k sqft3712 Fireside Ln, McKinney, TX 75071For SaleMLS ID #21351953, Patrick Rushing. NTREIS
- $349,9003 bd2 ba1.4k sqft300 Black Bear Dr, McKinney, TX 75071For SaleMLS ID #21332795, Jared Tye. NTREIS
- $385,0002 bd2 ba1.5k sqft651 N Watters Rd #2105, Allen, TX 75013For SaleMLS ID #21214931, Toni Wilson. NTREIS
- $279,0002 bd3 ba1.4k sqft4921 Stone Gate Trl, McKinney, TX 75070For SaleMLS ID #21224868, Christine Hogan. NTREIS
- $360,5003 bd2 ba1.4k sqft9804 Cottontail Ln, McKinney, TX 75071For SaleMLS ID #21336422, Jonna Lagrone-Haynes. NTREIS
- $375,0003 bd3 ba1.7k sqft575 S Virginia Hills Dr Unit 2404, McKinney, TX 75072For SaleMLS ID #21301211, Derek Dean. NTREIS
- $275,0003 bd3 ba1.4k sqft4949 Stone Gate Trl, McKinney, TX 75070For SaleMLS ID #21220682, Maureen Tedesco. NTREIS
- $325,0003 bd2 ba1.4k sqft500 Waters Edge Dr APT 125, Lake Dallas, TX 75065For SaleMLS ID #21324201, Lisa Golding. NTREIS
- $415,0002 bd2 ba1.5k sqft651 N Watters Rd #5305, Allen, TX 75013For SaleMLS ID #21269187, Jana Carmichael. NTREIS
- $405,0003 bd2 ba1.8k sqft8424 Ontario Dr, McKinney, TX 75072For SaleMLS ID #21335689, Jackie Dorbritz. NTREIS
- $270,0003 bd3 ba1.4k sqft4844 Heather Glen Trl, McKinney, TX 75070For SaleMLS ID #21224887, Walker Rodas. NTREIS
