This is one of the only 55+ community homes for sale within central McKinney. LISTED UNDER CITY TAX ASSESSED VALUE! This lovely brick home offers an open floor plan with beautiful stone countertops, gas range, and breakfast bar. The large primary bedroom with ensuite bathroom has high tray ceilings. The primary bathroom boasts gorgeous updates throughout. There is a covered front porch and covered back porch. This home is within one mile of Bonnie Wenk Park that offers dog parks and walking trails, Costco, many other restaurants and shopping. The community HOA does mow and manicure the front yard and backyard for the residents.
New construction
$349,000
3712 Fireside Ln, McKinney, TX 75071
2beds
1,317sqft
:
Get pre-qualified$2,654/mo
Single Family Residence
Built in 2024
5,532 Square Feet Lot
$340,500 Zestimate®
$265/sqft
$200/mo HOA
What's special
Brick homeOpen floor planBeautiful stone countertopsHigh tray ceilingsCovered front porchGas rangeBreakfast bar
- 144 days |
- 902 |
- 36 |
Zillow last checked:
Listing updated:
Listed by:
Patrick Rushing 0664367 214-783-6966,
Monument Realty 214-705-7827
Source: NTREIS,MLS#: 21194012
Facts & features
Interior
Bedrooms & bathrooms
- Bedrooms: 2
- Bathrooms: 2
- Full bathrooms: 2
Primary bedroom
- Features: Ceiling Fan(s), Dual Sinks, En Suite Bathroom, Walk-In Closet(s)
- Level: First
- Dimensions: 13 x 16
Bedroom
- Level: First
- Dimensions: 11 x 12
Living room
- Features: Fireplace
- Level: First
- Dimensions: 18 x 12
Heating
- Central
Cooling
- Central Air
Appliances
- Included: Built-In Gas Range, Dishwasher, Disposal
- Laundry: Washer Hookup, Dryer Hookup, ElectricDryer Hookup, Laundry in Utility Room
Features
- Granite Counters, High Speed Internet, Open Floorplan, Pantry
- Flooring: Luxury Vinyl Plank
- Windows: Window Coverings
- Has basement: No
- Number of fireplaces: 1
- Fireplace features: Gas
Interior area
- Total interior livable area: 1,317 sqft
Video & virtual tour
Property
Parking
- Total spaces: 1
- Parking features: Garage Faces Front, Garage, Garage Door Opener, Tandem
- Attached garage spaces: 1
Features
- Levels: One
- Stories: 1
- Patio & porch: Covered
- Pool features: None
- Fencing: Wrought Iron
Lot
- Size: 5,532 Square Feet
- Features: Interior Lot
Details
- Parcel number: R1094700B01101
Construction
Type & style
- Home type: SingleFamily
- Architectural style: Detached
- Property subtype: Single Family Residence
- Attached to another structure: Yes
Materials
- Brick
- Foundation: Slab
- Roof: Composition
Condition
- New construction: Yes
- Year built: 2024
Utilities & green energy
- Sewer: Public Sewer
- Water: Public
- Utilities for property: Electricity Available, Natural Gas Available, Sewer Available, Separate Meters, Water Available
Community & HOA
Community
- Features: Other
- Security: Smoke Detector(s)
- Senior community: Yes
- Subdivision: Fireside Village Add
HOA
- Has HOA: Yes
- Amenities included: Maintenance Front Yard
- Services included: Maintenance Grounds
- HOA fee: $200 monthly
- HOA name: Superior Association Management Group
- HOA phone: 972-637-7885
Location
- Region: Mckinney
Financial & listing details
- Price per square foot: $265/sqft
- Tax assessed value: $351,585
- Annual tax amount: $6,143
- Date on market: 3/1/2026
- Cumulative days on market: 122 days
- Electric utility on property: Yes
Estimated market value
$340,500
$323,000 - $358,000
$2,169/mo
Price history
| Date | Event | Price |
|---|---|---|
| 4/6/2026 | Price change | $349,000+2.9%$265/sqft |
Source: NTREIS #21194012 Report a problem | ||
| 3/1/2026 | Listed for sale | $339,000-14%$257/sqft |
Source: NTREIS #21194012 Report a problem | ||
| 12/24/2023 | Listing removed | -- |
Source: NTREIS #20365407 Report a problem | ||
| 8/3/2023 | Listed for sale | $394,000$299/sqft |
Source: NTREIS #20365407 Report a problem | ||
| 7/1/2023 | Listing removed | -- |
Source: NTREIS #20365407 Report a problem | ||
| 6/29/2023 | Listed for sale | $394,000$299/sqft |
Source: NTREIS #20365407 Report a problem | ||
Public tax history
| Year | Property taxes | Tax assessment |
|---|---|---|
| 2025 | $6,143 -6.1% | $351,585 -4.8% |
| 2024 | $6,539 +139.7% | $369,169 +141.6% |
| 2023 | $2,728 +121% | $152,795 +148% |
| 2022 | $1,234 +31.8% | $61,600 +39.7% |
| 2021 | $937 -23.3% | $44,100 -19.2% |
| 2020 | $1,221 +22.5% | $54,600 +23.8% |
| 2019 | $997 -6.4% | $44,100 -1.6% |
| 2018 | $1,065 | $44,800 |
| 2017 | -- | $44,800 |
| 2016 | -- | -- |
Find assessor info on the county website
Monthly payment
Est. payment
Payment breakdown
Explore the cost of this home by adjusting the details. Changes won't be saved.Climate risks
Neighborhood: 75071
Nearby schools
GreatSchools rating
- 7/10Slaughter Elementary SchoolGrades: K-5Distance: 1 mi
- 9/10Dr Jack Cockrill Middle SchoolGrades: 6-8Distance: 0.2 mi
- 7/10Mckinney Boyd High SchoolGrades: 9-12Distance: 0.9 mi
Schools provided by the listing agent
- Elementary: Slaughter
- Middle: Dr Jack Cockrill
- High: Mckinney Boyd
- District: McKinney ISD
Source: NTREIS. This data may not be complete. We recommend contacting the local school district to confirm school assignments for this home.
- $356,3003 bd2 ba1.6k sqft3716 Fireside Ln, McKinney, TX 75071Off Market
- $320,3002 bd2 ba1.3k sqft3708 Fireside Ln, McKinney, TX 75071Off Market
- $382,5003 bd2 ba1.6k sqft3713 Creek View Dr, McKinney, TX 75071Off Market

- $1,000-- bd-- ba-- sqftHearthside Way, Mckinney, TX 75071Off Market
- $356,6002 bd2 ba1.6k sqft3709 Creek View Dr, McKinney, TX 75071Off Market
- $376,8003 bd2 ba1.6k sqft3717 Creek View Dr, McKinney, TX 75071Off Market
- $--3 bd2 ba1.6k sqft3713 Fireside Ln, McKinney, TX 75071Sold
- $105,0003 bd2 ba1.6k sqft3720 Fireside Ln, McKinney, TX 75071Off Market
A local agent can set up tours, give advice and negotiate with sellers.
Similar homes
- $379,0003 bd2 ba1.7k sqft5202 Hawks Nest, McKinney, TX 75072For Sale
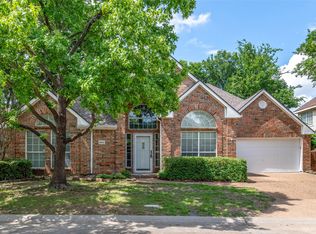 MLS ID #21293124, Yan Zhang. NTREIS
 - $380,0003 bd2 ba1.7k sqft2800 Scott Pl, McKinney, TX 75072For Sale
 MLS ID #21243893, Songmei Wang. NTREIS
 - $450,0003 bd2 ba1.7k sqft5600 Sheffield Dr, McKinney, TX 75071For Sale
 MLS ID #21282317, Latif Khromachou. NTREIS
 - $335,0002 bd2 ba1.2k sqft3075 Willow Grove Blvd APT 1103, McKinney, TX 75070For Sale
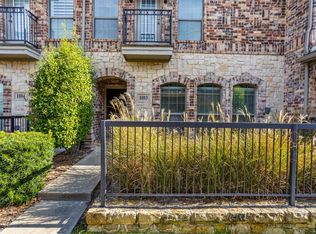 MLS ID #21072233, Alan Scott. NTREIS
 - $389,9004 bd2 ba1.8k sqft5712 Eureka Bnd, McKinney, TX 75070For SaleMLS ID #21302881, Sam Shao. NTREIS
- $357,0553 bd3 ba1.9k sqft5307 Millbrook Dr, McKinney, TX 75071New ConstructionNTREIS
- $349,5003 bd2 ba1.6k sqft2908 Frio Rd, Oak Pt, TX 75068For SaleMLS ID #21337358, Katty Urdaneta. NTREIS
- $321,0853 bd2 ba1.4k sqft5207 Millbrook Dr, McKinney, TX 75071New ConstructionNTREIS
- $400,0003 bd2 ba1.7k sqft5712 Broken Spur, McKinney, TX 75070For SaleMLS ID #21141484, Daniel Cline. NTREIS
- $285,0003 bd2 ba1.5k sqft4805 Ellison Dr, McKinney, TX 75071For SaleMLS ID #21274408, Dawn Lawrence. NTREIS
- $375,0002 bd3 ba1.4k sqft5621 Cojimar Dr, McKinney, TX 75070For SaleMLS ID #21278196, Angela Fowler. NTREIS
- $340,0002 bd2 ba1.4k sqft1201 Eagle Ln, Aubrey, TX 76227For SaleMLS ID #21315840, Tiffany Dixon. NTREIS
- $299,9004 bd2 ba1.6k sqft129 Lamont Rd, Anna, TX 75409For SaleMLS ID #21233520, Molly Osborn. NTREIS
- $325,0003 bd2 ba1.9k sqft2804 Brisco Way, Aubrey, TX 76227For SaleMLS ID #21335379, Mila Yakhnis. NTREIS
- $344,8883 bd2 ba1.6k sqft1512 Babb Ln, Celina, TX 75009For SaleMLS ID #21230571, Annie Rector. NTREIS
- $359,0003 bd2 ba1.8k sqft3011 Hickory Rdg, Melissa, TX 75454For SaleMLS ID #21290706, Vicki Sutherland. NTREIS
- $339,0004 bd2 ba1.8k sqft402 Andalusian Trl, Celina, TX 75009For SaleMLS ID #21239896, Livia Pepe. NTREIS
- $330,0004 bd2 ba1.8k sqft1253 Carinna Dr, Anna, TX 75409For SaleMLS ID #21329251, Melissa Bui. NTREIS
- $350,0003 bd2 ba1.7k sqft2104 Barx Dr, Little Elm, TX 75068For SaleMLS ID #21304151, Donald Caulkins. NTREIS
- $342,0004 bd2 ba1.9k sqft1033 Water Garden Cir, Little Elm, TX 75068For SaleMLS ID #21327338, Melissa Bui. NTREIS
