Welcome to 2264 Catherine Lane, where the solar panels are paid off in full by the seller at closing, meaning you'll enjoy all the energy-saving benefits with zero remaining balance, a huge win for your monthly budget in this Texas heat! This move-in ready 3-bedroom, 2-bathroom home checks every box, starting with a fresh coat of paint throughout the entire home that sets a clean, bright, and welcoming tone from the moment you arrive. The open-concept floor plan flows effortlessly between living, dining, and kitchen spaces, making everyday living and entertaining a breeze, with plenty of natural light and room to gather, relax, and make it your own. The location can't be beat either, just minutes from Highway 380 with quick access to all the entertainment, shopping, and restaurants the area has to offer, plus easy access to Highway 75 to head straight into Dallas for work or play. Weekend fun is right around the corner too, as you're only a 22-minute drive from the brand-new Universal Kids Resort in Frisco, Texas, perfect for family outings and making memories! This is the perfect combination of comfort, convenience, and smart savings, so don't miss your chance to call it home!
For sale
Price cut: $5K (10/16)
$394,900
2264 Catherine Ln, McKinney, TX 75071
3beds
1,810sqft
Single Family Residence
Built in 2011
8,276 Square Feet Lot
$387,900 Zestimate®
$218/sqft
$33/mo HOA
What's special
Open-concept floor planPlenty of natural light
- 51 days
- 622
- 41
Zillow last checked:
Listing updated:
Listed by:
Emily Silva 0797817 469-288-1075,
Keller Williams Realty Allen 972-747-5100
Source: NTREIS,MLS#: 21373220
Facts & features
Interior
Bedrooms & bathrooms
- Bedrooms: 3
- Bathrooms: 2
- Full bathrooms: 2
Primary bedroom
- Features: Ceiling Fan(s)
- Level: First
- Dimensions: 13 x 17
Bedroom
- Features: Ceiling Fan(s), Walk-In Closet(s)
- Level: First
- Dimensions: 14 x 10
Bedroom
- Features: Ceiling Fan(s), Walk-In Closet(s)
- Level: First
- Dimensions: 11 x 10
Primary bathroom
- Features: Dual Sinks, Garden Tub/Roman Tub, Walk-In Shower
- Level: First
- Dimensions: 11 x 11
Other
- Level: First
- Dimensions: 5 x 8
Kitchen
- Features: Kitchen Island, Pantry
- Level: First
- Dimensions: 16 x 11
Living room
- Features: Ceiling Fan(s), Fireplace
- Level: First
- Dimensions: 14 x 17
Heating
- Electric
Cooling
- Central Air, Ceiling Fan(s)
Appliances
- Included: Dishwasher, Electric Cooktop, Electric Oven, Electric Water Heater, Disposal, Ice Maker, Microwave
- Laundry: Washer Hookup, Dryer Hookup, Laundry in Utility Room
Features
- Decorative/Designer Lighting Fixtures, High Speed Internet, Kitchen Island, Open Floorplan, Pantry, Cable TV, Walk-In Closet(s)
- Flooring: Carpet, Tile, Wood
- Has basement: No
- Number of fireplaces: 1
- Fireplace features: Wood Burning
Interior area
- Total interior livable area: 1,810 sqft
Video & virtual tour
Property
Parking
- Total spaces: 2
- Parking features: Driveway, Garage Faces Front, Garage, Garage Door Opener
- Attached garage spaces: 2
Features
- Levels: One
- Stories: 1
- Patio & porch: Rear Porch
- Pool features: None
Lot
- Size: 8,276 Square Feet
Details
- Parcel number: R914200B00101
Construction
Type & style
- Home type: SingleFamily
- Architectural style: Detached
- Property subtype: Single Family Residence
- Attached to another structure: Yes
Materials
- Foundation: Slab
- Roof: Shingle
Condition
- Year built: 2011
Utilities & green energy
- Sewer: Public Sewer
- Water: Public
- Utilities for property: Sewer Available, Water Available, Cable Available
Green energy
- Energy generation: Solar
Community & HOA
Community
- Security: Fire Alarm
- Subdivision: Heritage Bend
HOA
- Has HOA: Yes
- Services included: Association Management
- HOA fee: $400 annually
- HOA name: Heritage Bend Hoa
- HOA phone: 469-899-1000
Location
- Region: Mckinney
Financial & listing details
- Price per square foot: $218/sqft
- Tax assessed value: $407,641
- Annual tax amount: $6,946
- Date on market: 8/31/2026
- Cumulative days on market: 52 days
Estimated market value
$387,900
$369,000 - $407,000
$2,294/mo
Price history
| Date | Event | Price |
|---|---|---|
| 10/16/2026 | Price change | $394,900-1.3%$218/sqft |
Source: NTREIS #21373220 Report a problem | ||
| 10/12/2026 | Listed for sale | $399,900$221/sqft |
Source: NTREIS #21373220 Report a problem | ||
| 10/8/2026 | Contingent | $399,900$221/sqft |
Source: NTREIS #21373220 Report a problem | ||
| 10/5/2026 | Price change | $399,900-1.3%$221/sqft |
Source: NTREIS #21373220 Report a problem | ||
| 9/21/2026 | Price change | $405,000-2.4%$224/sqft |
Source: NTREIS #21373220 Report a problem | ||
| 8/31/2026 | Listed for sale | $415,000$229/sqft |
Source: NTREIS #21373220 Report a problem | ||
Public tax history
| Year | Property taxes | Tax assessment |
|---|---|---|
| 2026 | -- | $407,641 +2.5% |
| 2025 | $5,304 +2.5% | $397,550 +10% |
| 2024 | $5,174 +11.3% | $361,409 +10% |
| 2023 | $4,647 | $328,554 +10% |
| 2022 | -- | $298,685 +10% |
| 2021 | $5,395 +5.2% | $271,532 +10% |
| 2020 | $5,128 -4.3% | $246,847 -3.1% |
| 2019 | $5,357 -4.7% | $254,643 +0.1% |
| 2018 | $5,621 +17.4% | $254,305 +1.3% |
| 2017 | $4,790 | $251,123 +13.4% |
| 2016 | $4,790 +14.3% | $221,430 +3.4% |
| 2015 | $4,190 | $214,103 +8.7% |
| 2014 | $4,190 | $196,895 +4.7% |
| 2013 | -- | $188,127 +31.1% |
| 2012 | -- | $143,549 +414% |
| 2011 | -- | $27,930 +11.7% |
| 2010 | -- | $25,000 -5.7% |
| 2009 | -- | $26,500 -14.3% |
| 2008 | -- | $30,923 -12.9% |
| 2007 | -- | $35,500 |
Find assessor info on the county website
Monthly payment
Est. payment
Payment breakdown
Explore the cost of this home by adjusting the details. Changes won't be saved.Climate risks
Neighborhood: 75071
Nearby schools
Schools provided by the listing agent
- Elementary: Lizzie Nell Cundiff McClure
- Middle: Johnson
- High: McKinney North
- District: McKinney ISD
Source: NTREIS. This data may not be complete. We recommend contacting the local school district to confirm school assignments for this home.
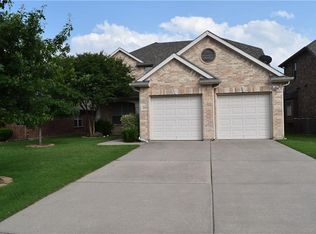
Similar homes
- $392,0004 bd3 ba2.3k sqft2201 Canyon Pt, McKinney, TX 75071For Sale
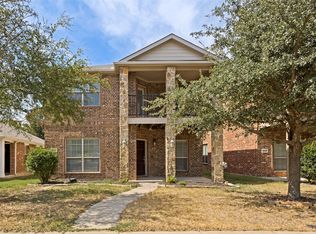 MLS ID #21400055, Stacy Barnes. NTREIS
 - $447,9003 bd2 ba1.9k sqft3504 Saint Croix Ave, McKinney, TX 75071For Sale
 MLS ID #21401964, Jim Hays. NTREIS
 - $399,0003 bd3 ba1.8k sqft9817 Diamondback Ln, McKinney, TX 75071For Sale
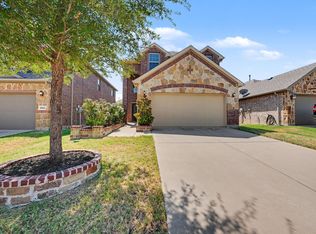 MLS ID #21383948, Richard Campbell. NTREIS
 - $425,0003 bd2 ba1.9k sqft1004 Baynes Dr, McKinney, TX 75071For Sale
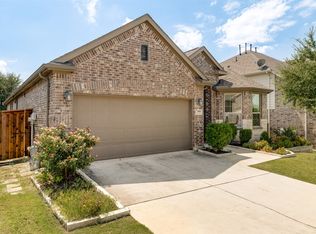 MLS ID #21381671, Jeremy Walker. NTREIS
