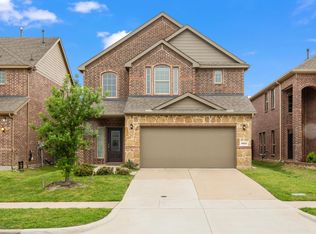
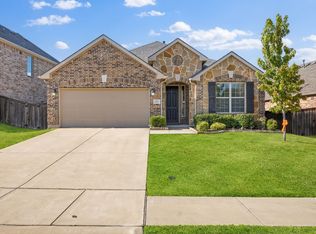
Welcome to this well-maintained north-facing, two-story home in Fossil Creek at Westridge, offering attractive curb appeal and a functional floor plan designed for everyday living.
Step inside to a welcoming entry that opens to a spacious family room featuring a corner fireplace with accent-painted surround. The open-concept layout flows into the kitchen and dining area, creating an ideal space for entertaining and family gatherings. The kitchen offers an oversized island, abundant cabinet storage, walk-in pantry, gas range and oven, built-in microwave, and a desirable window overlooking the sink.
Large windows fill the family room and dining area with natural light while providing views of the backyard. A convenient half bath and laundry room are located downstairs, with the laundry room providing access to the two-car front-entry garage.
Upstairs, a spacious landing offers flexible space for a home office, study, or second living area. The primary suite features a generous bedroom, large walk-in closet, and ensuite bath with dual sinks, separate soaking tub, and walk-in shower. Two additional bedrooms share a full secondary bathroom.
Enjoy outdoor living in the fenced backyard, complete with a covered patio and three-foot retaining wall along the rear property line for added privacy.
Located in Fossil Creek at Westridge, residents enjoy a neighborhood pool and convenient access to shopping, dining, schools, and major thoroughfares. Zoned for the highly regarded Prosper ISD, this home is an attractive option for families seeking quality educational opportunities.
Whether you're a first-time homebuyer, a growing family needing additional space, or an investor seeking a rental opportunity, this home offers versatility and value. Previously leased as a successful rental property, it presents investors with an opportunity to add an established asset to their portfolio.
For sale
$399,000
9817 Diamondback Ln, McKinney, TX 75071
3beds
1,837sqft
Single Family Residence
Built in 2017
4,530 Square Feet Lot
$387,900 Zestimate®
$217/sqft
$35/mo HOA
What's special
Two-story homeWelcoming entryBuilt-in microwaveSpacious family roomViews of the backyardCovered patioLarge walk-in closet
- 34 days
- 312
- 25
Likely to sell faster than
Zillow last checked:
Listing updated:
Listed by:
Richard Campbell 0805322 214-790-7500,
Jones-Papadopoulos & Co 214-790-7500
Source: NTREIS,MLS#: 21383948
Facts & features
Interior
Bedrooms & bathrooms
- Bedrooms: 3
- Bathrooms: 3
- Full bathrooms: 2
- 1/2 bathrooms: 1
Primary bedroom
- Features: Ceiling Fan(s), En Suite Bathroom, Separate Shower, Walk-In Closet(s)
- Level: Second
- Dimensions: 19 x 14
Bedroom
- Features: Ceiling Fan(s)
- Level: Second
- Dimensions: 11 x 11
Bedroom
- Features: Ceiling Fan(s)
- Level: Second
- Dimensions: 11 x 11
Primary bathroom
- Features: Garden Tub/Roman Tub, Separate Shower
- Level: Second
- Dimensions: 10 x 9
Dining room
- Features: Built-in Features
- Level: First
- Dimensions: 11 x 8
Other
- Level: Second
- Dimensions: 9 x 5
Half bath
- Level: First
- Dimensions: 6 x 4
Kitchen
- Features: Eat-in Kitchen, Kitchen Island, Pantry, Stone Counters, Walk-In Pantry
- Level: First
- Dimensions: 12 x 9
Laundry
- Features: Built-in Features
- Level: First
- Dimensions: 8 x 5
Living room
- Features: Ceiling Fan(s), Fireplace
- Level: First
- Dimensions: 18 x 13
Loft
- Features: Ceiling Fan(s)
- Level: Second
- Dimensions: 12 x 9
Heating
- Central, Fireplace(s), Natural Gas
Cooling
- Central Air, Ceiling Fan(s), Electric
Appliances
- Included: Dishwasher, Gas Cooktop, Disposal, Gas Water Heater, Ice Maker, Microwave
- Laundry: Washer Hookup, Electric Dryer Hookup, Laundry in Utility Room
Features
- Built-in Features, Decorative/Designer Lighting Fixtures, Eat-in Kitchen, High Speed Internet, Kitchen Island, Open Floorplan, Walk-In Closet(s)
- Flooring: Carpet, Ceramic Tile, Hardwood
- Windows: Window Coverings
- Has basement: No
- Number of fireplaces: 1
- Fireplace features: Electric, Family Room
Interior area
- Total interior livable area: 1,837 sqft
Video & virtual tour
Property
Parking
- Total spaces: 2
- Parking features: Door-Single, Driveway, Garage Faces Front, Garage, Garage Door Opener
- Attached garage spaces: 2
Features
- Levels: Two
- Stories: 2
- Patio & porch: Covered
- Pool features: None
- Fencing: Privacy,Wood
Lot
- Size: 4,530 Square Feet
Details
- Parcel number: R1105200G00501
Construction
Type & style
- Home type: SingleFamily
- Architectural style: Traditional,Detached
- Property subtype: Single Family Residence
Materials
- Foundation: Slab
- Roof: Shingle
Condition
- Year built: 2017
Utilities & green energy
- Sewer: Public Sewer
- Water: Public
- Utilities for property: Sewer Available, Underground Utilities, Water Available
Community & HOA
Community
- Features: Sidewalks
- Security: Security System, Smoke Detector(s)
- Subdivision: Fossil Creek At Westridge Ph 4
HOA
- Has HOA: Yes
- Services included: All Facilities
- HOA fee: $415 annually
- HOA name: Assured Management Company
- HOA phone: 469-480-8000
Location
- Region: Mckinney
Financial & listing details
- Price per square foot: $217/sqft
- Tax assessed value: $441,449
- Annual tax amount: $8,197
- Date on market: 9/11/2026
- Listing terms: Cash,Conventional,FHA,VA Loan
Estimated market value
$387,900
$369,000 - $407,000
$2,453/mo
Price history
| Date | Event | Price |
|---|---|---|
| 9/11/2026 | Listed for sale | $399,000$217/sqft |
Source: NTREIS #21383948 Report a problem | ||
| 3/15/2024 | Listing removed | -- |
Source: Zillow Rentals Report a problem | ||
| 2/26/2024 | Price change | $2,400-3.8%$1/sqft |
Source: Zillow Rentals Report a problem | ||
| 2/21/2024 | Price change | $2,495-3.9%$1/sqft |
Source: Zillow Rentals Report a problem | ||
| 2/9/2024 | Listed for rent | $2,595$1/sqft |
Source: Zillow Rentals Report a problem | ||
Public tax history
| Year | Property taxes | Tax assessment |
|---|---|---|
| 2025 | $8,197 -2.3% | $441,449 +0% |
| 2024 | $8,393 +3.1% | $441,418 +3.8% |
| 2023 | $8,143 | $425,092 +9.4% |
| 2022 | -- | $388,680 +29.9% |
| 2021 | $6,606 +4.4% | $299,277 +6.7% |
| 2020 | $6,327 -2.3% | $280,567 +1.4% |
| 2019 | $6,477 -4.9% | $276,787 -0.1% |
| 2018 | $6,810 | $277,132 +537.8% |
| 2017 | -- | $43,450 |
Find assessor info on the county website
Monthly payment
Est. payment
Payment breakdown
Explore the cost of this home by adjusting the details. Changes won't be saved.Climate risks
Neighborhood: Westridge
Nearby schools
Schools provided by the listing agent
- Elementary: Jack and June Furr
- Middle: Bill Hays
- High: Rock Hill
- District: Prosper ISD
Source: NTREIS. This data may not be complete. We recommend contacting the local school district to confirm school assignments for this home.
Similar homes
- $412,5003 bd3 ba2.2k sqft9813 Cottontail Ln, McKinney, TX 75071For Sale
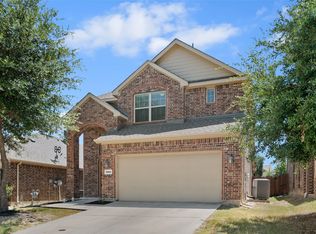 MLS ID #21352286, Derek King. NTREIS
 - $399,9003 bd2 ba1.8k sqft2264 Catherine Ln, McKinney, TX 75071For Sale
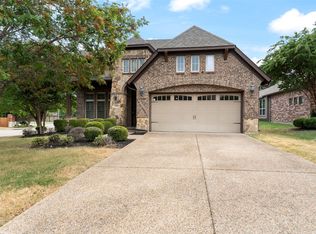 MLS ID #21373220, Emily Silva. NTREIS
 - $499,0004 bd3 ba2.4k sqft10024 Kemah Pl, McKinney, TX 75071For Sale
 MLS ID #21290197, Pallavi Prabhune. NTREIS
 - $424,9994 bd2 ba2k sqft916 Llano Falls Dr, McKinney, TX 75071For Sale
 MLS ID #21372059, Boo Reitz. NTREIS
